
1520 Wicker Street, Woodstock, IL 60098
Local realty services provided by:Better Homes and Gardens Real Estate Star Homes
1520 Wicker Street,Woodstock, IL 60098
$291,000
- 4 Beds
- 2 Baths
- - sq. ft.
- Single family
- Sold
Listed by: lauren dettmann
Office: baird & warner
MLS#:12713951
Source:MLSNI
Sorry, we are unable to map this address
Price summary
- Price:$291,000
About this home
2 Bedroom 2 Bath RANCH & 2 CAR GARAGE with partial finished BASEMENT & BDRM.4* House has 1352 sq. ft., could be really cute wth some upgrades. House is in Fox Meadows Phase 3.New carpet in Living Room. Newer furnace 2018, newer garage door, sump and battery backup.Being sold "as is". EZ to show and would like a quick closing. Please provide mortgage approval or proof of funds. Highest and Best by TUESDAY at 5:00 PM.
Contact an agent
Home facts
- Year built:1990
- Subdivision & Development:Fox Meadows
- Listing ID #:12713951
- Updated:September 21, 2026 at 07:58 AM
Rooms and interior
- Bedrooms:4
- Total bathrooms:2
- Full bathrooms:2
- Rooms Total:8
- Dining Description:Breakfast Room
- Bathrooms Description:Separate Shower
- Kitchen Description:Range, Range Hood, Refrigerator
- Basement Description:Full, Partially Finished
Heating and cooling
- Cooling:Central Air
- Heating:Forced Air, Natural Gas
- Central air:Yes
Structure and exterior
- Year built:1990
- Architectural Style:Ranch
- Levels:1 Story
Utilities
- Water:Public
- Sewer:Public Sewer
Finances and disclosures
- Price:$291,000
- Tax amount:$6,401 (2025)
Features and amenities
- Laundry features:Dryer, Washer
- Amenities:CO Detectors
Parking
- Total parking spaces:2
- Parking description:Asphalt, Attached Garage, Garage
- Garage:Yes
- Garage spaces:2
 Copyright 2026 Midwest Real Estate Data LLC. All rights reserved. The data relating to real estate for sale on this web site comes in part from the Broker Reciprocity Program of the Midwest Real Estate Data LLC. Listing information is deemed reliable but not guaranteed.
New listings near 1520 Wicker Street
- New
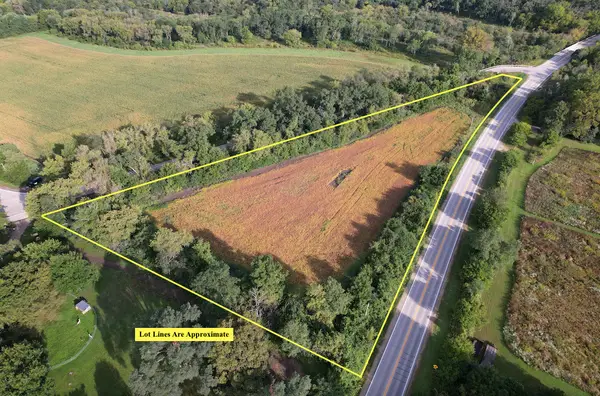 $189,000Active-- beds -- baths
0 Route 47, Woodstock, IL 60098
MLS# 12761235Listed by: WHITETAIL PROPERTIES REAL ESTATE, LLC - New
 $309,000Active3 beds 3 baths1,905 sq. ft.
610 Schumann Street #28b, Woodstock, IL 60098
MLS# 12759629Listed by: @PROPERTIES CHRISTIE'S INTERNATIONAL REAL ESTATE - New
 $450,000Active4 beds 3 baths2,900 sq. ft.
749 N Sharon Drive, Woodstock, IL 60098
MLS# 12763092Listed by: BERKSHIRE HATHAWAY HOMESERVICES STARCK REAL ESTATE - New
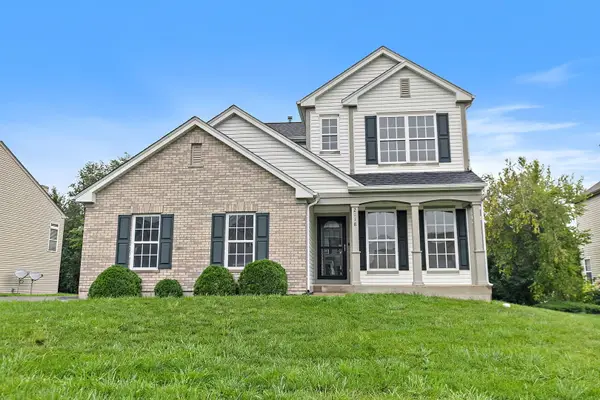 $419,000Active4 beds 3 baths2,191 sq. ft.
2118 Preswick Lane, Woodstock, IL 60098
MLS# 12763426Listed by: CHARLES RUTENBERG REALTY OF IL - New
 $54,900Active6 beds 5 baths3,716 sq. ft.
212 S Tryon Street, Woodstock, IL 60098
MLS# 12763499Listed by: AREA WIDE REALTY - New
 $230,000Active2 beds 2 baths1,825 sq. ft.
1002 Castleshire Drive, Woodstock, IL 60098
MLS# 12763381Listed by: HOMESMART CONNECT LLC - New
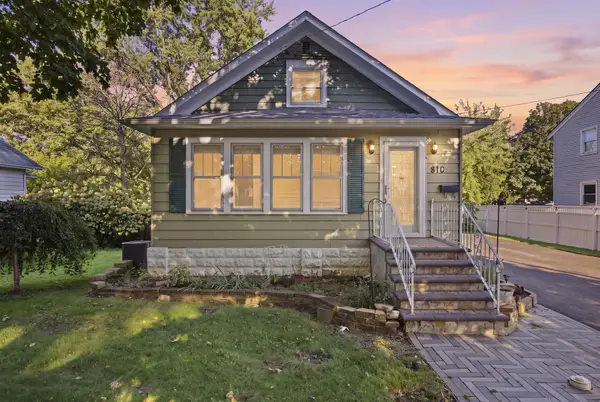 $349,900Active3 beds 2 baths1,476 sq. ft.
810 Wheeler Street, Woodstock, IL 60098
MLS# 12757341Listed by: EXP REALTY - New
 $245,900Active3 beds 1 baths884 sq. ft.
816 Mitchell Street, Woodstock, IL 60098
MLS# 12760705Listed by: BERKSHIRE HATHAWAY HOMESERVICES STARCK REAL ESTATE - New
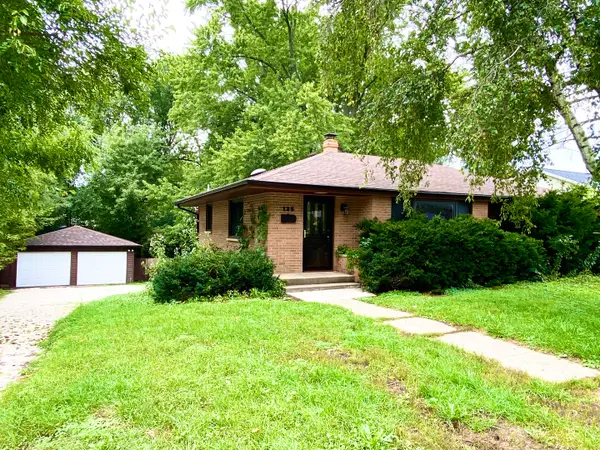 $369,900Active3 beds 2 baths2,400 sq. ft.
125 E Kimball Avenue, Woodstock, IL 60098
MLS# 12760597Listed by: ALL TIME REALTY, INC. - New
 $250,000Active3 beds 3 baths1,409 sq. ft.
1429 Rhett Place, Woodstock, IL 60098
MLS# 12760265Listed by: COMPASS


Protect your home and budget from life's surprises with an Assurant Home Warranty, backed by a partner that supports you through every step of homeownership. Explore Plans.
© 2026 Better Homes and Gardens Real Estate LLC. An Anywhere Real Estate company. All rights reserved. Better Homes and Gardens® Real Estate is a registered trademark owned by Meredith Operations Corporation, licensed to Better Homes and Gardens Real Estate LLC and used with permission. Better Homes and Gardens Real Estate LLC fully supports the principles of the Fair Housing Act and the Equal Opportunity Act. Listing information is deemed reliable but is not guaranteed accurate.
Each office is independently owned and operated.
Any services or products provided by third parties are not provided by, affiliated with or related to Better Homes and Gardens Real Estate LLC, or its affiliated companies.