
2001 Red Barn Road, Woodstock, IL 60098
Local realty services provided by:Better Homes and Gardens Real Estate Connections
2001 Red Barn Road,Woodstock, IL 60098
$409,000
- 2 Beds
- 4 Baths
- 2,135 sq. ft.
- Single family
- Active
Upcoming open houses
- Sun, Oct 1111:00 am - 01:00 pm
Listed by: joy pyszka
Office: keller williams inspire
MLS#:12777559
Source:MLSNI
Price summary
- Price:$409,000
- Price per sq. ft.:$191.57
About this home
Tucked into an established Woodstock neighborhood, this is the home you don't expect to find, and that's exactly what makes it so special. Custom built by the original owners, including a skilled woodworker and his son, this one of a kind ranch is packed with craftsmanship, character and details you simply won't see in a typical subdivision home. From the moment you step inside, the custom touches stand out: Craftsman style woodwork, arched doorways, crown molding, wainscoting, built-in bookcases and entertainment centers, oversized windows and thoughtful architectural details throughout. With more than 2,100 square feet on the main level, the flexible layout currently offers 2 bedrooms, 2 full baths and another half bath, with the formal dining room easily converted to a third bedroom if needed. The primary suite includes its own full private bath, both bedrooms feature impressive triple closets, and oversized windows throughout bring in an abundance of natural light. And then there's the basement, another full 2,135 square feet and practically a house of its own. One half is finished with its own full bath and additional living space, while a separate room already has cabinetry and plumbing in place for a future second kitchen. With direct access from the garage to the lower level, it has fantastic potential for an in-law suite, guest quarters, extended living space...or perhaps that twenty something who keeps saying they're moving out soon. The unfinished half is just as unique. Originally designed as a woodworking shop, it features heated floors and plenty of room for a workshop, studio, hobby space, home gym, gymnastics gym or all the storage you could possibly need. Even the 2.5-car garage continues the custom feel with cabinetry and smart organization. Outside, the beautifully landscaped backyard is private and peaceful, with a patio and gazebo creating the perfect spot to unwind or entertain. With 2,135 square feet on the main level PLUS another 2,135 square feet below, flexible living options, incredible storage and craftsmanship around every corner, this home is anything but cookie cutter. Add in parks, walking paths and historic Woodstock Square just minutes away, and you have a home that truly stands apart from the rest. If you've been waiting for something with personality, craftsmanship and possibilities you won't find anywhere else, this is the one....
Contact an agent
Home facts
- Year built:1999
- Subdivision & Development:Windmill Crossing
- Listing ID #:12777559
- Updated:October 09, 2026 at 12:19 PM
Rooms and interior
- Bedrooms:2
- Total bathrooms:4
- Full bathrooms:3
- Half bathrooms:1
- Rooms Total:8
- Dining Description:Separate Dining Room
- Kitchen Description:Dishwasher, Disposal, Microwave, Range, Refrigerator
- Basement Description:Full, Partially Finished
- Living area:2,135 sq. ft.
Heating and cooling
- Cooling:Central Air
- Heating:Forced Air, Natural Gas
- Central air:Yes
Structure and exterior
- Roof:Asphalt
- Year built:1999
- Building area:2,135 sq. ft.
- Lot area:0.38 Acres
- Lot Features:Corner Lot
- Architectural Style:Traditional
- Foundation Description:Concrete Perimeter
- Levels:1 Story
Schools
- High school:Woodstock High School
- Middle school:Creekside Middle School
- Elementary school:Olson Elementary School
Utilities
- Water:Public
- Sewer:Public Sewer
Finances and disclosures
- Price:$409,000
- Price per sq. ft.:$191.57
- Tax amount:$9,461 (2025)
Features and amenities
- Laundry features:Dryer, Washer
Parking
- Total parking spaces:2
- Parking description:Asphalt, Attached Garage, Garage
- Garage:Yes
- Garage spaces:2
 Copyright 2026 Midwest Real Estate Data LLC. All rights reserved. The data relating to real estate for sale on this web site comes in part from the Broker Reciprocity Program of the Midwest Real Estate Data LLC. Listing information is deemed reliable but not guaranteed.
New listings near 2001 Red Barn Road
- New
 $399,900Active3 beds 4 baths1,919 sq. ft.
1290 Savanna Lane, Woodstock, IL 60098
MLS# 12781336Listed by: HOMESMART CONNECT LLC - New
 $495,000Active3 beds 3 baths3,948 sq. ft.
1000 Dakota Drive, Woodstock, IL 60098
MLS# 12780714Listed by: HOME SOLUTIONS REAL ESTATE - New
 $400,000Active4 beds 4 baths2,428 sq. ft.
817 Blakely Street, Woodstock, IL 60098
MLS# 12780740Listed by: BERKSHIRE HATHAWAY HOMESERVICES STARCK REAL ESTATE - Open Sat, 12 to 2pmNew
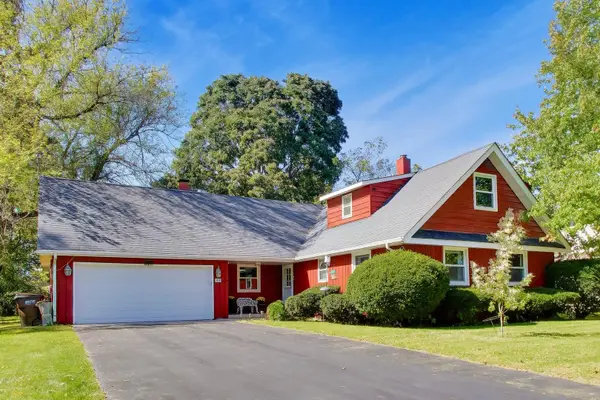 $359,900Active5 beds 3 baths2,133 sq. ft.
1120 Dean Street, Woodstock, IL 60098
MLS# 12770635Listed by: BERKSHIRE HATHAWAY HOMESERVICES STARCK REAL ESTATE - New
 $239,000Active3 beds 1 baths850 sq. ft.
1417 Walnut Drive, Woodstock, IL 60098
MLS# 12764430Listed by: BERKSHIRE HATHAWAY HOMESERVICES STARCK REAL ESTATE - New
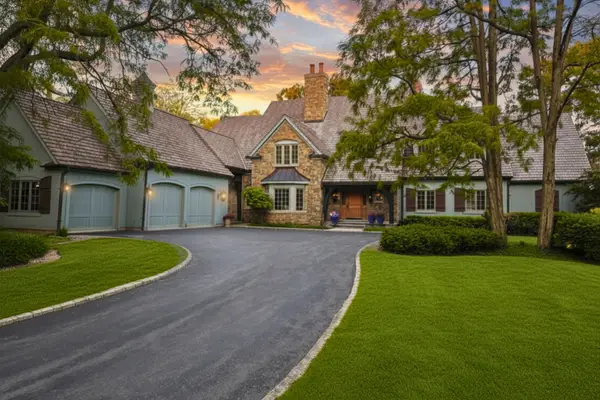 $1,350,000Active4 beds 6 baths8,201 sq. ft.
1425 Galloway Drive, Woodstock, IL 60098
MLS# 12753413Listed by: @PROPERTIES CHRISTIE'S INTERNATIONAL REAL ESTATE - New
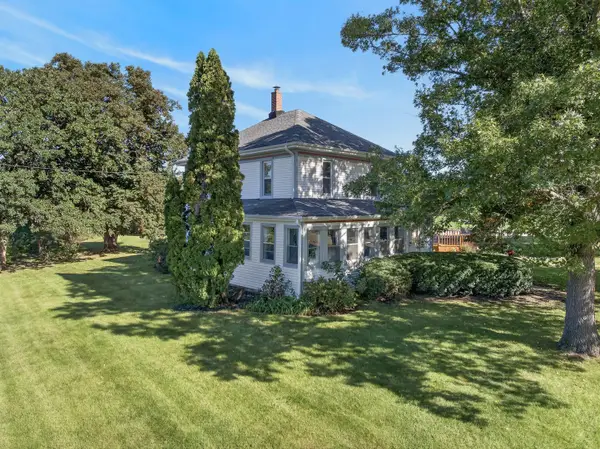 $899,900Active5 beds 2 baths2,066 sq. ft.
3208 S Country Club Road, Woodstock, IL 60098
MLS# 12762513Listed by: REALTY EXECUTIVES CORNERSTONE - New
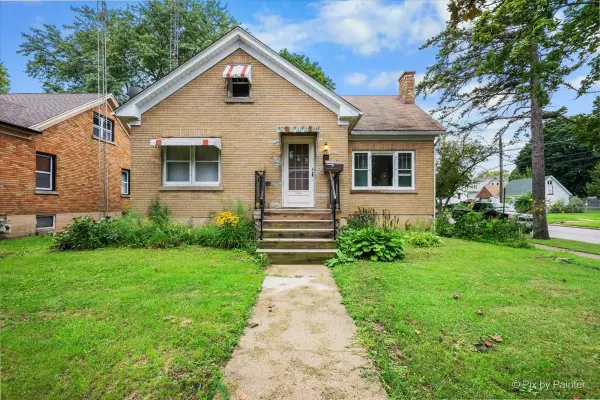 $269,900Active3 beds 2 baths1,776 sq. ft.
867 Clay Street, Woodstock, IL 60098
MLS# 12775928Listed by: NORTHWEST SUBURBAN REAL ESTATE - New
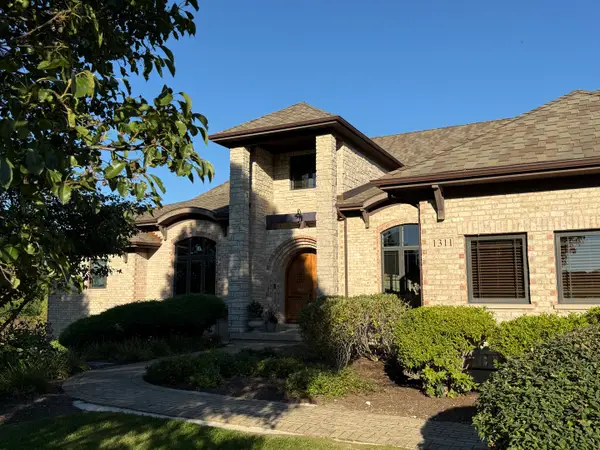 $1,150,000Active4 beds 3 baths4,416 sq. ft.
1311 E Longwood Drive, Woodstock, IL 60098
MLS# 12684960Listed by: BERKSHIRE HATHAWAY HOMESERVICES STARCK REAL ESTATE


Protect your home and budget from life's surprises with an Assurant Home Warranty, backed by a partner that supports you through every step of homeownership. Explore Plans.
© 2026 Better Homes and Gardens Real Estate LLC. An Anywhere Real Estate company. All rights reserved. Better Homes and Gardens® Real Estate is a registered trademark owned by Meredith Operations Corporation, licensed to Better Homes and Gardens Real Estate LLC and used with permission. Better Homes and Gardens Real Estate LLC fully supports the principles of the Fair Housing Act and the Equal Opportunity Act. Listing information is deemed reliable but is not guaranteed accurate.
Each office is independently owned and operated.
Any services or products provided by third parties are not provided by, affiliated with or related to Better Homes and Gardens Real Estate LLC, or its affiliated companies.