
2020 Olmstead Drive #2020, Woodstock, IL 60098
Local realty services provided by:Better Homes and Gardens Real Estate Connections
2020 Olmstead Drive #2020,Woodstock, IL 60098
$295,000
- 2 Beds
- 2 Baths
- 1,460 sq. ft.
- Condominium
- Active
Listed by: michelle gassensmith
Office: real broker, llc.
MLS#:12783385
Source:MLSNI
Price summary
- Price:$295,000
- Price per sq. ft.:$202.05
- Monthly HOA dues:$403
About this home
Welcome to this highly desirable Canterbury ranch-style quad unit in the sought-after Maples on Olmstead community! Offering the ease and convenience of single-level living, this spacious 2-bedroom home features a versatile den that could easily serve as a 3rd bedroom, home office, or additional living space. The inviting open floor plan showcases beautiful vinyl wood flooring throughout, a cozy gas-log fireplace, and a gorgeous sunroom filled with natural light-an ideal space to relax or entertain. Enjoy the convenience of an in-unit laundry room, spacious 2-car garage, and open green space at the front entrance of the home. Updates and improvements include a newer furnace and central air conditioning (approximately 2 years old), roof (2021), water heater (approximately 5 years old), dishwasher (2022), dryer (2023) and refrigerator (2024). All appliances are included! Association fees cover exterior building maintenance, landscaping, and snow removal, making everyday living that much easier. Beautiful clubhouse available for residences that includes exercise room, pool table, library and kitchen for additional entertaining needs. Whether you're looking to downsize or simply enjoy the comfort of ranch-style living, this home offers a wonderful combination of space, functionality, and low-maintenance living in a desirable community....
Contact an agent
Home facts
- Year built:2007
- Listing ID #:12783385
- Updated:October 23, 2026 at 02:37 PM
Rooms and interior
- Bedrooms:2
- Total bathrooms:2
- Full bathrooms:2
- Rooms Total:7
- Dining Description:Separate Dining Room
- Bathrooms Description:Double Sinks
- Kitchen Description:Dishwasher, Disposal, Microwave, Range, Refrigerator
- Living area:1,460 sq. ft.
Heating and cooling
- Cooling:Central Air
- Heating:Forced Air, Gas
- Central air:Yes
Structure and exterior
- Roof:Asphalt
- Year built:2007
- Building area:1,460 sq. ft.
- Foundation Description:Concrete Perimeter
Schools
- High school:Woodstock High School
- Middle school:Creekside Middle School
Utilities
- Water:Public
- Sewer:Public Sewer
Finances and disclosures
- Price:$295,000
- Price per sq. ft.:$202.05
- Tax amount:$3,901 (2024)
Features and amenities
- Laundry features:Dryer, Washer
Parking
- Total parking spaces:2
- Parking description:Asphalt, Attached Garage, Garage
- Garage:Yes
- Garage spaces:2
 Copyright 2026 Midwest Real Estate Data LLC. All rights reserved. The data relating to real estate for sale on this web site comes in part from the Broker Reciprocity Program of the Midwest Real Estate Data LLC. Listing information is deemed reliable but not guaranteed.
New listings near 2020 Olmstead Drive #2020
- New
 Listed by BHGRE$429,000Active4 beds 3 baths3,145 sq. ft.
831 Bach Court, Woodstock, IL 60098
MLS# 12792589Listed by: BETTER HOMES & GARDENS REAL ESTATE - Open Sun, 2 to 4pmNew
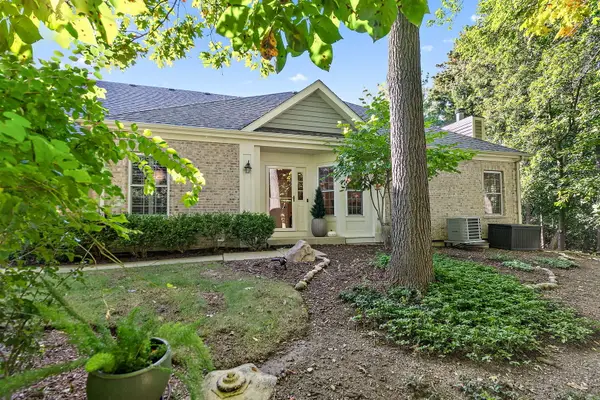 $400,000Active2 beds 2 baths1,847 sq. ft.
1306 Boulder Court, Woodstock, IL 60098
MLS# 12781684Listed by: BERKSHIRE HATHAWAY HOMESERVICES STARCK REAL ESTATE - Open Sat, 11am to 1pmNew
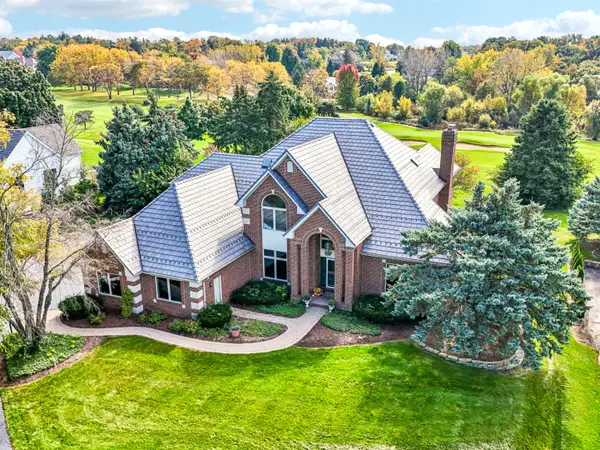 $698,900Active4 beds 4 baths4,639 sq. ft.
10711 Bull Valley Drive, Woodstock, IL 60098
MLS# 12777044Listed by: COMPASS - New
 $449,990Active4 beds 3 baths2,631 sq. ft.
3800 Meadowridge Road, Woodstock, IL 60098
MLS# 12790974Listed by: HOMESMART CONNECT LLC - Open Sat, 1 to 3pmNew
 $279,900Active4 beds 2 baths1,400 sq. ft.
1746 Walnut Drive, Woodstock, IL 60098
MLS# 12783920Listed by: HOMESMART CONNECT LLC - New
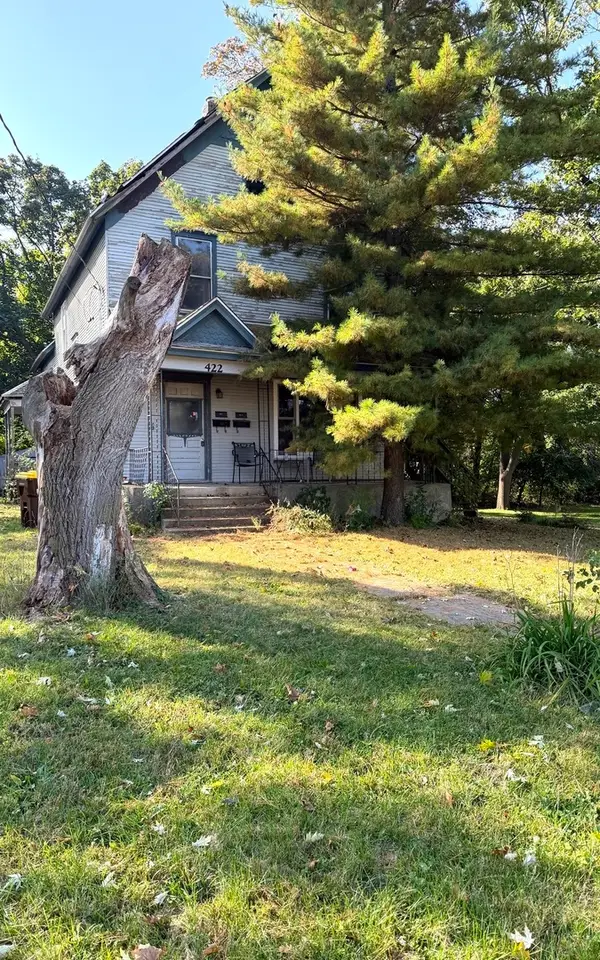 $199,900Active5 beds 2 baths
422 E Jackson Street, Woodstock, IL 60098
MLS# 12786068Listed by: BROKEROCITY INC - New
 $175,000Active2 beds 2 baths1,200 sq. ft.
Address Withheld By Seller, Woodstock, IL 60098
MLS# 12790517Listed by: COLDWELL BANKER REAL ESTATE GROUP - New
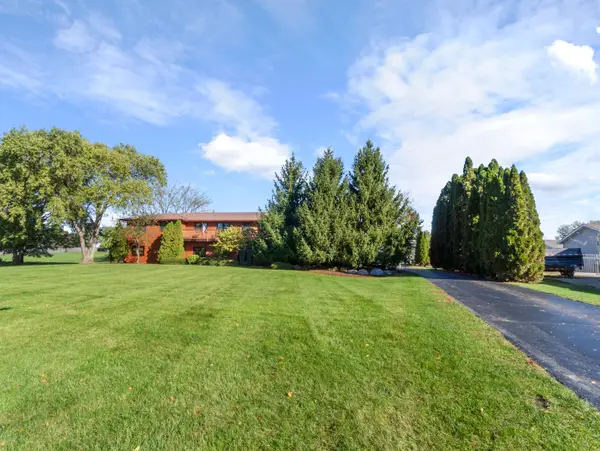 $724,900Active6 beds 5 baths3,800 sq. ft.
10316 Arabian Trail, Woodstock, IL 60098
MLS# 12768942Listed by: BROKEROCITY - New
 $357,990Active3 beds 3 baths1,853 sq. ft.
Address Withheld By Seller, Woodstock, IL 60098
MLS# 12789982Listed by: HOMESMART CONNECT LLC


Protect your home and budget from life's surprises with an Assurant Home Warranty, backed by a partner that supports you through every step of homeownership. Explore Plans.
© 2026 Better Homes and Gardens Real Estate LLC. An Anywhere Real Estate company. All rights reserved. Better Homes and Gardens® Real Estate is a registered trademark owned by Meredith Operations Corporation, licensed to Better Homes and Gardens Real Estate LLC and used with permission. Better Homes and Gardens Real Estate LLC fully supports the principles of the Fair Housing Act and the Equal Opportunity Act. Listing information is deemed reliable but is not guaranteed accurate.
Each office is independently owned and operated.
Any services or products provided by third parties are not provided by, affiliated with or related to Better Homes and Gardens Real Estate LLC, or its affiliated companies.