
2456 Bridgewater Drive, Woodstock, IL 60098
Local realty services provided by:Better Homes and Gardens Real Estate Star Homes
2456 Bridgewater Drive,Woodstock, IL 60098
$217,500
- 2 Beds
- 2 Baths
- 1,268 sq. ft.
- Townhouse
- Active
Listed by: katherine vences
Office: re/max mi casa
MLS#:12658124
Source:MLSNI
Price summary
- Price:$217,500
- Price per sq. ft.:$171.53
- Monthly HOA dues:$80
About this home
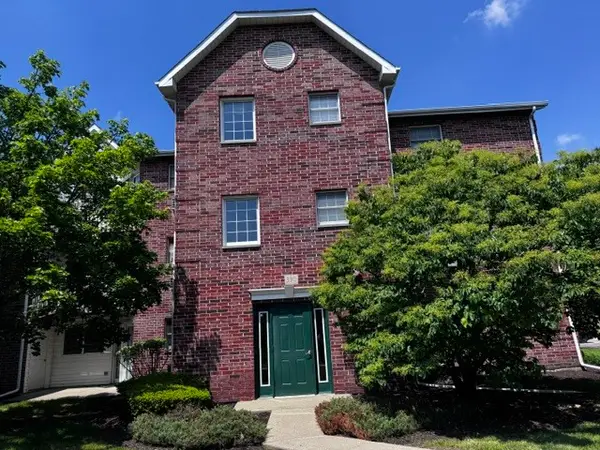
Welcome to 2456 Bridgewater - a spacious 2-story townhome offering 2 bedrooms, 1.5 bathrooms, and an attached 1-car garage. This home features a functional layout with great natural light and generously sized rooms throughout. The kitchen opens to the dining area. Upstairs, you'll find two spacious bedrooms and a full bath. This property needs TLC and presents a fantastic opportunity to bring your ideas and vision to life. Whether you're a first-time buyer, investor, or someone looking to customize a home to your style, this townhome offers endless potential. Low HOA fees and conveniently located near shopping, dining, parks, schools, and major expressways.
Contact an agent
Home facts
- Year built:1989
- Listing ID #:12658124
- Updated:May 27, 2026 at 10:59 AM
Rooms and interior
- Bedrooms:2
- Total bathrooms:2
- Full bathrooms:1
- Half bathrooms:1
- Rooms Total:6
- Living area:1,268 sq. ft.
Heating and cooling
- Cooling:Central Air
- Heating:Natural Gas
- Central air:Yes
Structure and exterior
- Year built:1989
- Building area:1,268 sq. ft.
Schools
- Middle school:Prairie Grove Junior High School
- Elementary school:Prairie Grove Elementary School
Utilities
- Water:Public
- Sewer:Public Sewer
Finances and disclosures
- Price:$217,500
- Price per sq. ft.:$171.53
- Tax amount:$434 (2024)
Parking
- Total parking spaces:2
- Parking description:Detached Garage, Garage
- Garage:Yes
- Garage spaces:2
 Copyright 2026 Midwest Real Estate Data LLC. All rights reserved. The data relating to real estate for sale on this web site comes in part from the Broker Reciprocity Program of the Midwest Real Estate Data LLC. Listing information is deemed reliable but not guaranteed.
New listings near 2456 Bridgewater Drive
- New
 $350,000Active4 beds 2 baths1,675 sq. ft.
11402 Halma Lane, Woodstock, IL 60098
MLS# 12657905Listed by: BERKSHIRE HATHAWAY HOMESERVICES STARCK REAL ESTATE - Open Sun, 12 to 2pmNew
 $410,000Active3 beds 2 baths1,700 sq. ft.
230 Redwing Drive, Woodstock, IL 60098
MLS# 12650024Listed by: RE/MAX PLAZA - New
 $375,000Active3 beds 3 baths1,621 sq. ft.
1621 Ash Avenue, Woodstock, IL 60098
MLS# 12657787Listed by: BERKSHIRE HATHAWAY HOMESERVICES STARCK REAL ESTATE  $595,000Pending5 beds 3 baths3,391 sq. ft.
14401 Trinity Court, Woodstock, IL 60098
MLS# 12657688Listed by: @PROPERTIES CHRISTIE'S INTERNATIONAL REAL ESTATE- New
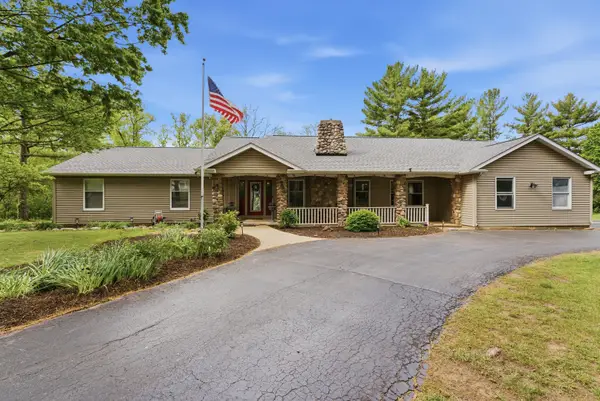 $675,000Active4 beds 4 baths2,820 sq. ft.
14103 Westwood Trail, Woodstock, IL 60098
MLS# 12656947Listed by: REALTY OF AMERICA - New
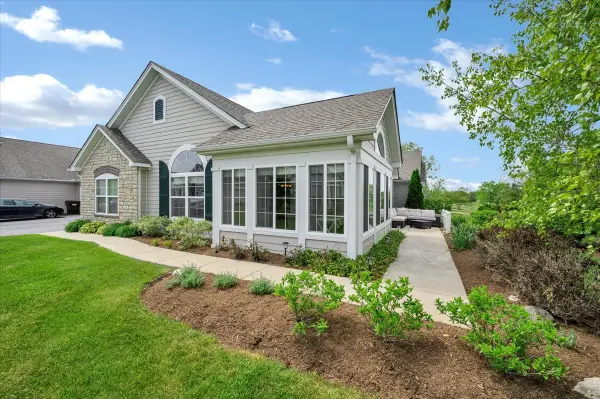 $305,000Active2 beds 2 baths1,896 sq. ft.
617 Schumann Street #617, Woodstock, IL 60098
MLS# 12655941Listed by: RE/MAX PLAZA - New
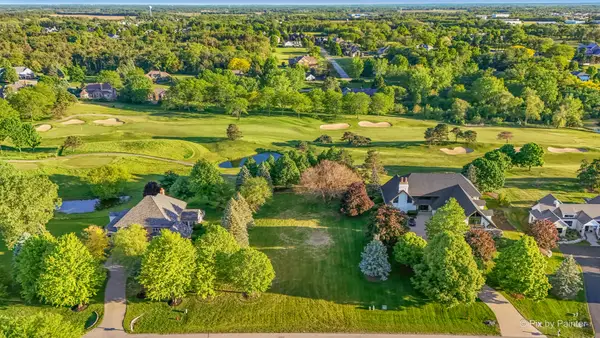 $85,000Active0.7 Acres
10625 Bull Valley (lot 157) Drive, Woodstock, IL 60098
MLS# 12655563Listed by: HOMESMART CONNECT LLC - New
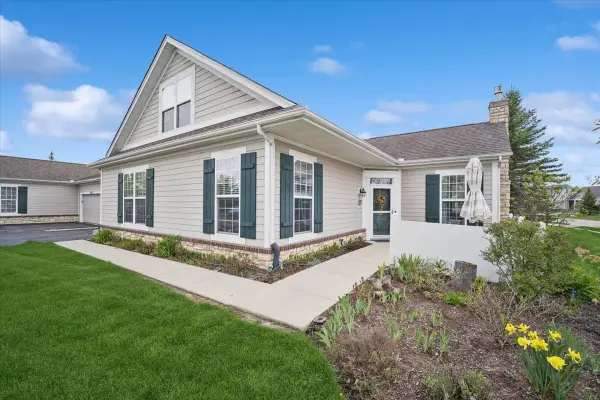 $325,000Active3 beds 3 baths1,840 sq. ft.
640 Schumann Street, Woodstock, IL 60098
MLS# 12654643Listed by: BAIRD & WARNER - New
 $155,000Active1 beds 1 baths661 sq. ft.
330 Leah Lane #3B, Woodstock, IL 60098
MLS# 12652845Listed by: CENTURY 21 INTEGRA


Protect your home and budget from life's surprises with an Assurant Home Warranty, backed by a partner that supports you through every step of homeownership. Explore Plans.
© 2026 Better Homes and Gardens Real Estate LLC. An Anywhere Real Estate company. All rights reserved. Better Homes and Gardens® Real Estate is a registered trademark owned by Meredith Operations Corporation, licensed to Better Homes and Gardens Real Estate LLC and used with permission. Better Homes and Gardens Real Estate LLC fully supports the principles of the Fair Housing Act and the Equal Opportunity Act. Listing information is deemed reliable but is not guaranteed accurate.
Each office is independently owned and operated.
Any services or products provided by third parties are not provided by, affiliated with or related to Better Homes and Gardens Real Estate LLC, or its affiliated companies.