
422 Stewart Avenue, Woodstock, IL 60098
Local realty services provided by:Better Homes and Gardens Real Estate Connections
422 Stewart Avenue,Woodstock, IL 60098
$299,900
- 3 Beds
- 2 Baths
- 1,586 sq. ft.
- Single family
- Active
Listed by: tyler lewke, scott sidlo
Office: keller williams success realty
MLS#:12726557
Source:MLSNI
Price summary
- Price:$299,900
- Price per sq. ft.:$189.09
About this home
Built in 1999, this one skips the fixer-upper phase most of the neighborhood is still working through! Two stories, three bedrooms, second-floor laundry: someone already solved the layout for you! Walk, roll, ride, or cruise to the square or the high school. That's not a commute, that's a breath of fresh air! Inside: space built the way people actually live. Living and dining rooms that flow together, a kitchen with table space for the morning scramble, and a loft upstairs waiting to be an office, a playroom, or the spot you finally catch up on reading. Three bedrooms up, full bath, laundry on the same floor as the hampers where it belongs! Fresh carpet from stairs up and LVT in bathroom and laundry! Downstairs: a full basement, unfinished, 587 square feet of pure potential Gym, workshop, baseball training center! Outside: a deck for the grill, a fenced yard, and an attached two-car garage so winter mornings don't start with an ice scraper. Conventional, FHA, VA: this one meets you where your financing is. Come put your finishing touches to make it your own!...
Contact an agent
Home facts
- Year built:1999
- Listing ID #:12726557
- Updated:August 07, 2026 at 07:41 PM
Rooms and interior
- Bedrooms:3
- Total bathrooms:2
- Full bathrooms:1
- Half bathrooms:1
- Rooms Total:7
- Dining Description:Combined With Living Room
- Kitchen Description:Dishwasher, Microwave, Range, Refrigerator
- Basement Description:Full, Unfinished
- Living area:1,586 sq. ft.
Heating and cooling
- Cooling:Central Air
- Heating:Forced Air, Natural Gas
- Central air:Yes
Structure and exterior
- Roof:Asphalt
- Year built:1999
- Building area:1,586 sq. ft.
- Lot area:0.14 Acres
- Foundation Description:Concrete Perimeter
- Levels:2 Story
Schools
- High school:Woodstock High School
- Middle school:Creekside Middle School
- Elementary school:Dean Street Elementary School
Utilities
- Water:Public
- Sewer:Public Sewer
Finances and disclosures
- Price:$299,900
- Price per sq. ft.:$189.09
- Tax amount:$7,802 (2025)
Features and amenities
- Amenities:Backup Sump Pump, CO Detectors, Ceiling Fan(s), Sump Pump, TV-Cable
Parking
- Total parking spaces:2
- Parking description:Asphalt, Attached Garage, Garage
- Garage:Yes
- Garage spaces:2
 Copyright 2026 Midwest Real Estate Data LLC. All rights reserved. The data relating to real estate for sale on this web site comes in part from the Broker Reciprocity Program of the Midwest Real Estate Data LLC. Listing information is deemed reliable but not guaranteed.
New listings near 422 Stewart Avenue
- New
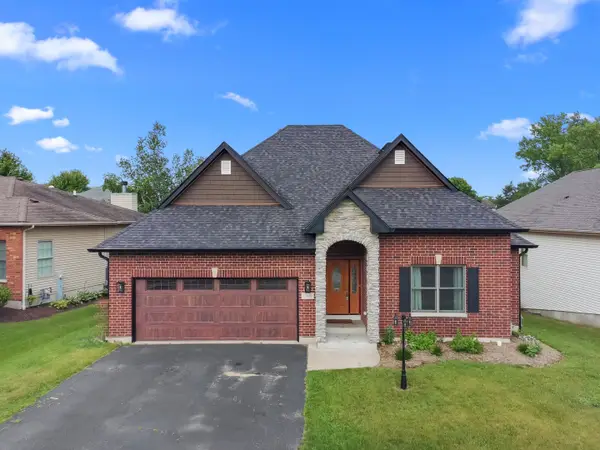 $450,000Active3 beds 2 baths1,914 sq. ft.
1400 Savanna Lane, Woodstock, IL 60098
MLS# 12717490Listed by: BERKSHIRE HATHAWAY HOMESERVICES STARCK REAL ESTATE - New
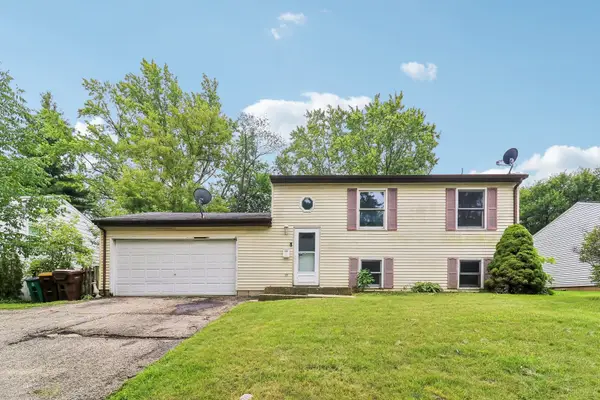 $250,000Active4 beds 2 baths1,600 sq. ft.
107 W Melody Lane, Woodstock, IL 60098
MLS# 12722578Listed by: RE/MAX CONNECTIONS II - New
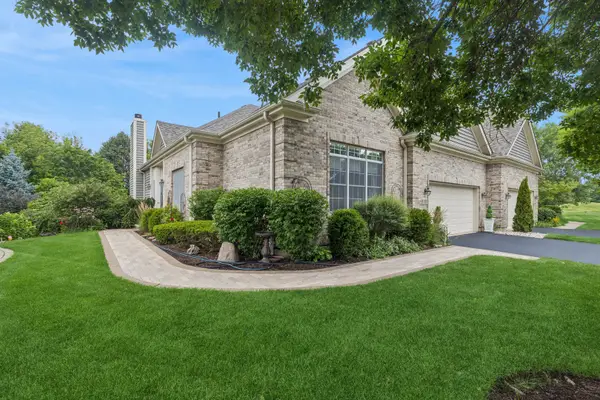 $545,000Active4 beds 3 baths3,764 sq. ft.
1017 Heron Way, Woodstock, IL 60098
MLS# 12726292Listed by: BAIRD & WARNER - New
 $300,000Active5 beds 3 baths2,276 sq. ft.
Address Withheld By Seller, Woodstock, IL 60098
MLS# 12691511Listed by: BERKSHIRE HATHAWAY HOMESERVICES STARCK REAL ESTATE - Open Sat, 12 to 2pmNew
 $269,900Active3 beds 2 baths1,125 sq. ft.
809 Washington Street, Woodstock, IL 60098
MLS# 12726037Listed by: HOME SOLUTIONS REAL ESTATE - Open Sat, 12 to 2pmNew
 $369,900Active3 beds 2 baths1,646 sq. ft.
1200 Redtail Circle, Woodstock, IL 60098
MLS# 12722370Listed by: REALTY OF AMERICA, LLC - New
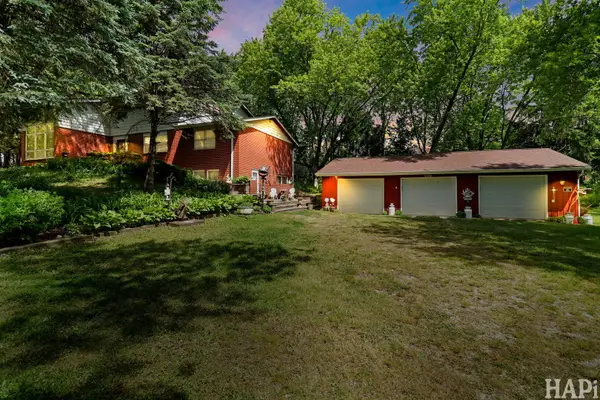 $724,900Active5 beds 4 baths2,448 sq. ft.
11012 Lucas Road, Woodstock, IL 60098
MLS# 12723718Listed by: KELLER WILLIAMS SUCCESS REALTY - New
 $339,990Active3 beds 3 baths1,780 sq. ft.
2326 Heartwood Lane, Woodstock, IL 60098
MLS# 12723801Listed by: HOMESMART CONNECT LLC 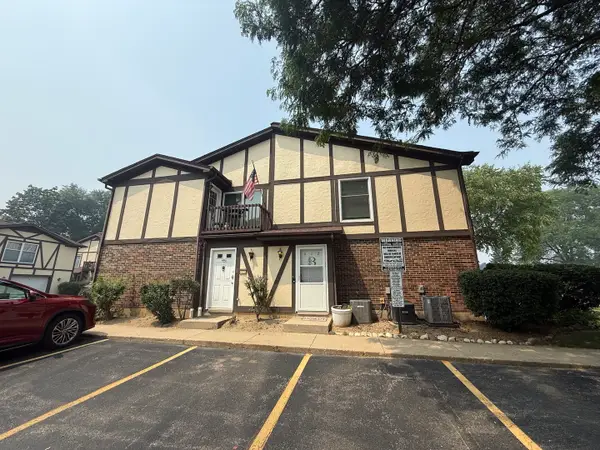 $155,000Pending2 beds 1 baths1,100 sq. ft.
412 Saint Johns Road #A, Woodstock, IL 60098
MLS# 12722286Listed by: RE/MAX PLAZA


Protect your home and budget from life's surprises with an Assurant Home Warranty, backed by a partner that supports you through every step of homeownership. Explore Plans.
© 2026 Better Homes and Gardens Real Estate LLC. An Anywhere Real Estate company. All rights reserved. Better Homes and Gardens® Real Estate is a registered trademark owned by Meredith Operations Corporation, licensed to Better Homes and Gardens Real Estate LLC and used with permission. Better Homes and Gardens Real Estate LLC fully supports the principles of the Fair Housing Act and the Equal Opportunity Act. Listing information is deemed reliable but is not guaranteed accurate.
Each office is independently owned and operated.
Any services or products provided by third parties are not provided by, affiliated with or related to Better Homes and Gardens Real Estate LLC, or its affiliated companies.