
607 Park Street, Woodstock, IL 60098
Local realty services provided by:Better Homes and Gardens Real Estate Connections
607 Park Street,Woodstock, IL 60098
$169,900
- 1 Beds
- 1 Baths
- 630 sq. ft.
- Single family
- Active
Upcoming open houses
- Sun, Nov 0812:00 pm - 01:00 pm
Listed by: kim keefe, katelyn keefe
Office: compass
MLS#:12802575
Source:MLSNI
Price summary
- Price:$169,900
- Price per sq. ft.:$269.68
About this home
**Cottage Charm with Room to Make It Your Own!** An adorable 1 Bedroom, 1 Bathroom home conveniently located near Downtown Woodstock, the Historic Square, shopping, dining, and the METRA train! This charming little home offers a cozy, manageable space with plenty of character and potential. One of the highlights is the Wonderful Sunroom, perfect for soaking up the sunshine, enjoying your morning coffee, or relaxing with a good book. The home also features a Full Basement with Exterior Access, a Detached Garage with room for a vehicle and additional storage, and a backyard with potential for a fully fenced outdoor space. Whether you're looking for your first home, hoping to downsize, or searching for a smaller space to make your own, this little cottage offers plenty of possibilities. This home is ready for some TLC, including a needed roof replacement and attention to water intrusion at the basement access door. The property is being sold as-is, making it a great opportunity for a buyer willing to put in the work to bring this charming cottage back to its full potential. With its convenient location, manageable size, and undeniable charm it's ready for its next chapter!...
Contact an agent
Home facts
- Year built:1937
- Listing ID #:12802575
- Updated:November 07, 2026 at 12:19 PM
Rooms and interior
- Bedrooms:1
- Total bathrooms:1
- Full bathrooms:1
- Rooms Total:4
- Dining Description:Separate Dining Room
- Kitchen Description:High End Refrigerator, Range
- Basement Description:Full, Partially Finished
- Living area:630 sq. ft.
Heating and cooling
- Heating:Forced Air, Gas
Structure and exterior
- Roof:Asphalt
- Year built:1937
- Building area:630 sq. ft.
- Lot area:0.12 Acres
- Lot Features:Mature Trees
- Architectural Style:Cottage, Ranch
- Foundation Description:Concrete Perimeter
- Levels:1 Story
Schools
- High school:Woodstock High School
- Middle school:Creekside Middle School
- Elementary school:Olson Elementary School
Utilities
- Water:Public
- Sewer:Public Sewer
Finances and disclosures
- Price:$169,900
- Price per sq. ft.:$269.68
- Tax amount:$3,319 (2025)
Features and amenities
- Laundry features:Dryer, Washer
- Amenities:CO Detectors, Ceiling Fan(s), Sump Pump, TV-Cable
Parking
- Total parking spaces:4
- Parking description:Asphalt, Detached Garage, Driveway, Garage, Unassigned
- Garage:Yes
- Garage spaces:1
 Copyright 2026 Midwest Real Estate Data LLC. All rights reserved. The data relating to real estate for sale on this web site comes in part from the Broker Reciprocity Program of the Midwest Real Estate Data LLC. Listing information is deemed reliable but not guaranteed.
New listings near 607 Park Street
- New
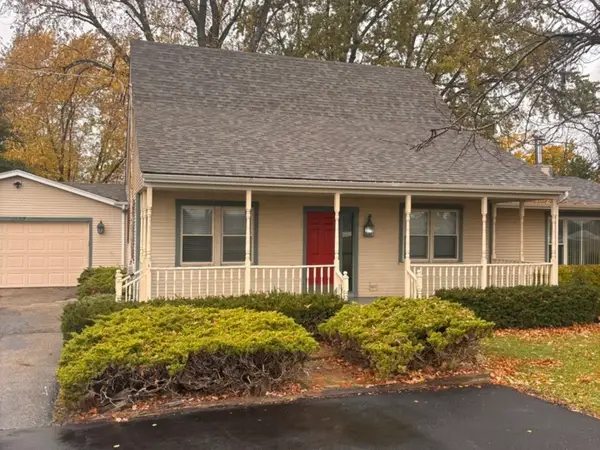 $199,500Active3 beds 2 baths2,052 sq. ft.
6007 S Route 47 Highway, Woodstock, IL 60098
MLS# 12803215Listed by: HUNTLEY REALTY - Open Sun, 12 to 2pmNew
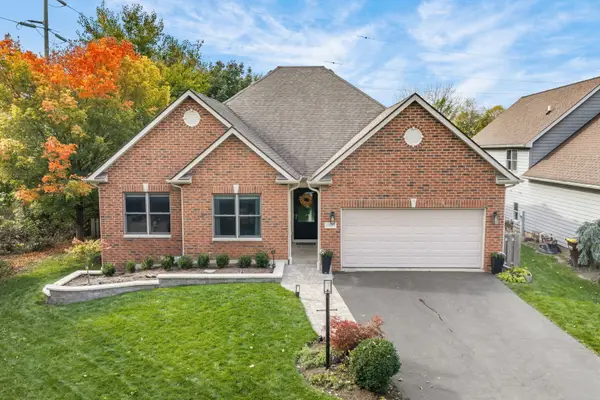 $400,000Active2 beds 2 baths1,828 sq. ft.
1580 Sandpiper Lane, Woodstock, IL 60098
MLS# 12793044Listed by: KELLER WILLIAMS SUCCESS REALTY - New
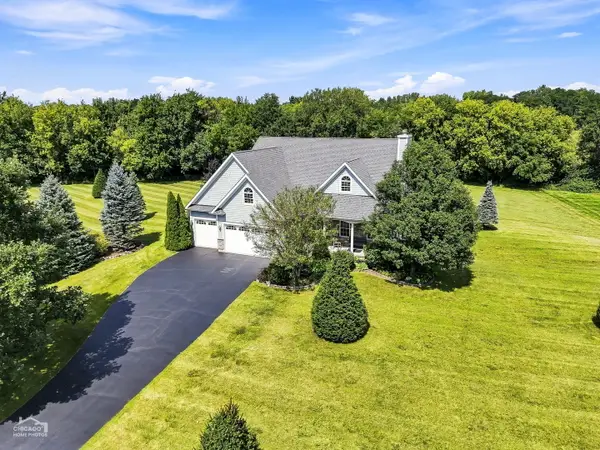 $599,900Active4 beds 4 baths3,140 sq. ft.
10918 Williams Court, Woodstock, IL 60098
MLS# 12801976Listed by: GLACIER REALTY, INC. - New
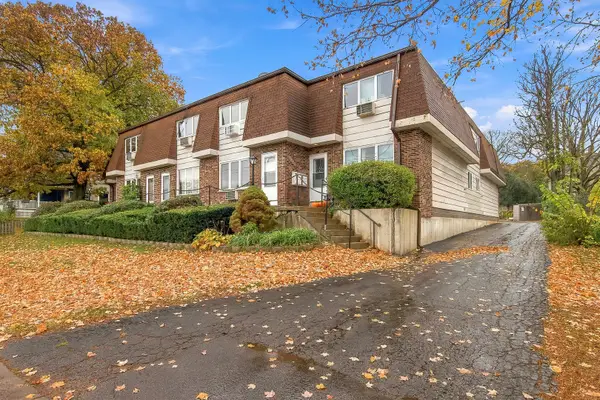 $184,500Active2 beds 2 baths1,050 sq. ft.
450 Lake Avenue #5, Woodstock, IL 60098
MLS# 12801421Listed by: 103 REALTY - New
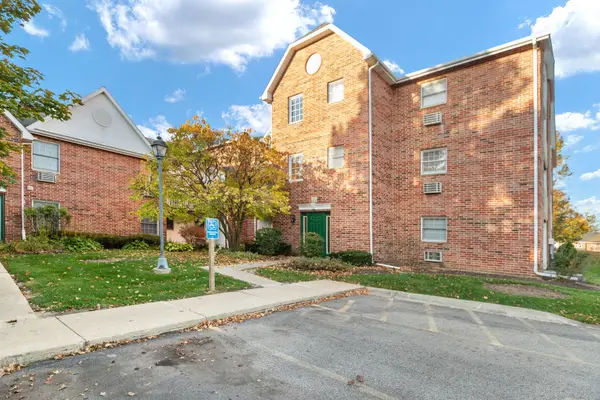 $129,000Active1 beds 1 baths556 sq. ft.
551 Leah Lane #3C, Woodstock, IL 60098
MLS# 12800341Listed by: LEGACY PROPERTIES, A SARAH LEONARD COMPANY, LLC - Open Sat, 1 to 3pmNew
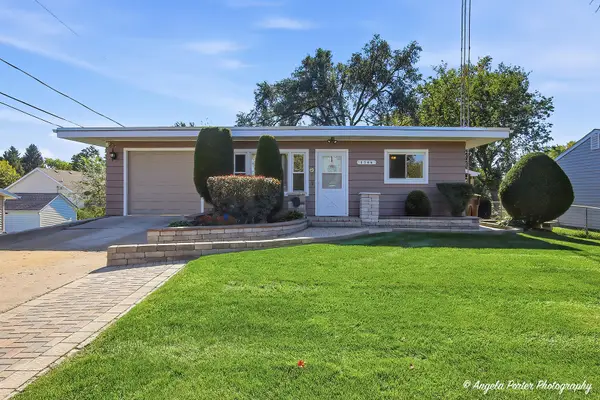 $279,900Active4 beds 2 baths1,400 sq. ft.
1746 Walnut Drive, Woodstock, IL 60098
MLS# 12799459Listed by: HOMESMART CONNECT LLC - New
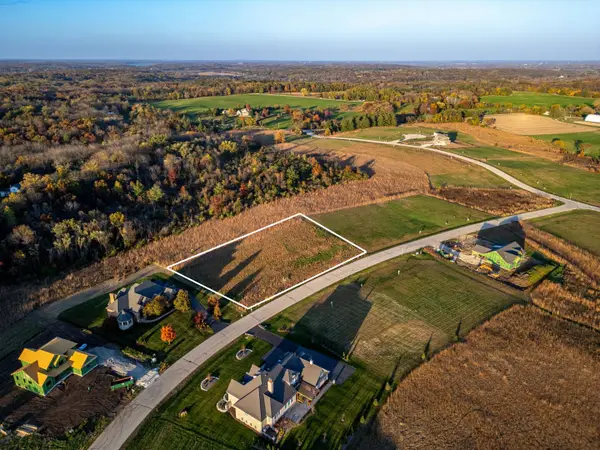 $125,000Active2.14 Acres
1561 W Longwood Drive, Bull Valley, IL 60098
MLS# 12796665Listed by: EXP REALTY - New
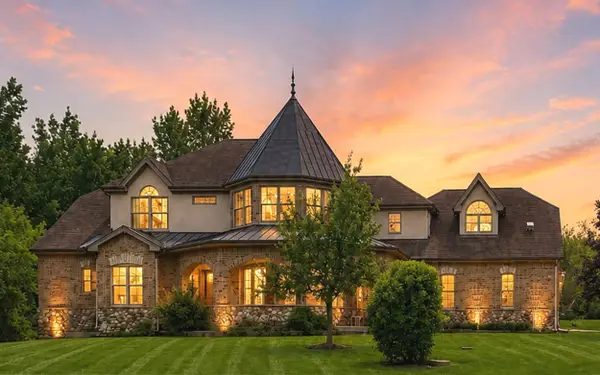 $1,235,000Active5 beds 5 baths7,279 sq. ft.
15309 Kishwaukee Valley Road, Woodstock, IL 60098
MLS# 12795954Listed by: BERKSHIRE HATHAWAY HOMESERVICES CHICAGO - New
 $285,000Active3 beds 2 baths1,725 sq. ft.
700 Mchenry Avenue, Woodstock, IL 60098
MLS# 12797320Listed by: EDGE REALTY


Protect your home and budget from life's surprises with an Assurant Home Warranty, backed by a partner that supports you through every step of homeownership. Explore Plans.
© 2026 Better Homes and Gardens Real Estate LLC. An Anywhere Real Estate company. All rights reserved. Better Homes and Gardens® Real Estate is a registered trademark owned by Meredith Operations Corporation, licensed to Better Homes and Gardens Real Estate LLC and used with permission. Better Homes and Gardens Real Estate LLC fully supports the principles of the Fair Housing Act and the Equal Opportunity Act. Listing information is deemed reliable but is not guaranteed accurate.
Each office is independently owned and operated.
Any services or products provided by third parties are not provided by, affiliated with or related to Better Homes and Gardens Real Estate LLC, or its affiliated companies.