
951 Irving Avenue, Woodstock, IL 60098
Local realty services provided by:Better Homes and Gardens Real Estate Star Homes
951 Irving Avenue,Woodstock, IL 60098
$330,000
- 3 Beds
- 3 Baths
- 1,800 sq. ft.
- Single family
- Pending
Listed by: kim keefe, amy bozza
Office: compass
MLS#:12769600
Source:MLSNI
Price summary
- Price:$330,000
- Price per sq. ft.:$183.33
About this home
Set among towering oak trees on 1.55 acres in the heart of Woodstock, this home offers space, character and a private wooded setting while remaining close to everything Woodstock has to offer. Experience the floor plan with a warm, inviting feel and beautiful connections to the outdoors. A wood-burning fireplace is the focal point of the living room as well as the view of the sprawling backyard. The three levels of connecting decks provide exceptional space for relaxing, entertaining and enjoying the surrounding natural setting. The lower level features a spacious recreation room and a private primary suite complete with a jetted tub, both enhanced by timeless slate flooring. Reverse Osmosis system at kitchen sink and line to refrigerator. A generously sized 2-car garage offers abundant storage along with a large workbench, perfect for projects, hobbies or additional workspace. A rare combination of acreage, mature trees, flexible living space and convenient Woodstock location! Close to Hwy 47 and 120 for added convenience. Home is being sold AS IS....
Contact an agent
Home facts
- Year built:1990
- Listing ID #:12769600
- Updated:September 28, 2026 at 06:45 PM
Rooms and interior
- Bedrooms:3
- Total bathrooms:3
- Full bathrooms:2
- Half bathrooms:1
- Rooms Total:7
- Bathrooms Description:Soaking Tub
- Kitchen Description:Dishwasher, Gas Oven, High End Refrigerator, Microwave, Range
- Living area:1,800 sq. ft.
Heating and cooling
- Cooling:Central Air
- Heating:Forced Air, Natural Gas
- Central air:Yes
Structure and exterior
- Roof:Asphalt
- Year built:1990
- Building area:1,800 sq. ft.
- Lot area:1.55 Acres
- Lot Features:Cul-De-Sac, Irregular Lot, Landscaped, Mature Trees, Wooded
- Architectural Style:Bi-level
- Foundation Description:Concrete Perimeter
- Levels:Split Level
Schools
- High school:Woodstock High School
- Middle school:Creekside Middle School
- Elementary school:Prairiewood Elementary School
Utilities
- Water:Public
- Sewer:Public Sewer
Finances and disclosures
- Price:$330,000
- Price per sq. ft.:$183.33
- Tax amount:$7,761 (2025)
Features and amenities
- Laundry features:Dryer, Washer
- Amenities:CO Detectors, Ceiling Fan(s), Water-Softener Owned
Parking
- Total parking spaces:2
- Parking description:Asphalt, Attached Garage, Garage
- Garage:Yes
- Garage spaces:2
 Copyright 2026 Midwest Real Estate Data LLC. All rights reserved. The data relating to real estate for sale on this web site comes in part from the Broker Reciprocity Program of the Midwest Real Estate Data LLC. Listing information is deemed reliable but not guaranteed.
New listings near 951 Irving Avenue
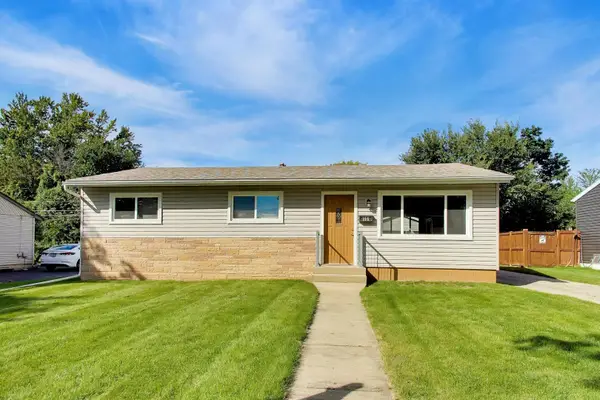 $265,000Pending3 beds 1 baths979 sq. ft.
156 Terry Court, Woodstock, IL 60098
MLS# 12758057Listed by: BERKSHIRE HATHAWAY HOMESERVICES STARCK REAL ESTATE- New
 $399,900Active3 beds 3 baths2,285 sq. ft.
193 Bloomfield Drive, Woodstock, IL 60098
MLS# 12768954Listed by: REALTY OF AMERICA, LLC - New
 $950,000Active4 beds 5 baths3,794 sq. ft.
688 W South Street, Woodstock, IL 60098
MLS# 12714786Listed by: BERKSHIRE HATHAWAY HOMESERVICES STARCK REAL ESTATE - New
 $74,900Active3.29 Acres
1408 Savannah Lane, Woodstock, IL 60098
MLS# 12768393Listed by: HOMESMART CONNECT LLC - New
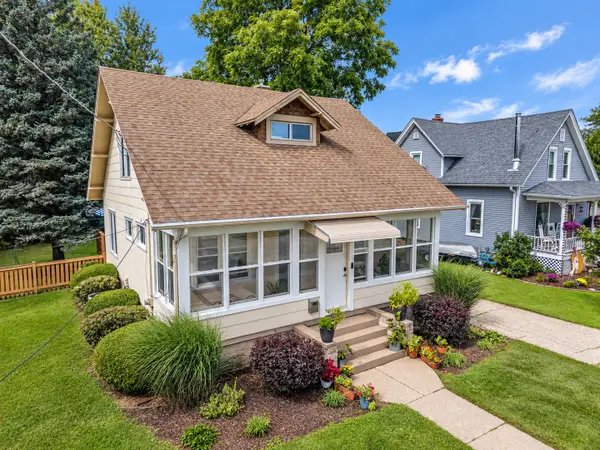 $279,900Active3 beds 2 baths1,292 sq. ft.
445 Pleasant Street, Woodstock, IL 60098
MLS# 12766595Listed by: COMPASS - New
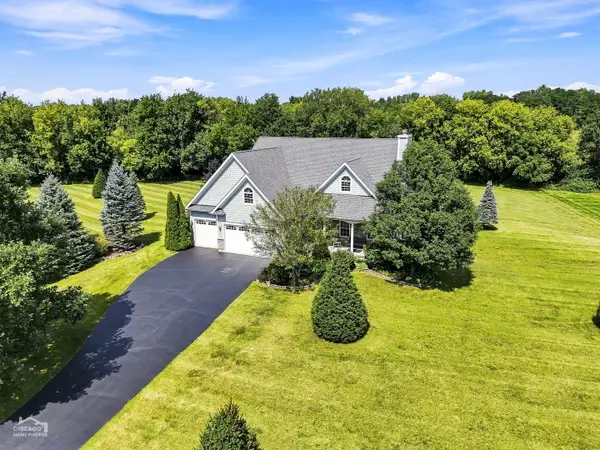 $599,900Active4 beds 4 baths3,140 sq. ft.
10918 Williams Court, Woodstock, IL 60098
MLS# 12767325Listed by: GLACIER REALTY, INC. - New
 $389,900Active3 beds 2 baths2,236 sq. ft.
1266 Amber Court, Woodstock, IL 60098
MLS# 12763929Listed by: EXP REALTY - New
 $140,000Active2 beds 1 baths801 sq. ft.
511 Leah Lane #2C, Woodstock, IL 60098
MLS# 12767694Listed by: BAIRD & WARNER - New
 $1,299,900Active6 beds 8 baths11,332 sq. ft.
11022 Ayrshire Court, Woodstock, IL 60098
MLS# 12762055Listed by: FIVE STAR REALTY, INC


Protect your home and budget from life's surprises with an Assurant Home Warranty, backed by a partner that supports you through every step of homeownership. Explore Plans.
© 2026 Better Homes and Gardens Real Estate LLC. An Anywhere Real Estate company. All rights reserved. Better Homes and Gardens® Real Estate is a registered trademark owned by Meredith Operations Corporation, licensed to Better Homes and Gardens Real Estate LLC and used with permission. Better Homes and Gardens Real Estate LLC fully supports the principles of the Fair Housing Act and the Equal Opportunity Act. Listing information is deemed reliable but is not guaranteed accurate.
Each office is independently owned and operated.
Any services or products provided by third parties are not provided by, affiliated with or related to Better Homes and Gardens Real Estate LLC, or its affiliated companies.