
10706 S Neenah Avenue, Worth, IL 60482
Local realty services provided by:Better Homes and Gardens Real Estate Connections
10706 S Neenah Avenue,Worth, IL 60482
$390,000
- 3 Beds
- 2 Baths
- 2,000 sq. ft.
- Single family
- Active
Listed by: jose morales
Office: re/max 10
MLS#:12691916
Source:MLSNI
Price summary
- Price:$390,000
- Price per sq. ft.:$195
About this home
Beautifully maintained brick split-level features a chef-inspired kitchen complete with granite countertops, a stylish backsplash, and abundant cabinetry, offering plenty of space for cooking and entertaining. Just off the kitchen, a bright and inviting sunroom provides the perfect spot to enjoy your morning coffee. The spacious family room boasts a cozy fireplace. Upstairs, you'll find generously sized bedrooms, including a lovely primary suite with a large closet and sliding glass doors that open to a private balcony overlooking the beautifully landscaped backyard. Outside features a large fenced in yard is designed for relaxation and enjoyment, featuring an above-ground pool, gazebo, and storage shed-ideal for entertaining family and friends all summer long. Additional highlights include a newer roof installed & electrical box. Excellent location close to shopping, dining, parks, and major expressways for an easy commute.
Contact an agent
Home facts
- Year built:1979
- Listing ID #:12691916
- Updated:September 15, 2026 at 11:10 AM
Rooms and interior
- Bedrooms:3
- Total bathrooms:2
- Full bathrooms:2
- Rooms Total:7
- Dining Description:Combined With Living Room
- Bathrooms Description:Separate Shower, Soaking Tub, Whirlpool
- Kitchen Description:Dishwasher, Microwave, Range, Refrigerator
- Basement Description:Finished, Partial
- Living area:2,000 sq. ft.
Heating and cooling
- Cooling:Central Air
- Heating:Natural Gas
- Central air:Yes
Structure and exterior
- Roof:Asphalt
- Year built:1979
- Building area:2,000 sq. ft.
- Lot area:0.22 Acres
- Lot Features:Landscaped, Mature Trees
- Exterior Features:Balcony
- Levels:Split Level
Utilities
- Water:Lake Michigan
- Sewer:Public Sewer
Finances and disclosures
- Price:$390,000
- Price per sq. ft.:$195
- Tax amount:$7,810 (2024)
Features and amenities
- Laundry features:Dryer, Washer
- Amenities:Ceiling Fan(s)
Parking
- Total parking spaces:2
- Parking description:Asphalt, Attached Garage, Garage
- Garage:Yes
- Garage spaces:2
 Copyright 2026 Midwest Real Estate Data LLC. All rights reserved. The data relating to real estate for sale on this web site comes in part from the Broker Reciprocity Program of the Midwest Real Estate Data LLC. Listing information is deemed reliable but not guaranteed.
New listings near 10706 S Neenah Avenue
- New
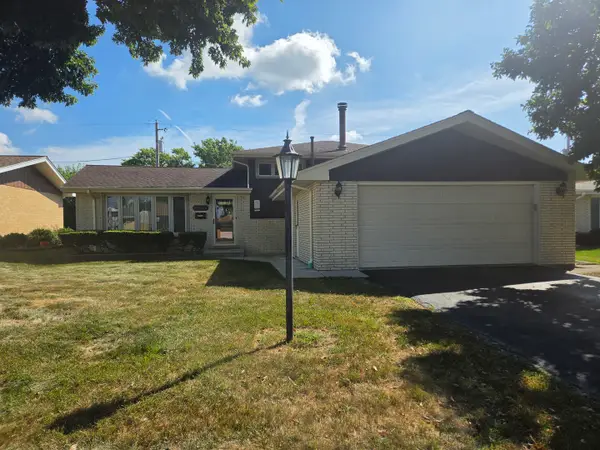 $359,000Active3 beds 2 baths1,247 sq. ft.
10715 S Nordica Avenue, Worth, IL 60482
MLS# 12758548Listed by: RE/MAX 1ST SERVICE - New
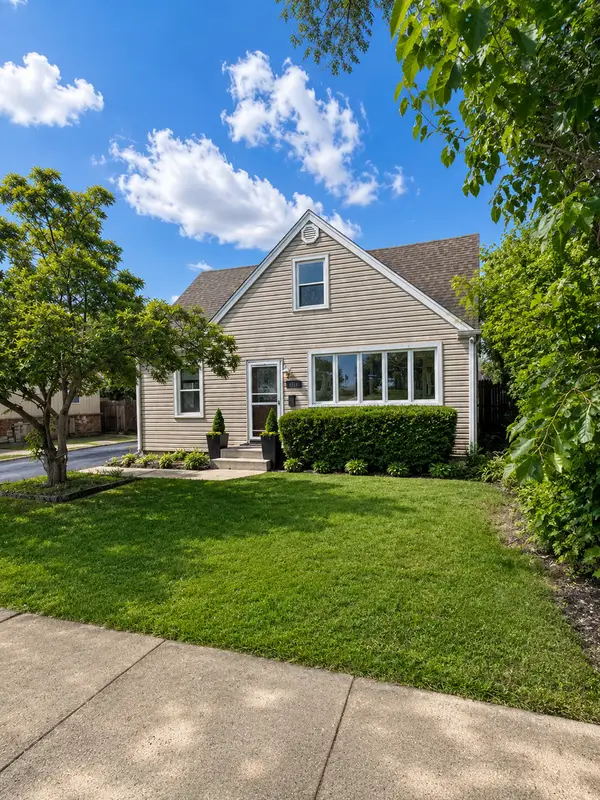 $269,999Active3 beds 1 baths1,404 sq. ft.
7304 W 113th Place, Worth, IL 60482
MLS# 12758179Listed by: THE JOUDEH GROUP - New
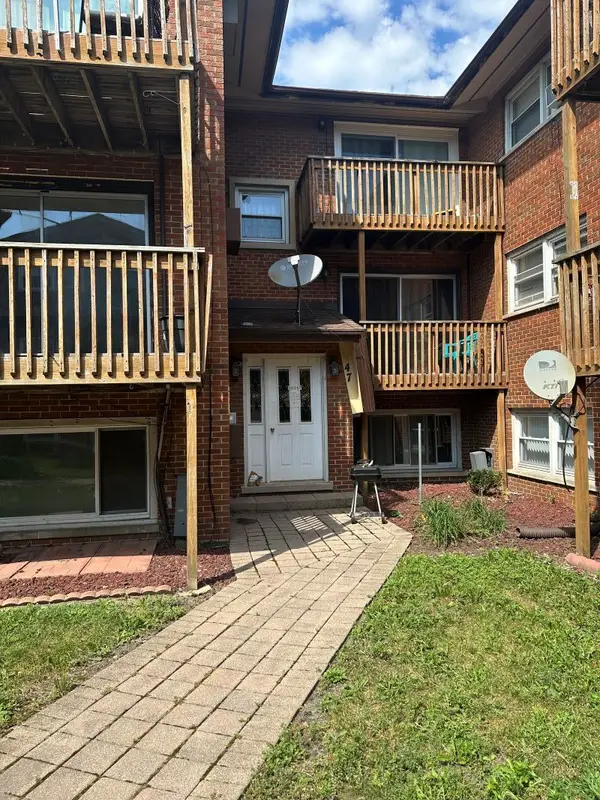 $165,000Active2 beds 1 baths1,000 sq. ft.
10747 S Harlem Avenue #3A, Worth, IL 60482
MLS# 12757450Listed by: CENTURY 21 UNIVERSAL - New
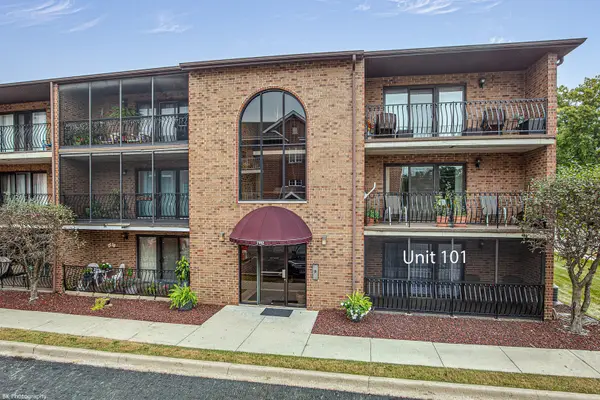 $244,900Active2 beds 2 baths950 sq. ft.
7112 W 108th Street #101, Worth, IL 60482
MLS# 12756807Listed by: VILLAGE REALTY, INC. - Open Fri, 12 to 2pmNew
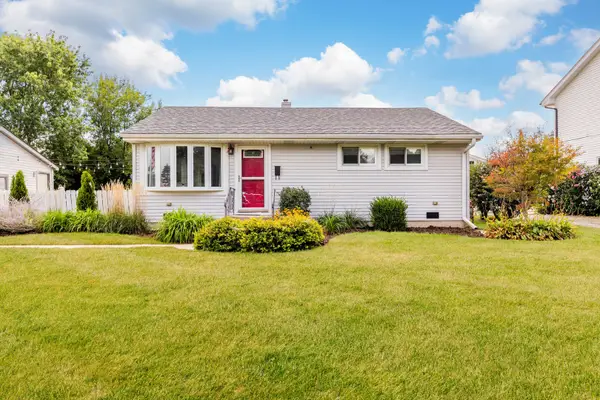 $315,000Active3 beds 1 baths1,013 sq. ft.
7423 W 113th Place, Worth, IL 60482
MLS# 12751779Listed by: AVENUE PROPERTIES CHICAGO - New
 $325,000Active3 beds 1 baths1,240 sq. ft.
11655 S Nagle Avenue, Worth, IL 60482
MLS# 12753372Listed by: NOWEQUITY REAL ESTATE  $384,900Pending4 beds 4 baths2,441 sq. ft.
10718 S Neenah Avenue, Worth, IL 60482
MLS# 12730851Listed by: VILLAGE REALTY, INC.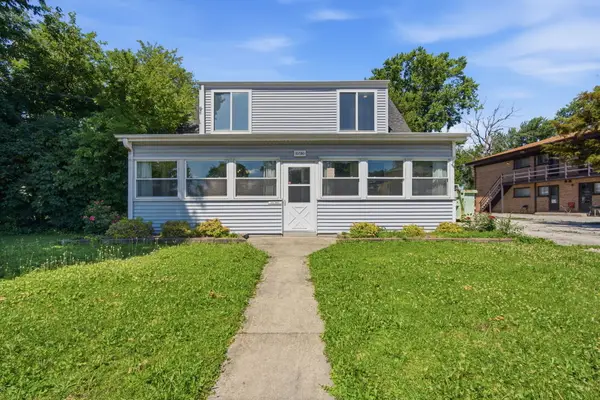 Listed by BHGRE$377,900Active4 beds 3 baths2,100 sq. ft.
10730 S Ridgeland Street, Worth, IL 60482
MLS# 12750935Listed by: BETTER HOMES & GARDENS REAL ESTATE $349,900Active3 beds 1 baths1,067 sq. ft.
10808 S Rutherford Avenue, Worth, IL 60482
MLS# 12743921Listed by: FIRST RATE REALTY, INC. $154,900Active2 beds 1 baths800 sq. ft.
6405 W Home Avenue #3A, Worth, IL 60482
MLS# 12748169Listed by: LISTWITHFREEDOM.COM


Protect your home and budget from life's surprises with an Assurant Home Warranty, backed by a partner that supports you through every step of homeownership. Explore Plans.
© 2026 Better Homes and Gardens Real Estate LLC. An Anywhere Real Estate company. All rights reserved. Better Homes and Gardens® Real Estate is a registered trademark owned by Meredith Operations Corporation, licensed to Better Homes and Gardens Real Estate LLC and used with permission. Better Homes and Gardens Real Estate LLC fully supports the principles of the Fair Housing Act and the Equal Opportunity Act. Listing information is deemed reliable but is not guaranteed accurate.
Each office is independently owned and operated.
Any services or products provided by third parties are not provided by, affiliated with or related to Better Homes and Gardens Real Estate LLC, or its affiliated companies.