
11624 S Neenah Avenue, Worth, IL 60482
Local realty services provided by:Better Homes and Gardens Real Estate Connections
11624 S Neenah Avenue,Worth, IL 60482
$450,000
- 4 Beds
- 2 Baths
- 1,785 sq. ft.
- Single family
- Active
Listed by: madison baird
Office: village realty, inc.
MLS#:12812697
Source:MLSNI
Price summary
- Price:$450,000
- Price per sq. ft.:$252.1
About this home
Sunlight floods this meticulously maintained 4-bedroom, 2-bath home situated on an over-sized corner lot. Nearly every major component has been thoughtfully updated for true move-in-ready peace of mind, starting with a 2024 kitchen remodel featuring brand-new appliances and fresh 2026 carpeting in living room. Enjoy radiant floor heating in the primary bedroom alongside a spa-like primary bath complete with a large soaking tub and separate shower. Step outside to professionally designed landscaping (2023) and a huge backyard featuring an above-ground pool-ideal for summer entertaining. Car enthusiasts and hobbyists will love the oversized, detached 2-car garage finished with durable epoxy floors. Major mechanical updates include: roof, gutters, and soffits (2022), A/C and furnace with transferable warranty (2020), and water heater (2019). Don't miss this bright, turn-key gem!
Contact an agent
Home facts
- Year built:1954
- Listing ID #:12812697
- Updated:November 22, 2026 at 02:05 PM
Rooms and interior
- Bedrooms:4
- Total bathrooms:2
- Full bathrooms:2
- Rooms Total:7
- Bathrooms Description:Separate Shower, Soaking Tub
- Kitchen Description:Dishwasher, Microwave, Range, Refrigerator, Stainless Steel Appliance(s)
- Living area:1,785 sq. ft.
Heating and cooling
- Cooling:Central Air
- Heating:Forced Air, Radiant
- Central air:Yes
Structure and exterior
- Year built:1954
- Building area:1,785 sq. ft.
- Lot area:0.34 Acres
- Architectural Style:Ranch
- Levels:1 Story
Utilities
- Water:Public
- Sewer:Public Sewer
Finances and disclosures
- Price:$450,000
- Price per sq. ft.:$252.1
- Tax amount:$5,422 (2024)
Features and amenities
- Laundry features:Dryer, Washer
Parking
- Total parking spaces:2
- Parking description:Asphalt, Detached Garage, Garage
- Garage:Yes
- Garage spaces:2
 Copyright 2026 Midwest Real Estate Data LLC. All rights reserved. The data relating to real estate for sale on this web site comes in part from the Broker Reciprocity Program of the Midwest Real Estate Data LLC. Listing information is deemed reliable but not guaranteed.
New listings near 11624 S Neenah Avenue
- New
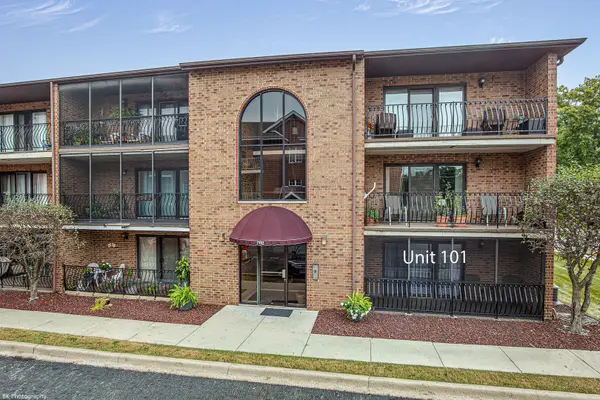 $239,900Active2 beds 2 baths1,100 sq. ft.
7112 W 108th Street #101, Worth, IL 60482
MLS# 12813439Listed by: VILLAGE REALTY, INC. - New
 $169,900Active2 beds 1 baths870 sq. ft.
7102 W 107th Street #3C, Worth, IL 60482
MLS# 12812665Listed by: REALTY EXECUTIVES ELITE - New
 $250,000Active4 beds 1 baths900 sq. ft.
11116 S Worth Avenue, Worth, IL 60482
MLS# 12811677Listed by: COLDWELL BANKER REALTY - New
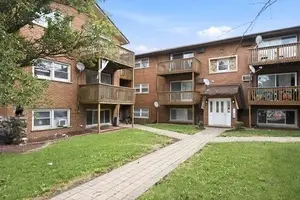 $139,900Active2 beds 1 baths1,000 sq. ft.
10747 S Harlem Avenue #2A, Worth, IL 60482
MLS# 12810607Listed by: INFINITI PROPERTIES, INC. - New
 $330,000Active5 beds 2 baths2,408 sq. ft.
11115 S Oak Park Avenue, Worth, IL 60482
MLS# 12809645Listed by: LISTING LEADERS NORTHWEST, INC - New
 $364,900Active4 beds 4 baths2,441 sq. ft.
10718 S Neenah Avenue, Worth, IL 60482
MLS# 12808597Listed by: VILLAGE REALTY, INC. - New
 $369,900Active4 beds 2 baths1,388 sq. ft.
11458 S Neenah Avenue, Worth, IL 60482
MLS# 12808020Listed by: BEYCOME BROKERAGE REALTY LLC - New
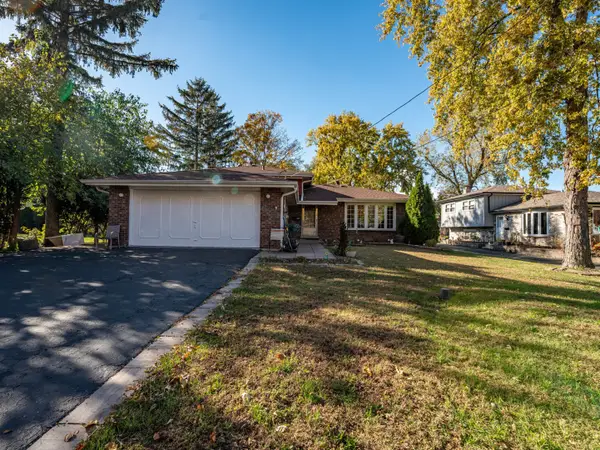 $380,000Active3 beds 2 baths
Address Withheld By Seller, Worth, IL 60482
MLS# 12807311Listed by: REALTY OF AMERICA, LLC 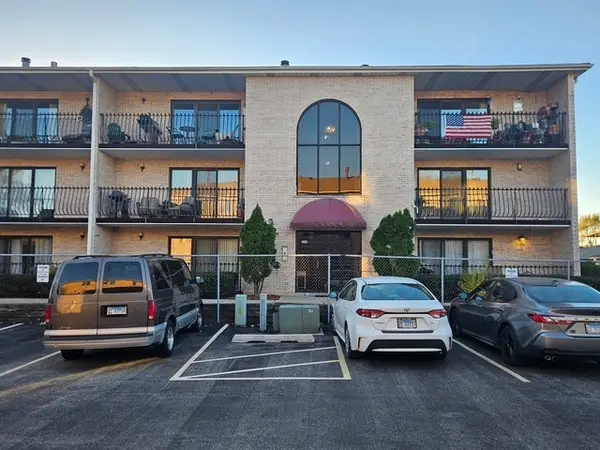 $259,900Active2 beds 2 baths1,080 sq. ft.
7110 W 108th Street #104, Worth, IL 60482
MLS# 12805468Listed by: PROSALES REALTY


Protect your home and budget from life's surprises with an Assurant Home Warranty, backed by a partner that supports you through every step of homeownership. Explore Plans.
© 2026 Better Homes and Gardens Real Estate LLC. An Anywhere Real Estate company. All rights reserved. Better Homes and Gardens® Real Estate is a registered trademark owned by Meredith Operations Corporation, licensed to Better Homes and Gardens Real Estate LLC and used with permission. Better Homes and Gardens Real Estate LLC fully supports the principles of the Fair Housing Act and the Equal Opportunity Act. Listing information is deemed reliable but is not guaranteed accurate.
Each office is independently owned and operated.
Any services or products provided by third parties are not provided by, affiliated with or related to Better Homes and Gardens Real Estate LLC, or its affiliated companies.