
6926 W 115th Place, Worth, IL 60482
Local realty services provided by:Better Homes and Gardens Real Estate Connections
6926 W 115th Place,Worth, IL 60482
$314,900
- 3 Beds
- 2 Baths
- 1,816 sq. ft.
- Single family
- Active
Listed by: george venturella
Office: century 21 integra
MLS#:12701272
Source:MLSNI
Price summary
- Price:$314,900
- Price per sq. ft.:$173.4
About this home
Welcome to this well-maintained ranch home in the desirable Peak Manor View subdivision of Worth! This inviting home features three bedrooms, with one currently being used as a home office, offering flexibility to fit your needs. Inside, you'll find plenty of closet space and a unique see-through fireplace that creates a warm, inviting atmosphere between the living room and family room. The cozy sunroom is the perfect place to relax with your morning coffee or unwind at the end of the day. Outside, enjoy a large, fully fenced backyard complete with a storage shed and a detached two-car garage, providing ample space for vehicles, hobbies, and outdoor entertaining. Conveniently located in Cook County, this move-in-ready home has been lovingly maintained and offers comfort, functionality, and charm. Don't miss this opportunity-homes like this don't stay on the market for long!
Contact an agent
Home facts
- Year built:1956
- Listing ID #:12701272
- Updated:October 06, 2026 at 11:19 AM
Rooms and interior
- Bedrooms:3
- Total bathrooms:2
- Full bathrooms:2
- Rooms Total:7
- Dining Description:L-Shaped
- Kitchen Description:Dishwasher, Range, Refrigerator
- Living area:1,816 sq. ft.
Heating and cooling
- Cooling:Central Air
- Heating:Natural Gas
- Central air:Yes
Structure and exterior
- Year built:1956
- Building area:1,816 sq. ft.
- Lot area:0.23 Acres
- Levels:1 Story
Utilities
- Water:Lake Michigan
- Sewer:Public Sewer
Finances and disclosures
- Price:$314,900
- Price per sq. ft.:$173.4
- Tax amount:$6,456 (2023)
Parking
- Total parking spaces:2
- Parking description:Detached Garage, Garage
- Garage:Yes
- Garage spaces:2
 Copyright 2026 Midwest Real Estate Data LLC. All rights reserved. The data relating to real estate for sale on this web site comes in part from the Broker Reciprocity Program of the Midwest Real Estate Data LLC. Listing information is deemed reliable but not guaranteed.
New listings near 6926 W 115th Place
- New
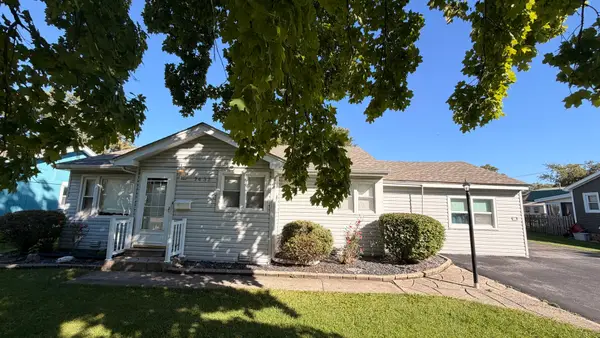 $225,000Active4 beds 2 baths1,200 sq. ft.
7432 W 109 Street, Worth, IL 60482
MLS# 12777225Listed by: RE/MAX MILLENNIUM - New
 $310,000Active3 beds 1 baths1,240 sq. ft.
11548 S Neenah Avenue, Worth, IL 60482
MLS# 12774894Listed by: CENTURY 21 CIRCLE - New
 $525,000Active3 beds 2 baths2,100 sq. ft.
10718 S Worth Avenue, Worth, IL 60482
MLS# 12775652Listed by: CENTURY 21 NEW BEGINNINGS 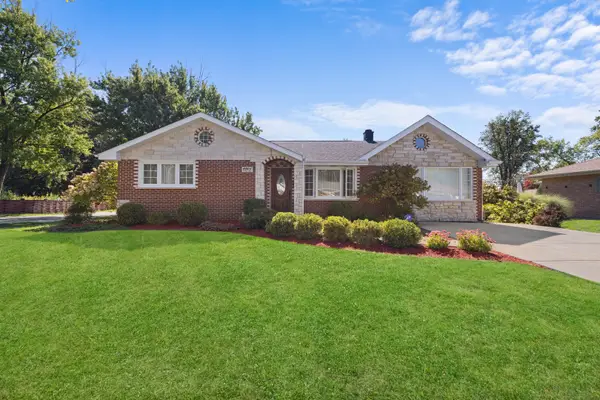 $359,900Pending2 beds 2 baths1,400 sq. ft.
6901 W 115th Place, Worth, IL 60482
MLS# 12774041Listed by: LEGACY PROPERTIES, A SARAH LEONARD COMPANY, LLC- New
 $349,900Active4 beds 2 baths1,500 sq. ft.
7317 W 114th Street, Worth, IL 60482
MLS# 12747781Listed by: AT HOME REALTY GROUP, INC. 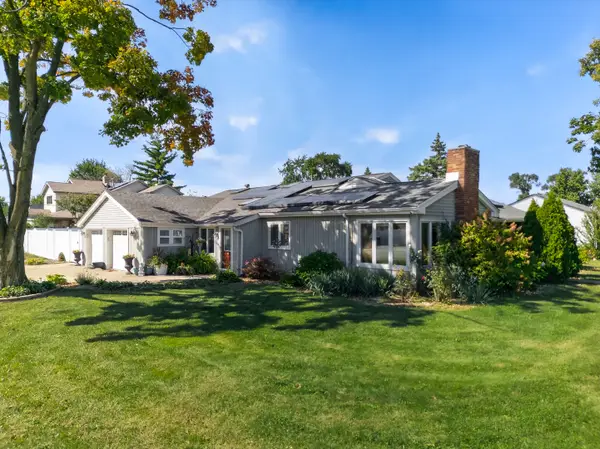 $386,000Pending3 beds 2 baths2,417 sq. ft.
11258 S Oak Park Avenue, Worth, IL 60482
MLS# 12768910Listed by: REALTY ONE GROUP KARMMA $275,000Pending3 beds 2 baths1,733 sq. ft.
11325 S Nashville Avenue, Worth, IL 60482
MLS# 12764773Listed by: BAIRD & WARNER $109,000Pending1 beds 1 baths700 sq. ft.
11245 S Harlem Avenue #B1, Worth, IL 60482
MLS# 12768274Listed by: REALTY EXECUTIVES ELITE- New
 $325,000Active3 beds 1 baths1,437 sq. ft.
7101 W 115th Street, Worth, IL 60482
MLS# 12776274Listed by: GUTMAN REAL ESTATE 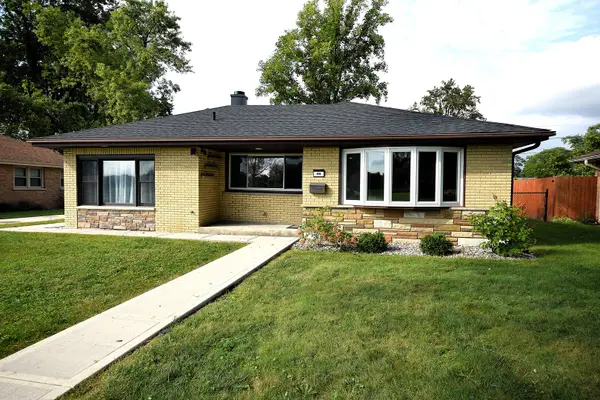 $389,900Pending4 beds 2 baths1,424 sq. ft.
6918 W 116th Street, Worth, IL 60482
MLS# 12763683Listed by: AMERICAN INTERNATIONAL REALTY


Protect your home and budget from life's surprises with an Assurant Home Warranty, backed by a partner that supports you through every step of homeownership. Explore Plans.
© 2026 Better Homes and Gardens Real Estate LLC. An Anywhere Real Estate company. All rights reserved. Better Homes and Gardens® Real Estate is a registered trademark owned by Meredith Operations Corporation, licensed to Better Homes and Gardens Real Estate LLC and used with permission. Better Homes and Gardens Real Estate LLC fully supports the principles of the Fair Housing Act and the Equal Opportunity Act. Listing information is deemed reliable but is not guaranteed accurate.
Each office is independently owned and operated.
Any services or products provided by third parties are not provided by, affiliated with or related to Better Homes and Gardens Real Estate LLC, or its affiliated companies.