
414 S King Street, Wyanet, IL 61379
Local realty services provided by:Better Homes and Gardens Real Estate Connections
414 S King Street,Wyanet, IL 61379
$199,000
- 3 Beds
- 3 Baths
- 1,400 sq. ft.
- Single family
- Active
Listed by: janelle mccarter
Office: landmark realty of illinois llc.
MLS#:12725591
Source:MLSNI
Price summary
- Price:$199,000
- Price per sq. ft.:$142.14
About this home
If you've been waiting for a ranch home with a great porch, smart updates, and room to spread out, this one checks the boxes! Built in 2004 and sitting on a spacious .3-acre lot in a small town, this home features an awesome 26-foot-long front porch where the rocking chairs and porch swing can stay-because porch sitting is better when you don't have to assemble the furniture first! Inside, the open kitchen with oak cabinets and breakfast bar flows into the dining room and spacious living room with fireplace. The main-floor master suite has its own full bath, while two additional bedrooms share another full bath. The basement is already drywalled (finishing remains) and offers two additional rooms that could be bedrooms 4 and 5, a third full bath, and a family room with egress window. Major updates include all new Feldco windows, front door and patio door in 2021, a new roof in 2023, a new furnace and central air in 2025, and all new flooring and paint in 2026. All appliances stay, and the 2 car attached garage provides plenty of room for vehicles, toys, tools, and all the stuff that mysteriously multiplies in a garage. Come see this charming ranch before someone else grabs the porch swing! Broker owned...
Contact an agent
Home facts
- Year built:2004
- Listing ID #:12725591
- Updated:November 09, 2026 at 12:16 PM
Rooms and interior
- Bedrooms:3
- Total bathrooms:3
- Full bathrooms:3
- Rooms Total:8
- Dining Description:Separate Dining Room
- Kitchen Description:Dishwasher, Microwave, Range, Refrigerator
- Basement Description:Full, Partially Finished
- Living area:1,400 sq. ft.
Heating and cooling
- Cooling:Central Air
- Heating:Forced Air, Gas
- Central air:Yes
Structure and exterior
- Roof:Asphalt
- Year built:2004
- Building area:1,400 sq. ft.
- Lot area:0.3 Acres
- Architectural Style:Ranch
- Foundation Description:Concrete Perimeter
- Levels:1 Story
Utilities
- Water:Public
- Sewer:Public Sewer
Finances and disclosures
- Price:$199,000
- Price per sq. ft.:$142.14
- Tax amount:$3,439 (2025)
Features and amenities
- Laundry features:Dryer, Washer
Parking
- Total parking spaces:2
- Parking description:Attached Garage, Concrete, Garage
- Garage:Yes
- Garage spaces:2
 Copyright 2026 Midwest Real Estate Data LLC. All rights reserved. The data relating to real estate for sale on this web site comes in part from the Broker Reciprocity Program of the Midwest Real Estate Data LLC. Listing information is deemed reliable but not guaranteed.
New listings near 414 S King Street
- New
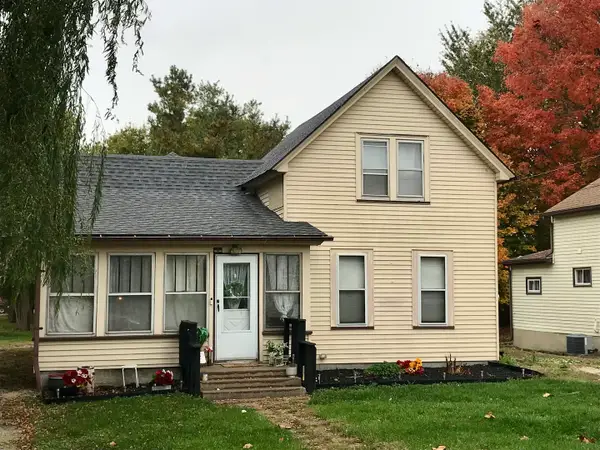 $119,500Active3 beds 2 baths1,430 sq. ft.
114 S West Street, Wyanet, IL 61379
MLS# 12798562Listed by: SUCCESS REALTY PROPERTY MANAGEMENT, LLC 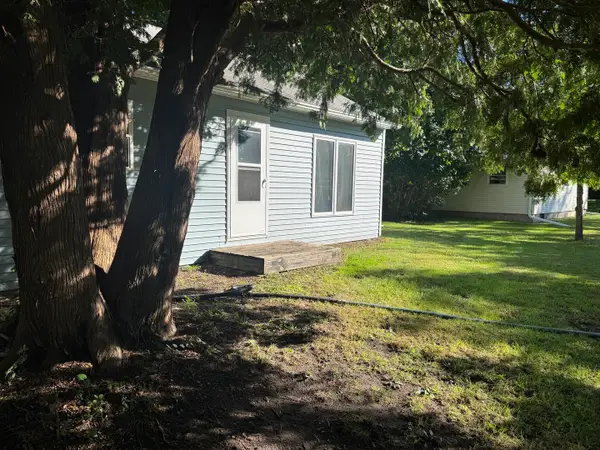 $77,000Active2 beds 1 baths864 sq. ft.
15059 1485 East Street, Wyanet, IL 61379
MLS# 12776929Listed by: LANDMARK REALTY OF ILLINOIS LLC $149,000Active3 beds 2 baths1,689 sq. ft.
15051 1485 East Street, Wyanet, IL 61379
MLS# 12776773Listed by: LANDMARK REALTY OF ILLINOIS LLC $43,900Pending2 beds 1 baths888 sq. ft.
104 S West Street, Wyanet, IL 61379
MLS# 12765195Listed by: SUTTON & ASSOCIATES REALTY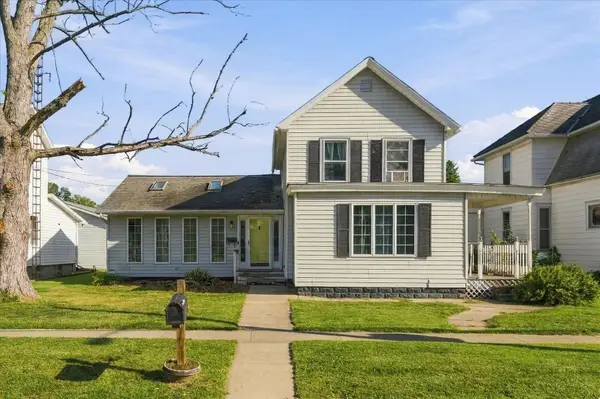 $115,000Active3 beds 2 baths1,958 sq. ft.
122 W Main Street, Wyanet, IL 61379
MLS# 12755076Listed by: IHOME REAL ESTATE $116,000Active2 beds 1 baths936 sq. ft.
15031 1485 East Street, Wyanet, IL 61379
MLS# 12719028Listed by: LANDMARK REALTY OF ILLINOIS LLC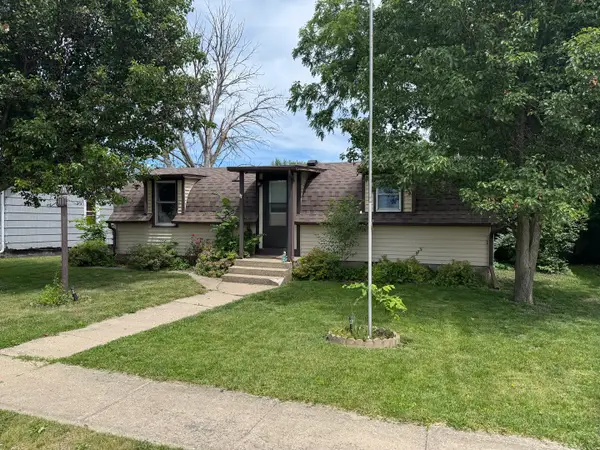 $111,000Active1 beds 1 baths648 sq. ft.
311 S Walnut Street, Wyanet, IL 61379
MLS# 12667236Listed by: LANDMARK REALTY OF ILLINOIS LLC $18,000Active1.09 Acres
301 South Maple Street, Wyanet, IL 61379
MLS# 12598313Listed by: A+ REAL ESTATE LLC $162,000Pending5 beds 2 baths3,978 sq. ft.
17580 1200 East Street, Wyanet, IL 61379
MLS# 12480075Listed by: COLDWELL BANKER TODAY'S


Protect your home and budget from life's surprises with an Assurant Home Warranty, backed by a partner that supports you through every step of homeownership. Explore Plans.
© 2026 Better Homes and Gardens Real Estate LLC. An Anywhere Real Estate company. All rights reserved. Better Homes and Gardens® Real Estate is a registered trademark owned by Meredith Operations Corporation, licensed to Better Homes and Gardens Real Estate LLC and used with permission. Better Homes and Gardens Real Estate LLC fully supports the principles of the Fair Housing Act and the Equal Opportunity Act. Listing information is deemed reliable but is not guaranteed accurate.
Each office is independently owned and operated.
Any services or products provided by third parties are not provided by, affiliated with or related to Better Homes and Gardens Real Estate LLC, or its affiliated companies.