
1035 Gillespie Lane, Yorkville, IL 60560
Local realty services provided by:Better Homes and Gardens Real Estate Star Homes
1035 Gillespie Lane,Yorkville, IL 60560
$315,000
- 3 Beds
- 3 Baths
- 1,696 sq. ft.
- Townhouse
- Active
Listed by: tigi tasso
Office: john greene, realtor
MLS#:12723017
Source:MLSNI
Price summary
- Price:$315,000
- Price per sq. ft.:$185.73
- Monthly HOA dues:$210
About this home
Best location in Townes of Kendall Market Place with lots of open green space behind this beautiful townhome. Better than new construction with custom paint, window treatments, washer and dryer and immediate delivery available. From the moment you walk through your private entrance, you'll feel right at home. Luxury vinyl flooring flows seamlessly throughout the entire first floor, enhancing the open-concept layout that suits both everyday living and entertaining. Enjoy 42" cabinetry, stunning granite countertops throughout the home, and a large kitchen island with an integrated sink. The kitchen comes fully equipped with sleek stainless steel appliances, making it a chef's dream. The first floor boasts soaring 9-foot ceilings, inviting an abundance of natural light. Upstairs, you'll discover three spacious bedrooms, a huge loft space big enough for an office or 2nd flexible entertaining space, two full baths, and convenient laundry closet. Modern efficiency features including high-performance windows, an energy-efficient HVAC system with humidifier, and upgraded insulation. Stay connected with today's smart home technologies like EV charger-ready outlets, an ECOBee thermostat, Samsung WiFi-connected appliances, a WiFi-enabled garage door transmitter, and pre-wired cable ports and lighting in every bedroom. 2 car attached garage for toys or storage and grass cutting and snow removal are done for you! Yorkville schools! Perfect!...
Contact an agent
Home facts
- Year built:2024
- Subdivision & Development:Townes of Kendall Market Place
- Listing ID #:12723017
- Updated:August 13, 2026 at 12:14 PM
Rooms and interior
- Bedrooms:3
- Total bathrooms:3
- Full bathrooms:2
- Half bathrooms:1
- Rooms Total:6
- Kitchen Description:Dishwasher, Disposal, Microwave, Range, Refrigerator
- Living area:1,696 sq. ft.
Heating and cooling
- Cooling:Central Air
- Heating:Natural Gas
- Central air:Yes
Structure and exterior
- Roof:Asphalt
- Year built:2024
- Building area:1,696 sq. ft.
Schools
- High school:Yorkville High School
- Middle school:Yorkville Middle School
- Elementary school:Bristol Bay Elementary School
Utilities
- Water:Public
- Sewer:Public Sewer
Finances and disclosures
- Price:$315,000
- Price per sq. ft.:$185.73
- Tax amount:$6,367 (2025)
Features and amenities
- Laundry features:Dryer, Washer
- Smart home:Yes
Parking
- Total parking spaces:2
- Parking description:Asphalt, Attached Garage, Garage
- Garage:Yes
- Garage spaces:2
 Copyright 2026 Midwest Real Estate Data LLC. All rights reserved. The data relating to real estate for sale on this web site comes in part from the Broker Reciprocity Program of the Midwest Real Estate Data LLC. Listing information is deemed reliable but not guaranteed.
New listings near 1035 Gillespie Lane
- New
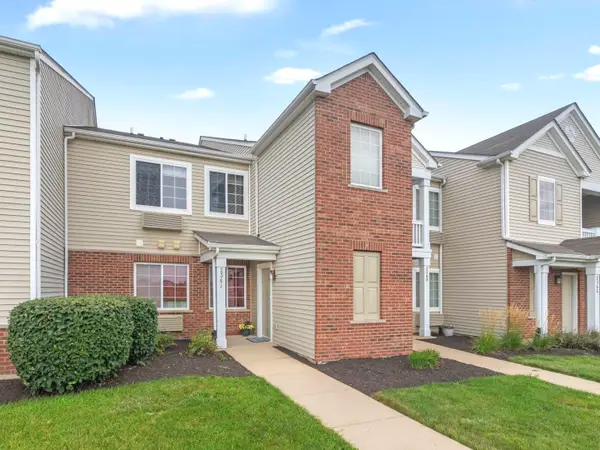 $185,000Active1 beds 1 baths1,011 sq. ft.
236 Bertram Drive #J, Yorkville, IL 60560
MLS# 12724019Listed by: COLDWELL BANKER REAL ESTATE GROUP - Open Sun, 1 to 3pmNew
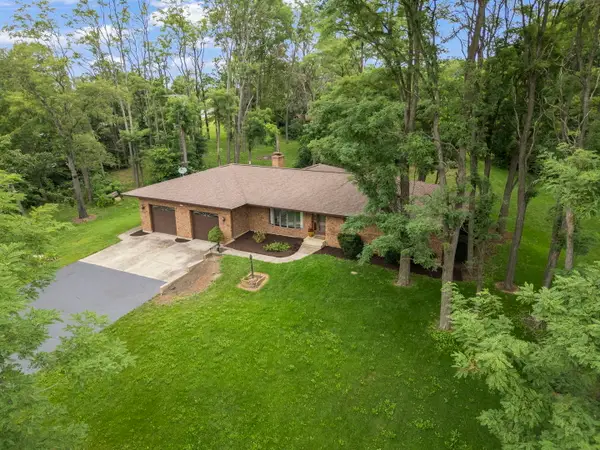 $379,900Active3 beds 3 baths1,800 sq. ft.
7 Timbercreek Drive, Yorkville, IL 60560
MLS# 12702056Listed by: EXP REALTY - YORKVILLE - New
 $650,000Active4 beds 4 baths2,595 sq. ft.
6192 S Woods Court, Yorkville, IL 60560
MLS# 12683655Listed by: COLDWELL BANKER REAL ESTATE GROUP - New
 $599,000Active4 beds 3 baths1,900 sq. ft.
37 Park Drive, Yorkville, IL 60560
MLS# 12728812Listed by: BERKSHIRE HATHAWAY HOMESERVICES STARCK REAL ESTATE - New
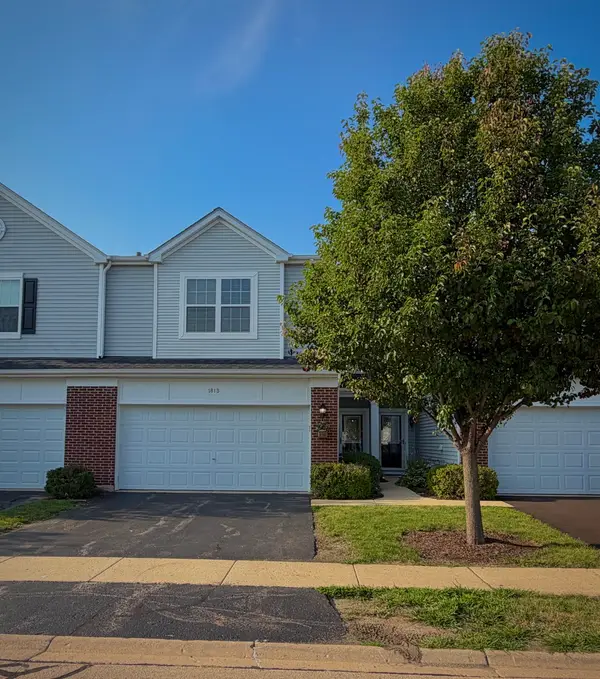 $258,000Active2 beds 2 baths1,550 sq. ft.
181 Willoughby Court #B, Yorkville, IL 60560
MLS# 12728344Listed by: REAL PEOPLE REALTY - New
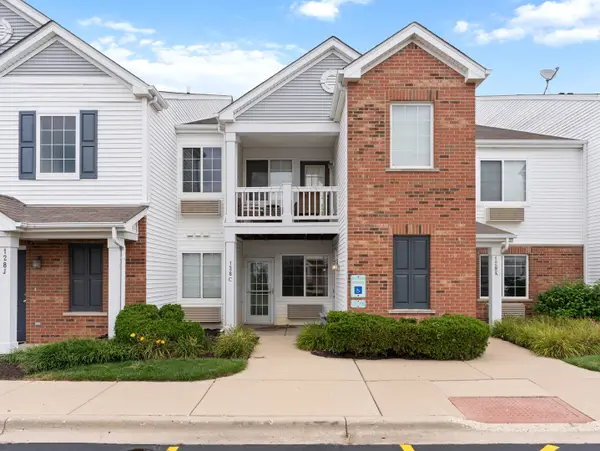 $185,500Active2 beds 1 baths892 sq. ft.
128 Bertram Drive #C, Yorkville, IL 60560
MLS# 12728182Listed by: KETTLEY & CO. INC. - YORKVILLE 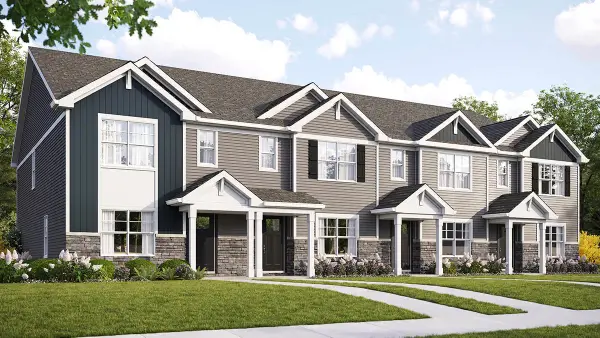 $299,990Pending3 beds 3 baths1,543 sq. ft.
3315 Farren Street, Yorkville, IL 60560
MLS# 12728169Listed by: DAYNAE GAUDIO- New
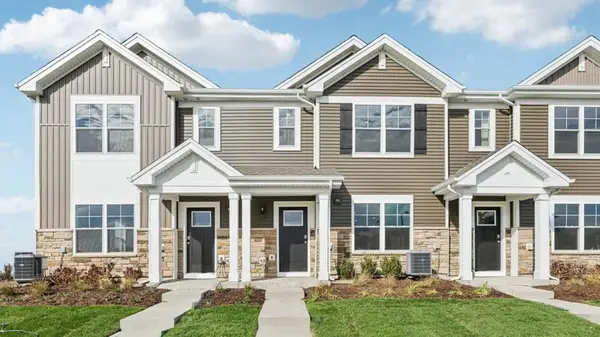 $299,990Active3 beds 3 baths1,543 sq. ft.
3313 Farren Street, Yorkville, IL 60560
MLS# 12728121Listed by: DAYNAE GAUDIO - New
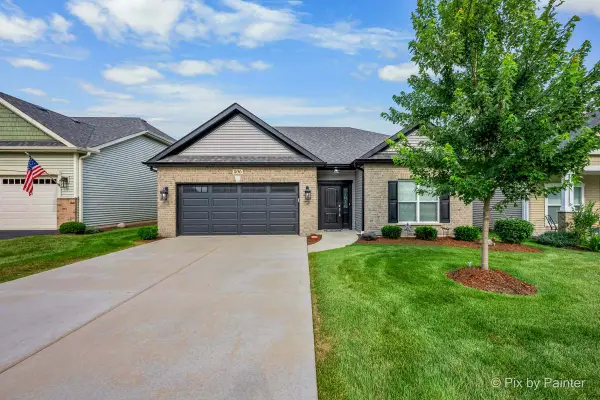 $379,900Active3 beds 2 baths1,624 sq. ft.
806 Bristol Avenue, Yorkville, IL 60560
MLS# 12725005Listed by: LAKE HOLIDAY HOMES, INC


Protect your home and budget from life's surprises with an Assurant Home Warranty, backed by a partner that supports you through every step of homeownership. Explore Plans.
© 2026 Better Homes and Gardens Real Estate LLC. An Anywhere Real Estate company. All rights reserved. Better Homes and Gardens® Real Estate is a registered trademark owned by Meredith Operations Corporation, licensed to Better Homes and Gardens Real Estate LLC and used with permission. Better Homes and Gardens Real Estate LLC fully supports the principles of the Fair Housing Act and the Equal Opportunity Act. Listing information is deemed reliable but is not guaranteed accurate.
Each office is independently owned and operated.
Any services or products provided by third parties are not provided by, affiliated with or related to Better Homes and Gardens Real Estate LLC, or its affiliated companies.