
110 Naden Court, Yorkville, IL 60560
Local realty services provided by:Better Homes and Gardens Real Estate Star Homes
110 Naden Court,Yorkville, IL 60560
$365,000
- 3 Beds
- 2 Baths
- 1,600 sq. ft.
- Single family
- Active
Upcoming open houses
- Sat, Sep 2610:00 am - 12:00 pm
- Sun, Sep 2712:00 pm - 02:00 pm
Listed by: doniella eubanks
Office: john greene, realtor
MLS#:12768935
Source:MLSNI
Price summary
- Price:$365,000
- Price per sq. ft.:$228.13
About this home
Welcome to this spacious 3-bedroom, 1.5-bath ranch situated on a generous .43-acre lot! Offering approximately 1,600 square feet on the main level plus an additional 1,600 square feet in the basement, this home provides an abundance of space and versatility. The inviting main level features a comfortable layout with a formal living room that the owner thoughtfully transformed into a dining room, creating a wonderful space for entertaining family and friends. The home has been tastefully decorated in a soft, neutral style, giving it a warm and welcoming feel. Recent improvements include a roof replaced within the last five years, a newer sliding glass door and bay window, and new flooring in the dining room and foyer. The kitchen also features new tile. The partially finished basement provides additional space for recreation, hobbies, storage, or future possibilities. Outside, enjoy the spacious yard, long driveway, and convenient two-car garage. The existing deck needs replacement, giving the next owner the opportunity to create a new outdoor space suited to their own style. This home is part of an estate sale and is being sold STRICTLY AS-IS. The air conditioning system will need to be replaced. With its generous living space, partially finished basement, large lot, two-car garage, and several recent improvements, this property offers an excellent opportunity for a buyer ready to make it their own....
Contact an agent
Home facts
- Year built:1979
- Listing ID #:12768935
- Updated:September 25, 2026 at 04:55 PM
Rooms and interior
- Bedrooms:3
- Total bathrooms:2
- Full bathrooms:1
- Half bathrooms:1
- Rooms Total:6
- Basement Description:Full, Partially Finished
- Living area:1,600 sq. ft.
Heating and cooling
- Cooling:Central Air
- Heating:Natural Gas
- Central air:Yes
Structure and exterior
- Roof:Asphalt
- Year built:1979
- Building area:1,600 sq. ft.
- Architectural Style:Ranch
- Foundation Description:Concrete Perimeter
- Levels:1 Story
Utilities
- Water:Public
- Sewer:Public Sewer
Finances and disclosures
- Price:$365,000
- Price per sq. ft.:$228.13
- Tax amount:$8,124 (2025)
Features and amenities
- Amenities:CO Detectors, Ceiling Fan(s), Sump Pump
Parking
- Total parking spaces:6
- Parking description:Attached Garage, Concrete, Driveway, Garage
- Garage:Yes
- Garage spaces:2
 Copyright 2026 Midwest Real Estate Data LLC. All rights reserved. The data relating to real estate for sale on this web site comes in part from the Broker Reciprocity Program of the Midwest Real Estate Data LLC. Listing information is deemed reliable but not guaranteed.
New listings near 110 Naden Court
- New
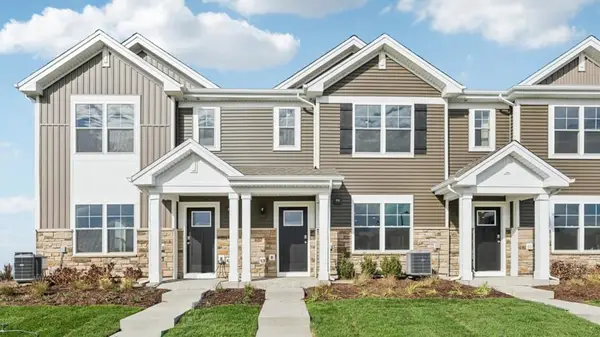 $329,990Active3 beds 3 baths1,543 sq. ft.
3151 Grande Trail, Yorkville, IL 60560
MLS# 12769650Listed by: DAYNAE GAUDIO - New
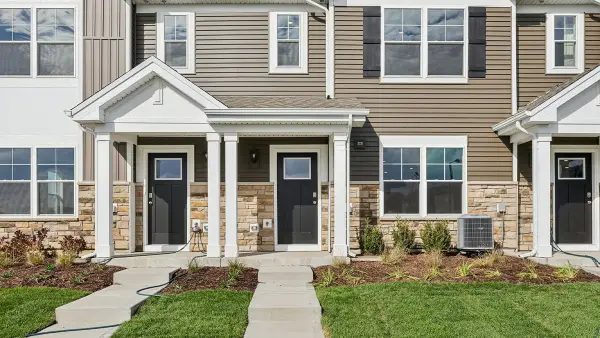 $317,990Active3 beds 3 baths1,543 sq. ft.
3317 Farren Street, Yorkville, IL 60560
MLS# 12769660Listed by: DAYNAE GAUDIO - New
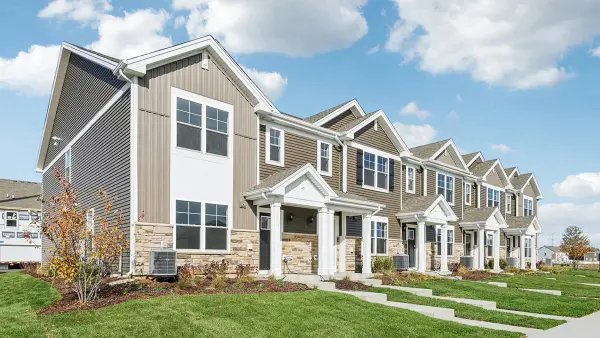 $334,990Active3 beds 3 baths1,543 sq. ft.
3309 Farren Street, Yorkville, IL 60560
MLS# 12769506Listed by: DAYNAE GAUDIO - New
 $329,990Active3 beds 3 baths1,543 sq. ft.
3301 Farren Street, Yorkville, IL 60560
MLS# 12769524Listed by: DAYNAE GAUDIO - New
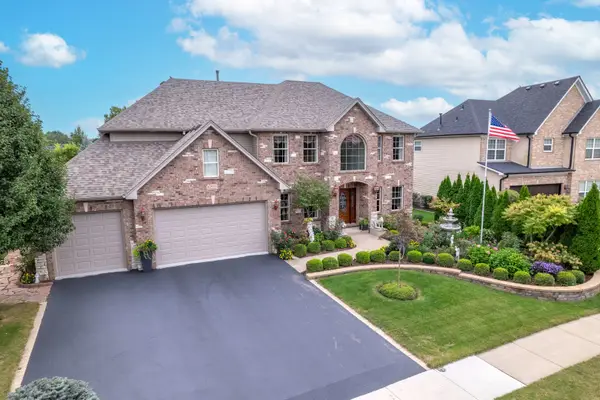 $600,000Active5 beds 4 baths3,234 sq. ft.
622 Birchwood Drive, Yorkville, IL 60560
MLS# 12763361Listed by: CHARLES RUTENBERG REALTY OF IL  $220,000Pending2 beds 3 baths1,640 sq. ft.
1538 Cottonwood Trail, Yorkville, IL 60560
MLS# 12769241Listed by: COLDWELL BANKER REAL ESTATE GROUP- Open Sun, 12 to 2pmNew
 $297,500Active3 beds 3 baths1,696 sq. ft.
1035 Gillespie Lane, Yorkville, IL 60560
MLS# 12769108Listed by: JOHN GREENE, REALTOR - New
 $520,000Active3 beds 2 baths2,359 sq. ft.
2164 Tremont Avenue, Yorkville, IL 60560
MLS# 12768575Listed by: COLDWELL BANKER REALTY - New
 $489,900Active4 beds 3 baths3,146 sq. ft.
541 Ashworth Lane, Yorkville, IL 60560
MLS# 12768216Listed by: O'NEIL PROPERTY GROUP, LLC


Protect your home and budget from life's surprises with an Assurant Home Warranty, backed by a partner that supports you through every step of homeownership. Explore Plans.
© 2026 Better Homes and Gardens Real Estate LLC. An Anywhere Real Estate company. All rights reserved. Better Homes and Gardens® Real Estate is a registered trademark owned by Meredith Operations Corporation, licensed to Better Homes and Gardens Real Estate LLC and used with permission. Better Homes and Gardens Real Estate LLC fully supports the principles of the Fair Housing Act and the Equal Opportunity Act. Listing information is deemed reliable but is not guaranteed accurate.
Each office is independently owned and operated.
Any services or products provided by third parties are not provided by, affiliated with or related to Better Homes and Gardens Real Estate LLC, or its affiliated companies.