
1147 Hampton Lane, Yorkville, IL 60560
Local realty services provided by:Better Homes and Gardens Real Estate Connections
1147 Hampton Lane,Yorkville, IL 60560
$365,000
- 3 Beds
- 4 Baths
- - sq. ft.
- Single family
- Sold
Listed by: lisa wenzel
Office: wenzel select properties, ltd.
MLS#:12558290
Source:MLSNI
Sorry, we are unable to map this address
Price summary
- Price:$365,000
- Monthly HOA dues:$108.33
About this home
FIRST FLOOR PRIMARY SUITE! Truly unlike any other currently available in Raintree Village, this exceptional 3 bedroom, 3.1 bathroom half duplex offers the space, layout, and special details of a single family home while providing the convenience of low maintenance townhome living. With generous room sizes, a thoughtful floor plan, and features not found in many newer units, this home is a rare opportunity. Step inside to a welcoming two story foyer with hardwood floors that immediately sets the tone for the quality and openness found throughout. The eat in kitchen also features hardwood flooring and is beautifully appointed with 42 inch cabinetry, quartz countertops, classic subway tile backsplash, and like new stainless steel appliances. There is plenty of space for a table, making it perfect for everyday meals or casual gatherings. The spacious family room is a true showstopper with dramatic two story ceilings, a gas log fireplace, and large windows that bring in abundant natural light. A door leads directly to the elevated deck, creating an easy flow between indoor and outdoor living and offering peaceful views of the backyard and pond beyond. The first floor primary suite provides a private and comfortable retreat with two walk in closets and an oversized primary bathroom featuring double sinks, a soaking tub, and a separate glass enclosed shower. Also on the main level are a convenient half bathroom, a laundry room with counter space and linen closet, and direct access to the attached two car garage. Upstairs, you will find two additional generously sized bedrooms, a large loft area that works beautifully as a second family room, home office, or play space, and a full hallway bathroom. The finished walk out basement adds another impressive level of living space with tall ceilings, carpeting, a kitchenette, multiple storage rooms, and access to a lower level patio. This area is ideal for entertaining, related living, a home gym, or a private guest retreat. One of the best features of this home is its premium location within the subdivision. The property backs to a pond, providing lovely views and a sense of privacy rarely found in attached living. Enjoy watching wildlife, sipping your morning coffee on the deck, or relaxing at the end of the day with serene water views. Raintree Village offers a quiet residential setting while being close to everything Yorkville has to offer. Nearby you will find shopping, dining, grocery stores, coffee shops, and everyday conveniences along Route 47 and in downtown Yorkville. Outdoor enthusiasts will appreciate proximity to parks, walking and biking trails, the Fox River, Silver Springs State Park, and community recreational facilities. The home is also conveniently located near schools, medical offices, and major roadways, making commuting and daily travel easy. With its expansive layout, finished walk out basement, main floor primary suite, pond views, and unbeatable location, this townhome truly stands out. You are not going to want to miss this impressive property....
Contact an agent
Home facts
- Year built:2005
- Listing ID #:12558290
- Updated:July 26, 2026 at 07:37 AM
Rooms and interior
- Bedrooms:3
- Total bathrooms:4
- Full bathrooms:3
- Half bathrooms:1
- Rooms Total:9
- Dining Description:Combined With Living Room
- Kitchen Description:Dishwasher, Disposal, Gas Cooktop, Gas Oven, Kitchen, Microwave, Range, Refrigerator, Stainless Steel Appliance(s)
- Basement Description:Finished, Full
Heating and cooling
- Cooling:Central Air
- Heating:Forced Air, Natural Gas
- Central air:Yes
Structure and exterior
- Roof:Asphalt
- Year built:2005
- Lot Features:Landscaped
- Foundation Description:Concrete Perimeter
Schools
- High school:Yorkville High School
- Middle school:Yorkville Intermediate School
- Elementary school:Circle Center Grade School
Utilities
- Water:Public
- Sewer:Public Sewer
Finances and disclosures
- Price:$365,000
- Tax amount:$6,874 (2024)
Features and amenities
- Laundry features:Dryer, Washer
- Amenities:CO Detectors, Ceiling Fan(s), Sump Pump
- Pool features:Pool
Parking
- Total parking spaces:2
- Parking description:Asphalt, Attached Garage, Garage
- Garage:Yes
- Garage spaces:2
 Copyright 2026 Midwest Real Estate Data LLC. All rights reserved. The data relating to real estate for sale on this web site comes in part from the Broker Reciprocity Program of the Midwest Real Estate Data LLC. Listing information is deemed reliable but not guaranteed.
New listings near 1147 Hampton Lane
- New
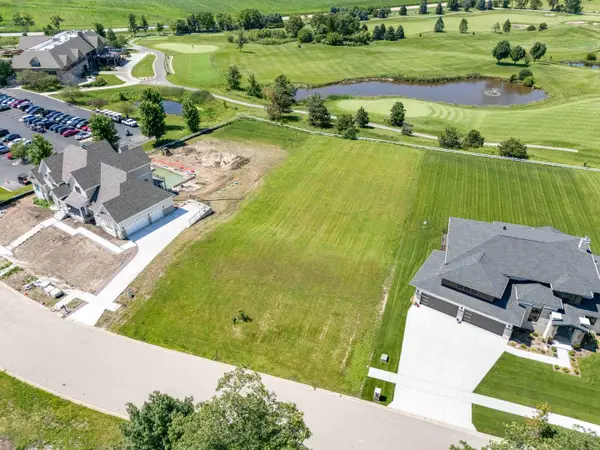 $350,000Active0.78 Acres
7629 Clubhouse Drive, Yorkville, IL 60560
MLS# 12698636Listed by: RE/MAX ULTIMATE PROFESSIONALS - New
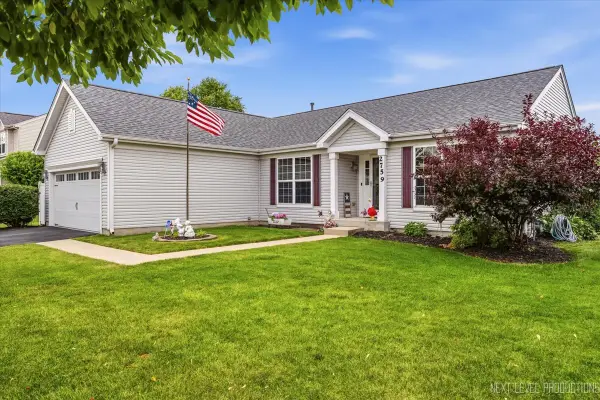 $425,000Active3 beds 2 baths1,879 sq. ft.
2759 Goldenrod Drive, Yorkville, IL 60560
MLS# 12715478Listed by: JOHN GREENE, REALTOR - New
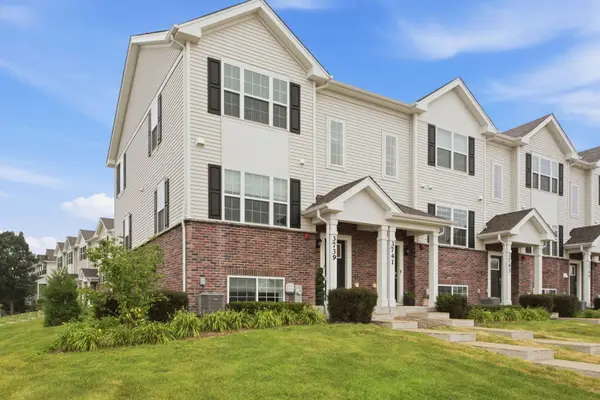 $309,900Active3 beds 3 baths1,758 sq. ft.
3739 Bissel Drive, Yorkville, IL 60560
MLS# 12688161Listed by: JOHN GREENE, REALTOR 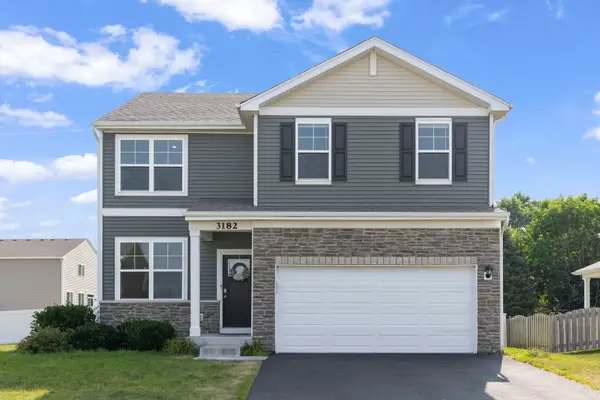 $409,900Pending4 beds 3 baths2,053 sq. ft.
3182 Justice Drive, Yorkville, IL 60560
MLS# 12651360Listed by: @PROPERTIES CHRISTIES INTERNATIONAL REAL ESTATE- New
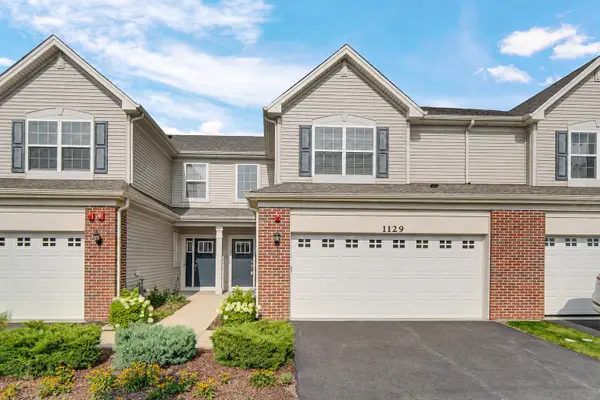 $345,000Active3 beds 3 baths1,701 sq. ft.
1129 Hawk Hollow Drive, Yorkville, IL 60560
MLS# 12709206Listed by: CENTURY 21 HARTHSIDE REALTORS - New
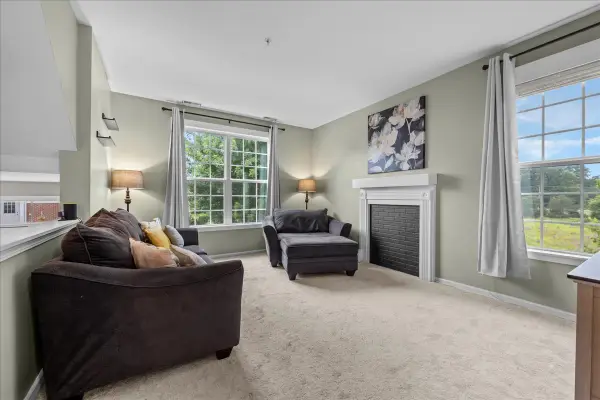 $285,000Active2 beds 3 baths1,638 sq. ft.
3841 Bailey Road, Yorkville, IL 60560
MLS# 12712002Listed by: VILLAGE REALTY, INC. - New
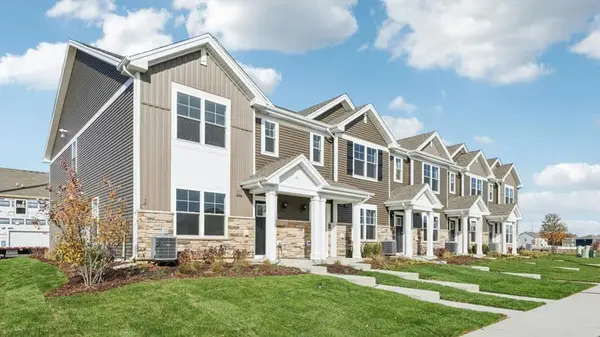 $299,990Active3 beds 3 baths1,543 sq. ft.
3307 Farren Street, Yorkville, IL 60560
MLS# 12712972Listed by: DAYNAE GAUDIO - New
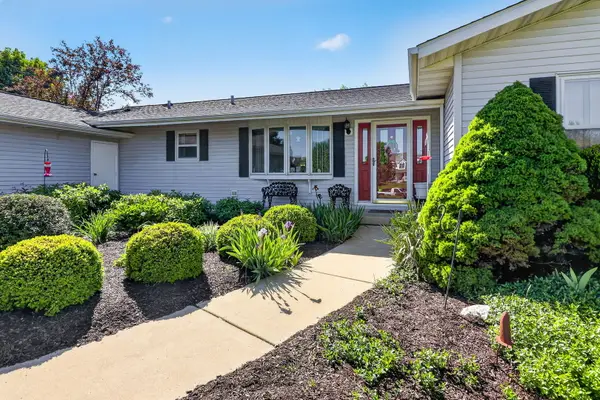 $550,000Active3 beds 3 baths2,520 sq. ft.
2039 Bernadette Lane, Yorkville, IL 60560
MLS# 12707539Listed by: BERKSHIRE HATHAWAY HOMESERVICES CHICAGO - New
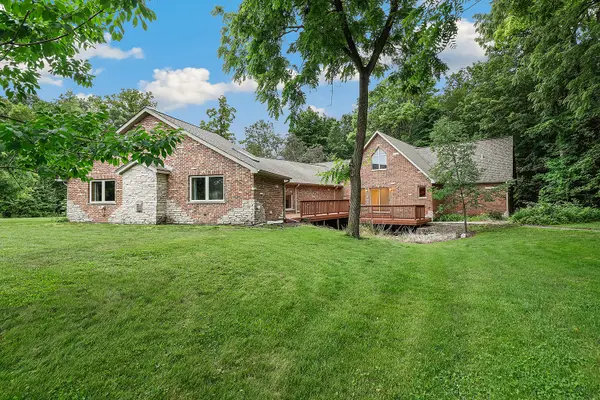 $800,000Active4 beds 6 baths4,217 sq. ft.
6650E Minkler Road, Yorkville, IL 60560
MLS# 12712354Listed by: REDFIN CORPORATION - Open Sat, 11am to 1pmNew
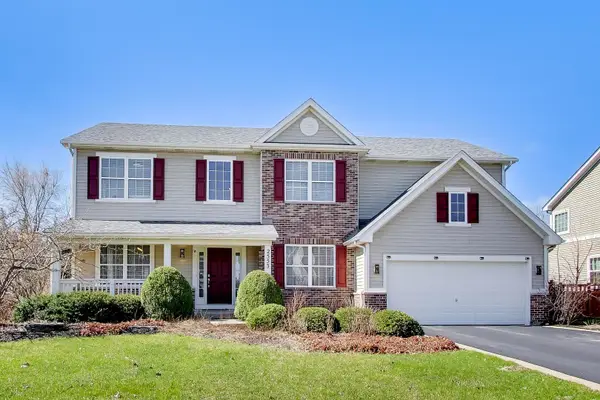 $515,000Active4 beds 4 baths4,381 sq. ft.
2553 Lyman Loop, Yorkville, IL 60560
MLS# 12712454Listed by: OBEL REALTY, INC.


Protect your home and budget from life's surprises with an Assurant Home Warranty, backed by a partner that supports you through every step of homeownership. Explore Plans.
© 2026 Better Homes and Gardens Real Estate LLC. An Anywhere Real Estate company. All rights reserved. Better Homes and Gardens® Real Estate is a registered trademark owned by Meredith Operations Corporation, licensed to Better Homes and Gardens Real Estate LLC and used with permission. Better Homes and Gardens Real Estate LLC fully supports the principles of the Fair Housing Act and the Equal Opportunity Act. Listing information is deemed reliable but is not guaranteed accurate.
Each office is independently owned and operated.
Any services or products provided by third parties are not provided by, affiliated with or related to Better Homes and Gardens Real Estate LLC, or its affiliated companies.