
1805 Country Hills Drive, Yorkville, IL 60560
Local realty services provided by:Better Homes and Gardens Real Estate Star Homes
1805 Country Hills Drive,Yorkville, IL 60560
$549,900
- 4 Beds
- 3 Baths
- 2,044 sq. ft.
- Single family
- Active
Listed by: kealan o'neil, ryan ivemeyer
Office: o'neil property group, llc.
MLS#:12757551
Source:MLSNI
Price summary
- Price:$549,900
- Price per sq. ft.:$269.03
About this home
Start the morning with coffee on the four seasons porch, gather around the kitchen breakfast bar, and end the day with dinner on the patio. Life at 1805 Country Hills Drive offers plenty of ways to settle in and enjoy being home. Set in Yorkville's Country Hills subdivision, this three-bedroom, two-and-a-half-bath ranch pairs the convenience of main-level living with inviting spaces to gather, unwind and make your own. A vaulted ceiling gives the living room an airy feel, while the fireplace, white mantel and display niches create a welcoming focal point. Large windows with transoms add character, and the kitchen's peninsula keeps conversation flowing while meals come together. White cabinetry, stone countertops, a tile backsplash and a gas range anchor the kitchen, with an adjacent breakfast room for everyday meals. When the occasion calls for a longer table and a little more atmosphere, the separate dining room delivers with an arched transom window and drapery. At the end of the day, the primary suite offers a comfortable place to recharge beneath a tray ceiling, with a walk-in closet and a private bath featuring a double vanity, separate tub and shower, and a skylight. Two additional main-level bedrooms offer space for guests or a home office. A hall bath, powder room and laundry room with cabinetry and a utility sink keep the daily routine convenient, along with an attached two-car garage. Head downstairs for game nights, hobbies or room to spread out. The partially finished basement includes a tile-floored recreation room and a separate bonus room or fourth bedroom with a closet, plus unfinished storage and workshop areas for the projects and belongings that need a place of their own. The enclosed porch may become your favorite spot, with its vaulted wood ceiling, pine walls, tile floor and views of the backyard. Beyond it, a stamped concrete patio makes room for outdoor dining, while mature trees and landscaped beds bring color and texture to the fenced yard. A garden shed keeps outdoor essentials close at hand. Located in a beautiful walkable neighborhood with sidewalks, just one house a way from the park and located with quick access to nearby Route 71 and Route 47 to the west, this Country Hills home brings everyday practicality together with spaces worth slowing down to enjoy....
Contact an agent
Home facts
- Year built:1997
- Subdivision & Development:Country Hills
- Listing ID #:12757551
- Updated:September 25, 2026 at 12:28 PM
Rooms and interior
- Bedrooms:4
- Total bathrooms:3
- Full bathrooms:2
- Half bathrooms:1
- Rooms Total:10
- Dining Description:Breakfast Room, Separate Dining Room
- Bathrooms Description:Double Sinks, Separate Shower
- Kitchen Description:Dishwasher, Microwave, Range, Refrigerator
- Basement Description:Full, Partially Finished
- Living area:2,044 sq. ft.
Heating and cooling
- Cooling:Central Air
- Heating:Forced Air
- Central air:Yes
Structure and exterior
- Roof:Asphalt
- Year built:1997
- Building area:2,044 sq. ft.
- Lot area:0.32 Acres
- Lot Features:Mature Trees
- Architectural Style:Ranch
- Foundation Description:Concrete Perimeter
- Levels:1 Story
Utilities
- Water:Public
- Sewer:Public Sewer
Finances and disclosures
- Price:$549,900
- Price per sq. ft.:$269.03
- Tax amount:$9,882 (2025)
Features and amenities
- Laundry features:Dryer, Washer
- Amenities:Ceiling Fan(s)
Parking
- Total parking spaces:2
- Parking description:Asphalt, Attached Garage, Garage
- Garage:Yes
- Garage spaces:2
 Copyright 2026 Midwest Real Estate Data LLC. All rights reserved. The data relating to real estate for sale on this web site comes in part from the Broker Reciprocity Program of the Midwest Real Estate Data LLC. Listing information is deemed reliable but not guaranteed.
New listings near 1805 Country Hills Drive
- Open Sat, 10am to 12pmNew
 $365,000Active3 beds 2 baths1,600 sq. ft.
110 Naden Court, Yorkville, IL 60560
MLS# 12768935Listed by: JOHN GREENE, REALTOR - New
 $220,000Active2 beds 3 baths1,640 sq. ft.
1538 Cottonwood Trail, Yorkville, IL 60560
MLS# 12769241Listed by: COLDWELL BANKER REAL ESTATE GROUP - Open Sun, 12 to 2pmNew
 $297,500Active3 beds 3 baths1,696 sq. ft.
1035 Gillespie Lane, Yorkville, IL 60560
MLS# 12769108Listed by: JOHN GREENE, REALTOR - New
 $520,000Active3 beds 2 baths2,359 sq. ft.
2164 Tremont Avenue, Yorkville, IL 60560
MLS# 12768575Listed by: COLDWELL BANKER REALTY - New
 $489,900Active4 beds 3 baths3,146 sq. ft.
541 Ashworth Lane, Yorkville, IL 60560
MLS# 12768216Listed by: O'NEIL PROPERTY GROUP, LLC - New
 $399,999Active3 beds 3 baths1,976 sq. ft.
1152 Midnight Place, Yorkville, IL 60560
MLS# 12767534Listed by: HOMESMART REALTY GROUP - New
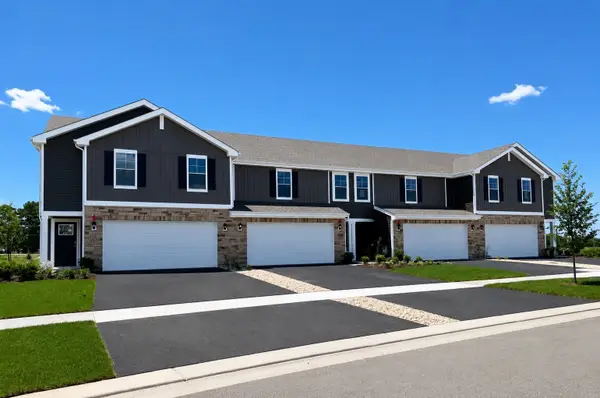 $364,990Active4 beds 3 baths1,845 sq. ft.
2228 Davidson Way, Yorkville, IL 60560
MLS# 12767005Listed by: DAYNAE GAUDIO - New
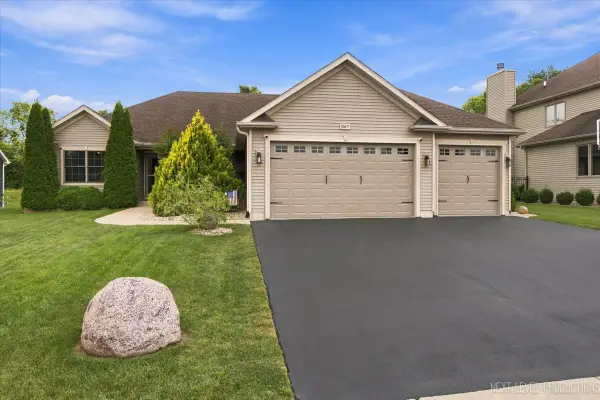 $565,000Active3 beds 3 baths1,850 sq. ft.
867 Greenfield Turn, Yorkville, IL 60560
MLS# 12733770Listed by: O'NEIL PROPERTY GROUP, LLC - Open Sat, 12 to 3pmNew
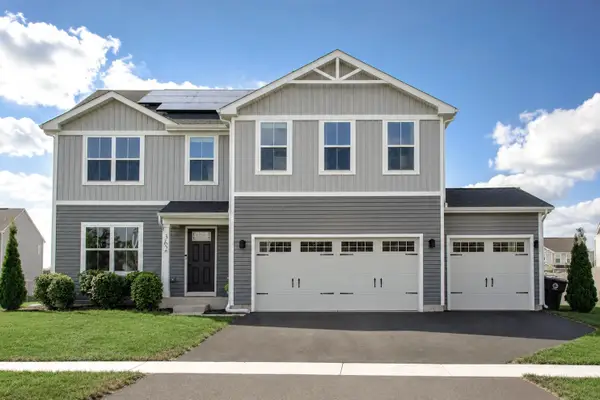 $465,000Active4 beds 3 baths2,203 sq. ft.
362 Biscayne Lane, Yorkville, IL 60560
MLS# 12766104Listed by: CIRCLE ONE REALTY


Protect your home and budget from life's surprises with an Assurant Home Warranty, backed by a partner that supports you through every step of homeownership. Explore Plans.
© 2026 Better Homes and Gardens Real Estate LLC. An Anywhere Real Estate company. All rights reserved. Better Homes and Gardens® Real Estate is a registered trademark owned by Meredith Operations Corporation, licensed to Better Homes and Gardens Real Estate LLC and used with permission. Better Homes and Gardens Real Estate LLC fully supports the principles of the Fair Housing Act and the Equal Opportunity Act. Listing information is deemed reliable but is not guaranteed accurate.
Each office is independently owned and operated.
Any services or products provided by third parties are not provided by, affiliated with or related to Better Homes and Gardens Real Estate LLC, or its affiliated companies.