
2431 Fitzhugh Turn, Yorkville, IL 60560
Local realty services provided by:Better Homes and Gardens Real Estate Connections
Listed by: bobbie soris
Office: realty executives success
MLS#:12643868
Source:MLSNI
Price summary
- Price:$460,000
- Price per sq. ft.:$176.11
- Monthly HOA dues:$34
About this home
Welcome home to this beautifully maintained 4 bedroom, 2.1 bathroom home tucked away on a quiet cul de sac in the desirable Windett Ridge Subdivision. Designed with today's lifestyle in mind, the open floor plan offers the perfect balance of comfortable everyday living and effortless entertaining. The kitchen and family room flow seamlessly. The white shaker cabinetry are accented with tile backsplash and granite counters. The island/breakfast bar allows for extra seating in addition to the table space. A private main floor office provides an ideal space for working from home, studying, or creating a quiet retreat. The spacious primary suite is a relaxing escape featuring a large walk in closet and a private bathroom with double sinks, a soaking tub, and a separate shower. Three additional generously sized bedrooms offer plenty of space for family, guests, or hobbies and share a well appointed hall bathroom. The full walk out basement is unfinished, providing endless possibilities to create additional living space tailored to your needs, whether you envision a recreation room, home gym, theater, or extra bedrooms. Located in a sought after neighborhood with easy access to schools, parks, shopping, and dining, this home is ready for its next owners to make it their own....
Contact an agent
Home facts
- Year built:2018
- Subdivision & Development:Windett Ridge
- Listing ID #:12643868
- Updated:September 28, 2026 at 12:22 PM
Rooms and interior
- Bedrooms:4
- Total bathrooms:3
- Full bathrooms:2
- Half bathrooms:1
- Rooms Total:9
- Dining Description:Separate Dining Room
- Kitchen Description:Dishwasher, Disposal, Microwave, Range, Refrigerator
- Basement Description:Full, Unfinished
- Living area:2,612 sq. ft.
Heating and cooling
- Cooling:Central Air
- Heating:Forced Air, Natural Gas
- Central air:Yes
Structure and exterior
- Roof:Asphalt
- Year built:2018
- Building area:2,612 sq. ft.
- Lot area:0.35 Acres
- Foundation Description:Concrete Perimeter
- Levels:2 Story
Utilities
- Water:Public
- Sewer:Public Sewer
Finances and disclosures
- Price:$460,000
- Price per sq. ft.:$176.11
- Tax amount:$13,564 (2025)
Features and amenities
- Laundry features:Dryer, Washer
Parking
- Total parking spaces:3
- Parking description:Asphalt, Attached Garage, Garage
- Garage:Yes
- Garage spaces:3
 Copyright 2026 Midwest Real Estate Data LLC. All rights reserved. The data relating to real estate for sale on this web site comes in part from the Broker Reciprocity Program of the Midwest Real Estate Data LLC. Listing information is deemed reliable but not guaranteed.
New listings near 2431 Fitzhugh Turn
- New
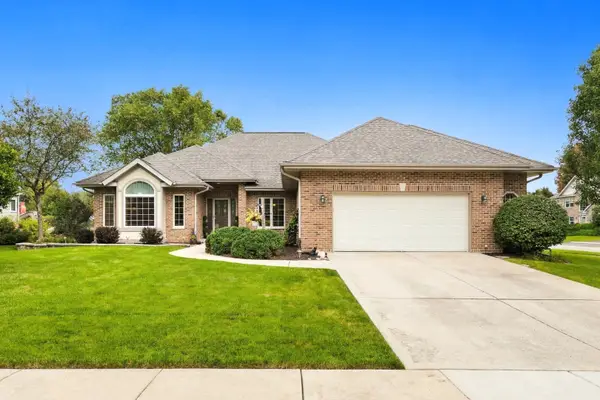 $539,900Active3 beds 4 baths2,350 sq. ft.
781 Arrowhead Drive, Yorkville, IL 60560
MLS# 12768559Listed by: COLDWELL BANKER REAL ESTATE GROUP - New
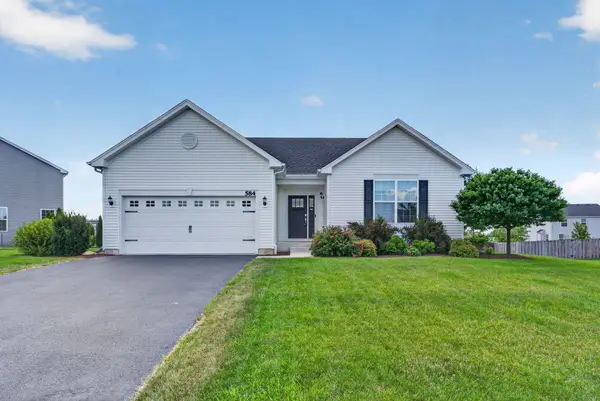 $429,000Active3 beds 2 baths1,866 sq. ft.
584 Manchester Lane, Yorkville, IL 60560
MLS# 12769989Listed by: REALTY EXECUTIVES SUCCESS - New
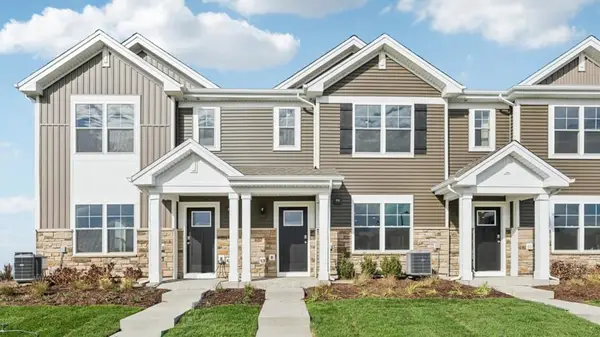 $329,990Active3 beds 3 baths1,543 sq. ft.
3151 Grande Trail, Yorkville, IL 60560
MLS# 12769650Listed by: DAYNAE GAUDIO - New
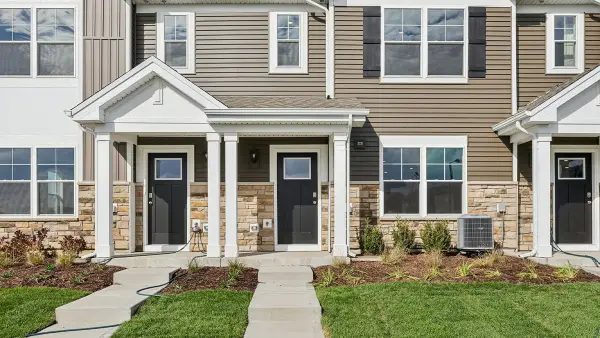 $317,990Active3 beds 3 baths1,543 sq. ft.
3317 Farren Street, Yorkville, IL 60560
MLS# 12769660Listed by: DAYNAE GAUDIO - New
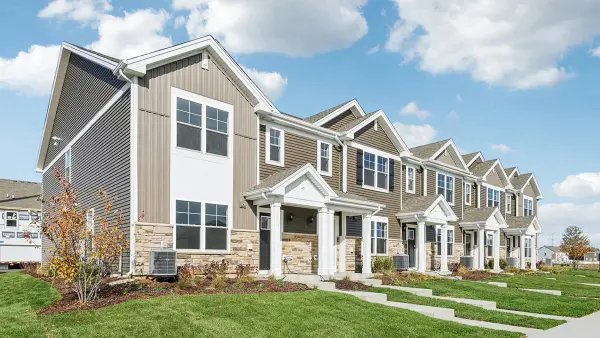 $334,990Active3 beds 3 baths1,543 sq. ft.
3309 Farren Street, Yorkville, IL 60560
MLS# 12769506Listed by: DAYNAE GAUDIO - New
 $329,990Active3 beds 3 baths1,543 sq. ft.
3301 Farren Street, Yorkville, IL 60560
MLS# 12769524Listed by: DAYNAE GAUDIO - New
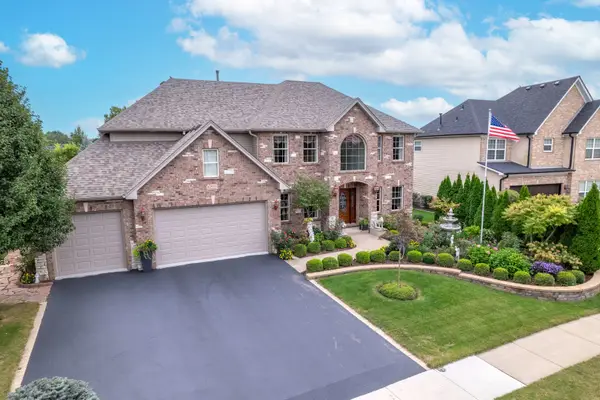 $600,000Active5 beds 4 baths3,234 sq. ft.
622 Birchwood Drive, Yorkville, IL 60560
MLS# 12763361Listed by: CHARLES RUTENBERG REALTY OF IL - New
 $365,000Active3 beds 2 baths1,600 sq. ft.
110 Naden Court, Yorkville, IL 60560
MLS# 12768935Listed by: JOHN GREENE, REALTOR  $220,000Pending2 beds 3 baths1,640 sq. ft.
1538 Cottonwood Trail, Yorkville, IL 60560
MLS# 12769241Listed by: COLDWELL BANKER REAL ESTATE GROUP- New
 $297,500Active3 beds 3 baths1,696 sq. ft.
1035 Gillespie Lane, Yorkville, IL 60560
MLS# 12769108Listed by: JOHN GREENE, REALTOR


Protect your home and budget from life's surprises with an Assurant Home Warranty, backed by a partner that supports you through every step of homeownership. Explore Plans.
© 2026 Better Homes and Gardens Real Estate LLC. An Anywhere Real Estate company. All rights reserved. Better Homes and Gardens® Real Estate is a registered trademark owned by Meredith Operations Corporation, licensed to Better Homes and Gardens Real Estate LLC and used with permission. Better Homes and Gardens Real Estate LLC fully supports the principles of the Fair Housing Act and the Equal Opportunity Act. Listing information is deemed reliable but is not guaranteed accurate.
Each office is independently owned and operated.
Any services or products provided by third parties are not provided by, affiliated with or related to Better Homes and Gardens Real Estate LLC, or its affiliated companies.