
2667 Fairfax Way, Yorkville, IL 60560
Local realty services provided by:Better Homes and Gardens Real Estate Connections
2667 Fairfax Way,Yorkville, IL 60560
$509,900
- 4 Beds
- 3 Baths
- 3,146 sq. ft.
- Single family
- Active
Listed by: john mcgee, brenden mcgee
Office: mcgee realty group
MLS#:12803504
Source:MLSNI
Price summary
- Price:$509,900
- Price per sq. ft.:$162.08
- Monthly HOA dues:$33.33
About this home
**BEAUTIFUL POND VIEWS! 4 BEDROOMS + DEN + LOFT | 2.5 BATHS | 3-CAR GARAGE!** Welcome to this impressive two-story home offering a wonderful combination of space, comfort, and scenic surroundings! Enjoy beautiful pond views right from your backyard, creating a peaceful setting for relaxing, entertaining, or simply enjoying the outdoors. Inside, the spacious main level features an inviting, open layout with a generous kitchen offering granite countertops, a large center island with seating, abundant cabinetry, and plenty of workspace. The kitchen flows seamlessly into the dining and living areas, making it ideal for everyday living and entertaining. A separate main-level den, currently used as a home office, provides the perfect space for working from home, studying, or enjoying a quiet retreat. Upstairs, you'll find four spacious bedrooms, including a primary suite offering a comfortable private retreat. **The second-floor loft adds even more versatile living space**, ideal for a second family room, media area, playroom, or additional home office. The full basement provides excellent storage and plenty of possibilities for future use. Step outside and enjoy the generous backyard overlooking the picturesque pond, with no immediate rear neighbors across the water. An attached 3-car garage offers ample room for vehicles and additional storage. With its attractive curb appeal, spacious interior, dedicated den, versatile loft, and beautiful pond views, this home truly stands out! **DON'T MISS THIS OPPORTUNITY-SCHEDULE YOUR PRIVATE SHOWING TODAY!**...
Contact an agent
Home facts
- Year built:2018
- Listing ID #:12803504
- Updated:November 06, 2026 at 10:38 PM
Rooms and interior
- Bedrooms:4
- Total bathrooms:3
- Full bathrooms:2
- Half bathrooms:1
- Rooms Total:11
- Dining Description:Breakfast Room, Combined With Living Room
- Basement Description:Full, Unfinished
- Living area:3,146 sq. ft.
Heating and cooling
- Cooling:Central Air
- Heating:Gas
- Central air:Yes
Structure and exterior
- Year built:2018
- Building area:3,146 sq. ft.
- Levels:2 Story
Utilities
- Water:Public
- Sewer:Public Sewer
Finances and disclosures
- Price:$509,900
- Price per sq. ft.:$162.08
- Tax amount:$13,811 (2025)
Parking
- Total parking spaces:3
- Parking description:Attached Garage, Garage
- Garage:Yes
- Garage spaces:3
 Copyright 2026 Midwest Real Estate Data LLC. All rights reserved. The data relating to real estate for sale on this web site comes in part from the Broker Reciprocity Program of the Midwest Real Estate Data LLC. Listing information is deemed reliable but not guaranteed.
New listings near 2667 Fairfax Way
- New
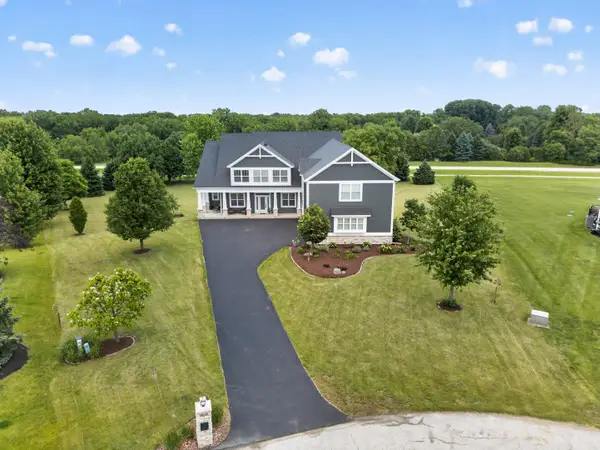 $810,000Active5 beds 4 baths5,555 sq. ft.
5516 Jennifer Court, Yorkville, IL 60560
MLS# 12802820Listed by: REALTY EXECUTIVES SUCCESS - New
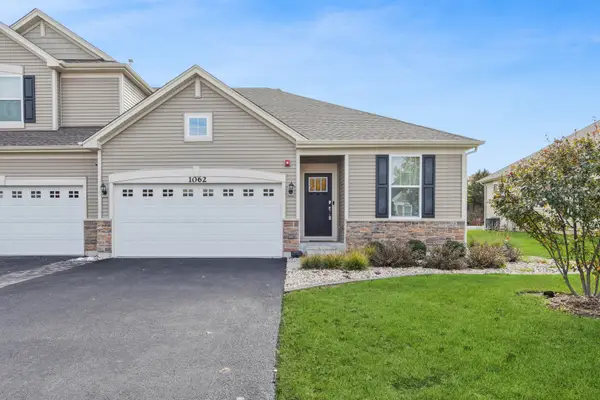 $330,000Active2 beds 2 baths1,376 sq. ft.
1062 Canary Avenue, Yorkville, IL 60560
MLS# 12798751Listed by: BAIRD & WARNER - New
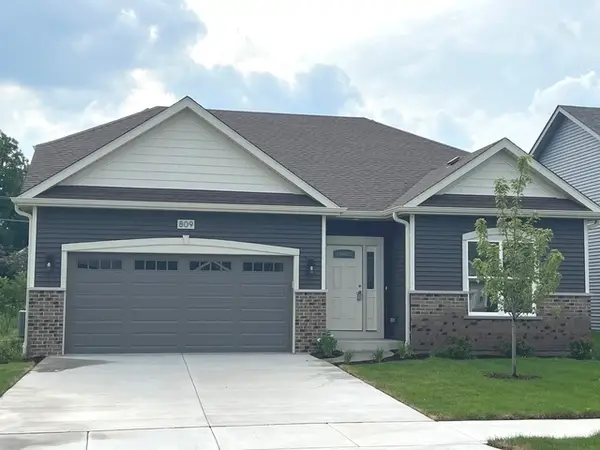 $440,490Active3 beds 2 baths1,624 sq. ft.
2042 Jack Court, Yorkville, IL 60560
MLS# 12800623Listed by: BAIRD & WARNER - New
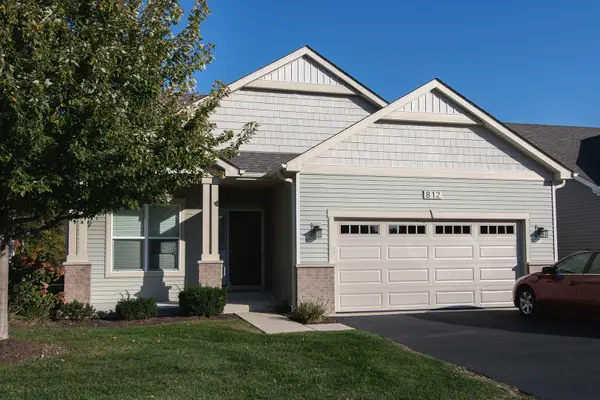 $349,900Active2 beds 2 baths1,232 sq. ft.
743 Mackenzie Court, Yorkville, IL 60560
MLS# 12801011Listed by: BAIRD & WARNER - New
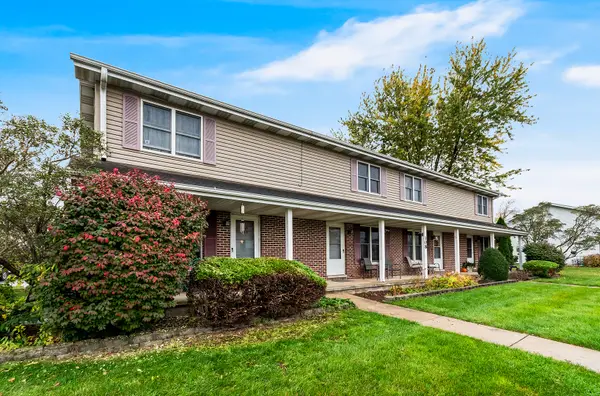 $224,900Active3 beds 2 baths1,100 sq. ft.
108 Colonial Parkway #B, Yorkville, IL 60560
MLS# 12801711Listed by: UNITED REAL ESTATE - CHICAGO - Open Sat, 11am to 5pmNew
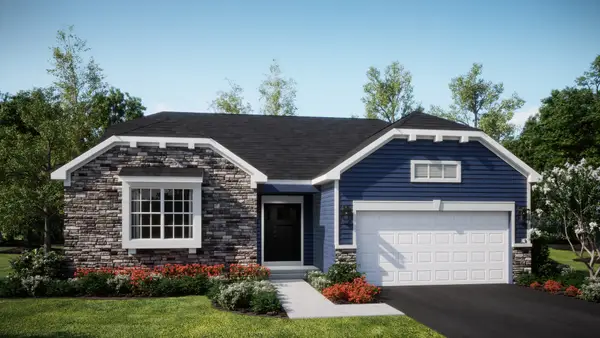 $446,990Active3 beds 2 baths1,965 sq. ft.
2888 Mcmurtrie Court, Yorkville, IL 60560
MLS# 12802149Listed by: HOMESMART CONNECT LLC - Open Sat, 11am to 5pmNew
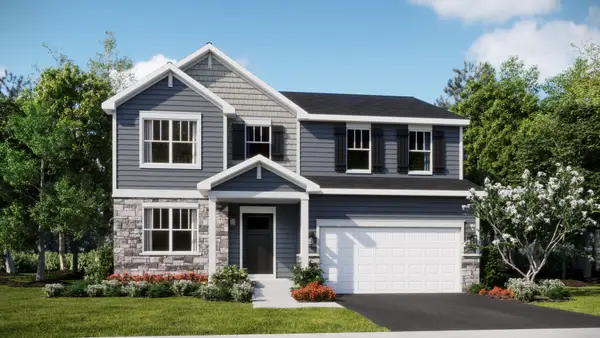 $443,495Active4 beds 3 baths2,382 sq. ft.
2807 Mcmurtrie Way, Yorkville, IL 60560
MLS# 12802211Listed by: HOMESMART CONNECT LLC - New
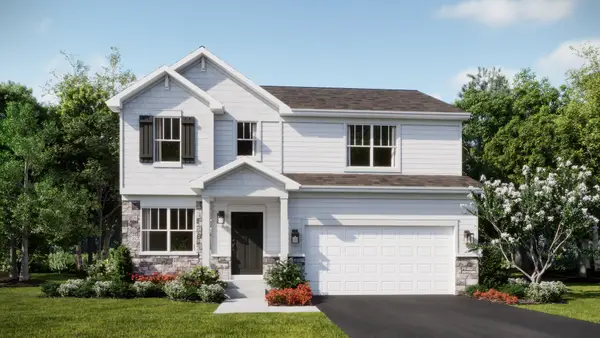 $472,575Active4 beds 3 baths2,218 sq. ft.
2742 Mcmurtrie Way, Yorkville, IL 60560
MLS# 12802245Listed by: HOMESMART CONNECT LLC - New
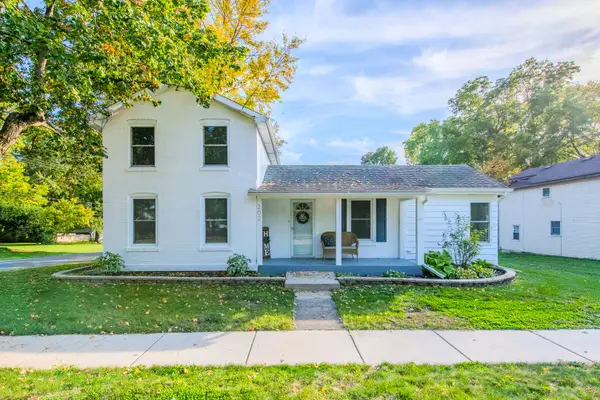 $330,000Active4 beds 1 baths2,000 sq. ft.
202 W Main Street, Yorkville, IL 60560
MLS# 12785032Listed by: COLDWELL BANKER REAL ESTATE GROUP - New
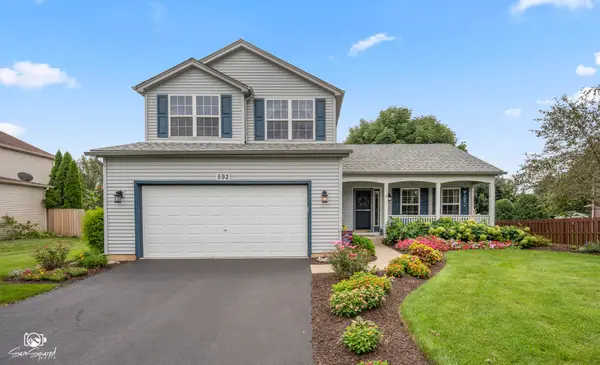 $400,000Active3 beds 3 baths1,715 sq. ft.
592 Red Tail Lane, Yorkville, IL 60560
MLS# 12642830Listed by: COLDWELL BANKER REAL ESTATE GROUP


Protect your home and budget from life's surprises with an Assurant Home Warranty, backed by a partner that supports you through every step of homeownership. Explore Plans.
© 2026 Better Homes and Gardens Real Estate LLC. An Anywhere Real Estate company. All rights reserved. Better Homes and Gardens® Real Estate is a registered trademark owned by Meredith Operations Corporation, licensed to Better Homes and Gardens Real Estate LLC and used with permission. Better Homes and Gardens Real Estate LLC fully supports the principles of the Fair Housing Act and the Equal Opportunity Act. Listing information is deemed reliable but is not guaranteed accurate.
Each office is independently owned and operated.
Any services or products provided by third parties are not provided by, affiliated with or related to Better Homes and Gardens Real Estate LLC, or its affiliated companies.