
2688 Big Grove Circle, Yorkville, IL 60560
Local realty services provided by:Better Homes and Gardens Real Estate Connections
Upcoming open houses
- Sat, Jul 1110:00 am - 12:00 pm
Listed by: julie white
Office: @properties christie's international real estate
MLS#:12694627
Source:MLSNI
Price summary
- Price:$424,000
- Price per sq. ft.:$271.45
- Monthly HOA dues:$135
About this home
Better than new, this beautifully appointed ranch in the sought-after Grand Reserve subdivision is only one year old and showcases modern finishes enhanced by thoughtful custom upgrades throughout. The open-concept floor plan is designed for today's lifestyle, seamlessly connecting the living, dining, and kitchen areas for comfortable everyday living and effortless entertaining. Custom touches include plantation shutters in the living room and third bedroom, along with professionally designed closet organization systems in the primary and second bedroom closets. A convenient first-floor laundry room and a private primary suite provide both functionality and comfort. The attached two-car garage has been thoughtfully finished with an epoxy floor, upgraded lighting, and an electric heater, creating a versatile space for projects, hobbies, or year-round use. The full unfinished basement is already plumbed for an additional bathroom and offers endless possibilities to expand your living space with a recreation room, home gym, additional bedrooms, or storage. Move right in and enjoy the benefits of newer construction with high-end upgrades already....
Contact an agent
Home facts
- Year built:2025
- Listing ID #:12694627
- Updated:July 09, 2026 at 06:16 PM
Rooms and interior
- Bedrooms:3
- Total bathrooms:2
- Full bathrooms:2
- Rooms Total:6
- Bathrooms Description:Double Sinks, Separate Shower
- Kitchen Description:Dishwasher, Disposal, Microwave, Range, Refrigerator
- Basement Description:Full, Unfinished
- Living area:1,562 sq. ft.
Heating and cooling
- Cooling:Central Air
- Heating:Forced Air, Natural Gas
- Central air:Yes
Structure and exterior
- Year built:2025
- Building area:1,562 sq. ft.
- Lot Features:Cul-De-Sac, Landscaped
- Architectural Style:Ranch
- Foundation Description:Concrete Perimeter
- Levels:1 Story
Schools
- High school:Yorkville High School
- Middle school:Yorkville Middle School
- Elementary school:Bristol Grade School
Utilities
- Water:Public
- Sewer:Public Sewer
Finances and disclosures
- Price:$424,000
- Price per sq. ft.:$271.45
- Tax amount:$7,488 (2025)
Features and amenities
- Laundry features:Dryer, Washer
- Amenities:CO Detectors, Sump Pump
Parking
- Total parking spaces:2
- Parking description:Asphalt, Attached Garage, Garage
- Garage:Yes
- Garage spaces:2
 Copyright 2026 Midwest Real Estate Data LLC. All rights reserved. The data relating to real estate for sale on this web site comes in part from the Broker Reciprocity Program of the Midwest Real Estate Data LLC. Listing information is deemed reliable but not guaranteed.
New listings near 2688 Big Grove Circle
- Open Sat, 11am to 1pmNew
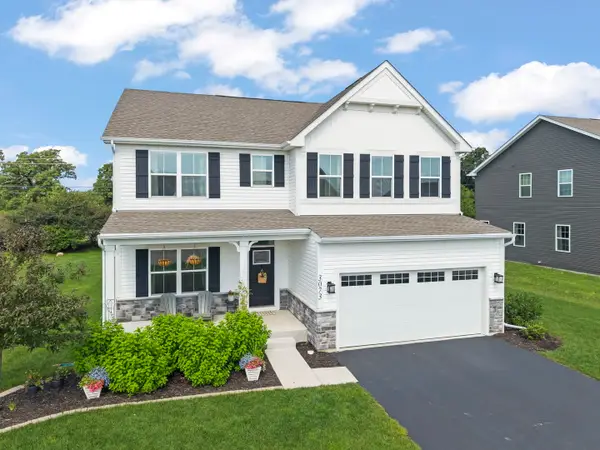 $490,000Active4 beds 3 baths2,762 sq. ft.
3073 Constitution Way, Yorkville, IL 60560
MLS# 12692630Listed by: KELLER WILLIAMS INFINITY - New
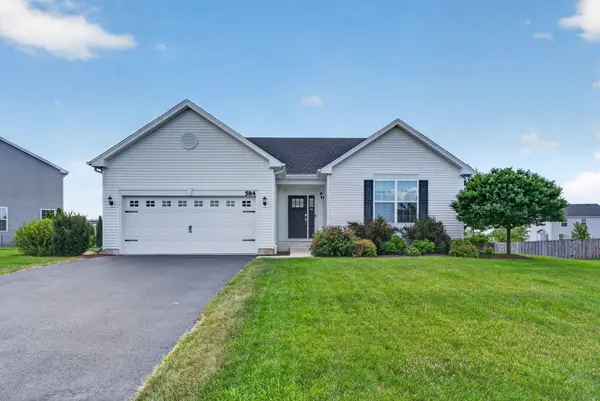 $443,990Active3 beds 2 baths1,866 sq. ft.
584 Manchester Lane, Yorkville, IL 60560
MLS# 12691678Listed by: REALTY EXECUTIVES SUCCESS - Open Sun, 1 to 3pm
 $560,000Pending4 beds 3 baths4,852 sq. ft.
Address Withheld By Seller, Yorkville, IL 60560
MLS# 12680174Listed by: EXP REALTY - Open Thu, 5 to 7pmNew
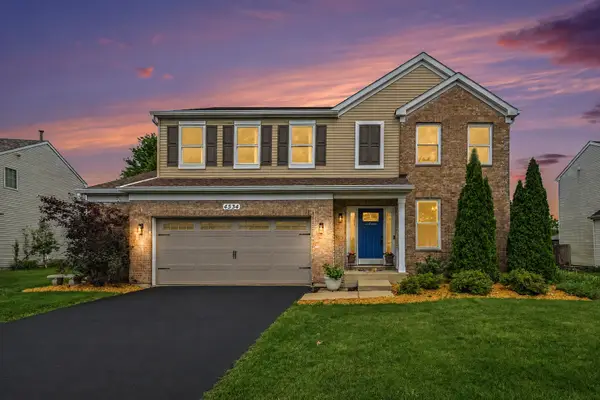 $415,000Active5 beds 3 baths2,114 sq. ft.
4534 Marquette Street, Yorkville, IL 60560
MLS# 12695836Listed by: KETTLEY & CO. INC. - YORKVILLE - New
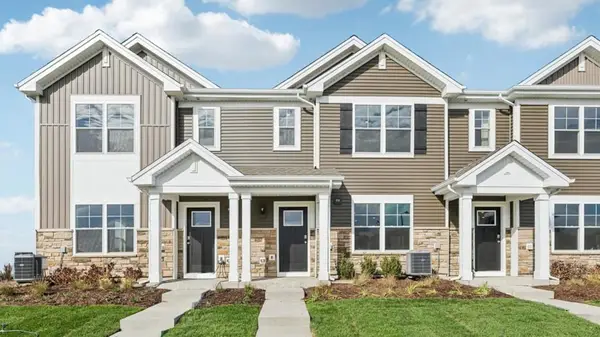 $329,990Active3 beds 3 baths1,543 sq. ft.
2310 Noble Lane, Yorkville, IL 60560
MLS# 12699399Listed by: DAYNAE GAUDIO - Open Sat, 2 to 4pmNew
 $289,900Active3 beds 3 baths1,589 sq. ft.
205 Portage Lane #A, Yorkville, IL 60560
MLS# 12699062Listed by: BAIRD & WARNER - New
 $319,900Active0.99 Acres
7143 Ironwood Court, Yorkville, IL 60560
MLS# 12699069Listed by: COMPASS - New
 $469,165Active3 beds 2 baths1,965 sq. ft.
2691 Elden Drive, Yorkville, IL 60560
MLS# 12699075Listed by: HOMESMART CONNECT LLC - Open Thu, 5 to 7pmNew
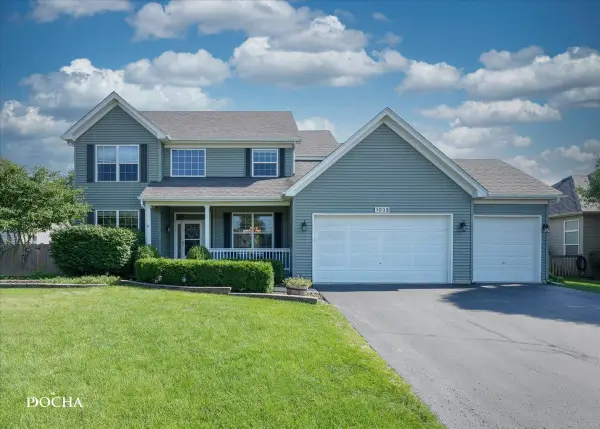 $440,000Active4 beds 3 baths2,255 sq. ft.
1032 White Plains Lane, Yorkville, IL 60560
MLS# 12688820Listed by: KELLER WILLIAMS INFINITY


Protect your home and budget from life's surprises with an Assurant Home Warranty, backed by a partner that supports you through every step of homeownership. Explore Plans.
© 2026 Better Homes and Gardens Real Estate LLC. An Anywhere Real Estate company. All rights reserved. Better Homes and Gardens® Real Estate is a registered trademark owned by Meredith Operations Corporation, licensed to Better Homes and Gardens Real Estate LLC and used with permission. Better Homes and Gardens Real Estate LLC fully supports the principles of the Fair Housing Act and the Equal Opportunity Act. Listing information is deemed reliable but is not guaranteed accurate.
Each office is independently owned and operated.
Any services or products provided by third parties are not provided by, affiliated with or related to Better Homes and Gardens Real Estate LLC, or its affiliated companies.