
303 Woodworth Street, Yorkville, IL 60560
Local realty services provided by:Better Homes and Gardens Real Estate Star Homes
303 Woodworth Street,Yorkville, IL 60560
$422,500
- 3 Beds
- 3 Baths
- - sq. ft.
- Single family
- Sold
Listed by: stacey puett
Office: fathom realty il llc.
MLS#:12711457
Source:MLSNI
Sorry, we are unable to map this address
Price summary
- Price:$422,500
About this home
Why wait to build when this stunning home is better than new? Plus NO HOA FEES! Meticulously maintained and completely move-in ready, this exceptional home has been thoughtfully updated from top to bottom, offering today's most sought-after finishes with nothing left to do but unpack. Step inside to a spacious living room featuring a soaring vaulted ceiling with a beautiful wood beam, creating an inviting space that flows seamlessly into the formal dining room. The updated kitchen is sure to impress with gorgeous white cabinetry, quartz countertops, stainless steel appliances, and a sunny breakfast nook perfect for everyday dining. Upstairs, you'll find a spacious primary suite with two closets and a beautifully remodeled private bath. Two additional generously sized bedrooms and another updated full bathroom complete the upper level. The versatile lower level offers incredible living space with a cozy family room featuring a wood burning fireplace, a dedicated office area, recreation space, and a convenient powder room. Continue to the finished sub-basement where you'll find an additional bonus room with a walk-in closet-ideal as a home office, playroom, craft room, workout room, or future fourth bedroom with the addition of a larger egress window. This level also includes a spacious laundry room with abundant storage and crawl space access. The attached 2.5-car garage features durable epoxy flooring and a convenient service door leading to the sideyard. Outside, enjoy a beautifully landscaped, fully fenced (2024) backyard complete with an epoxied concrete patio(2023), newer shed(2022), and plenty of room to relax or entertain. Major updates include: Rhino Shield exterior coating with transferable 25-year warranty (2022), solid surface flooring throughout most of the home, windows (2022), front and storm doors (2022), concrete driveway and sidewalk (2023), new fence (2024), roof (2024), furnace (2024), radon mitigation system (2024), and air conditioner (2026). Additional features include a central vacuum system to make cleaning a breeze! Located just minutes from downtown Yorkville, you'll love being able to walk to the Fox River, parks, restaurants, and local entertainment, with shopping just around the corner-including the brand-new Costco. Homes this updated and this well cared for are a rare find. Don't miss your opportunity to make this one yours!...
Contact an agent
Home facts
- Year built:1979
- Listing ID #:12711457
- Updated:September 22, 2026 at 07:14 AM
Rooms and interior
- Bedrooms:3
- Total bathrooms:3
- Full bathrooms:2
- Half bathrooms:1
- Rooms Total:8
- Dining Description:Separate Dining Room
- Kitchen Description:Dishwasher, Disposal, Microwave, Range, Refrigerator, Stainless Steel Appliance(s)
- Basement Description:Finished, Full, Partially Finished
Heating and cooling
- Cooling:Central Air
- Heating:Natural Gas
- Central air:Yes
Structure and exterior
- Roof:Asphalt
- Year built:1979
- Lot Features:Mature Trees
- Levels:Split Level with Sub
Schools
- High school:Yorkville High School
- Middle school:Yorkville Middle School
- Elementary school:Grande Reserve Elementary School
Utilities
- Water:Public
- Sewer:Public Sewer
Finances and disclosures
- Price:$422,500
- Tax amount:$7,713 (2025)
Features and amenities
- Laundry features:Dryer, Washer
- Amenities:CO Detectors, Ceiling Fan(s), Central Vacuum, Fan-Whole House, Radon Mitigation System, Sump Pump, Water-Softener Owned
Parking
- Total parking spaces:2
- Parking description:Attached Garage, Concrete, Garage
- Garage:Yes
- Garage spaces:2.5
 Copyright 2026 Midwest Real Estate Data LLC. All rights reserved. The data relating to real estate for sale on this web site comes in part from the Broker Reciprocity Program of the Midwest Real Estate Data LLC. Listing information is deemed reliable but not guaranteed.
New listings near 303 Woodworth Street
- New
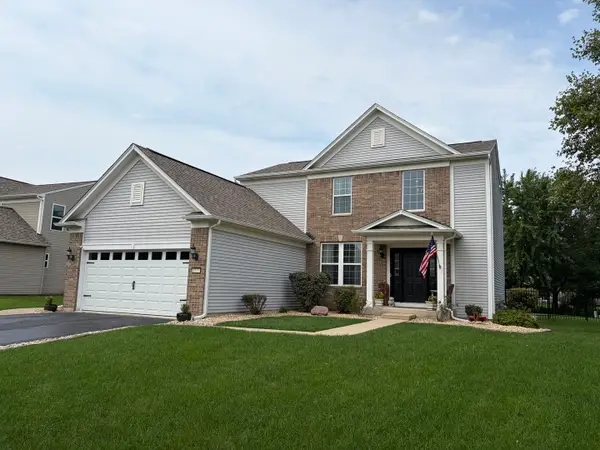 $429,000Active3 beds 4 baths1,930 sq. ft.
1577 Coral Drive, Yorkville, IL 60560
MLS# 12765512Listed by: SKYDAN REAL ESTATE SALES, LLC - New
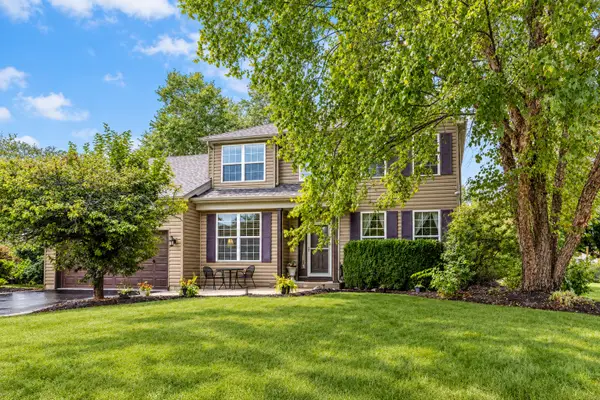 $449,900Active3 beds 3 baths2,900 sq. ft.
2195 Northland Lane, Yorkville, IL 60560
MLS# 12764083Listed by: HERITAGE SELECT REALTY - New
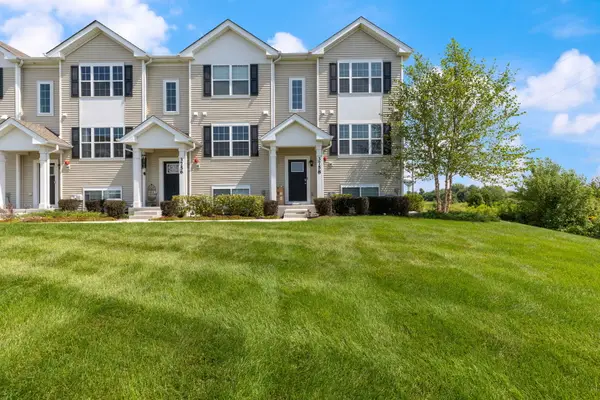 $314,990Active3 beds 3 baths1,758 sq. ft.
3758 Bissel Drive, Yorkville, IL 60560
MLS# 12763435Listed by: EXP REALTY 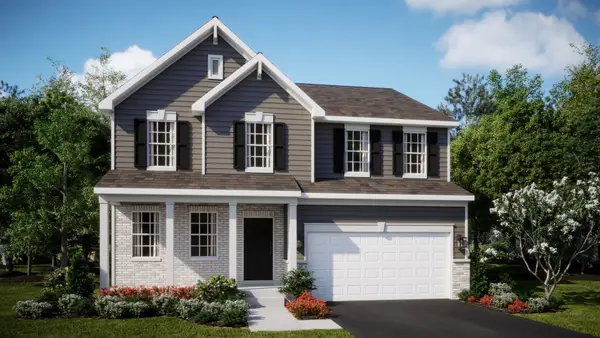 $499,695Pending4 beds 3 baths2,631 sq. ft.
Address Withheld By Seller, Yorkville, IL 60560
MLS# 12763380Listed by: HOMESMART CONNECT LLC- New
 $468,000Active4 beds 3 baths2,312 sq. ft.
445 Kelly Avenue, Yorkville, IL 60560
MLS# 12763332Listed by: BAIRD & WARNER - New
 $775,000Active4 beds 4 baths3,363 sq. ft.
11286 Brighton Oaks Drive, Yorkville, IL 60560
MLS# 12747337Listed by: COLDWELL BANKER REAL ESTATE GROUP - Open Sun, 12 to 3pmNew
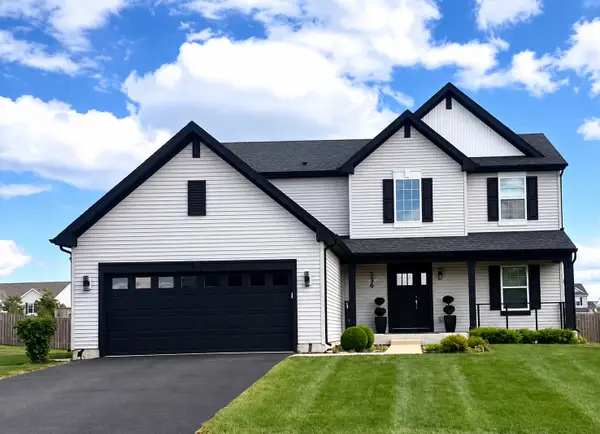 $494,999Active3 beds 3 baths2,300 sq. ft.
536 Warbler Lane, Yorkville, IL 60560
MLS# 12763130Listed by: REMAX LEGENDS - New
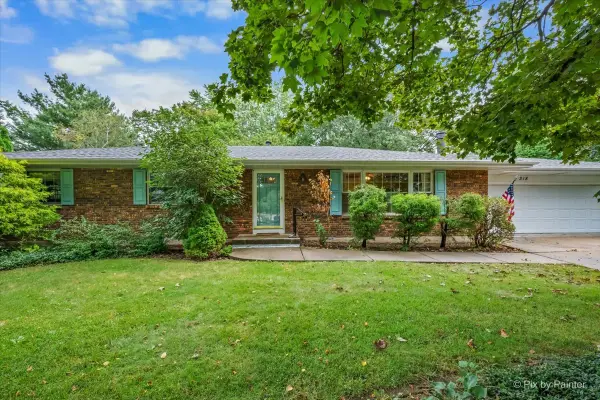 $350,000Active3 beds 3 baths1,508 sq. ft.
318 E Blackberry Lane, Yorkville, IL 60560
MLS# 12750917Listed by: GREAT WESTERN PROPERTIES - New
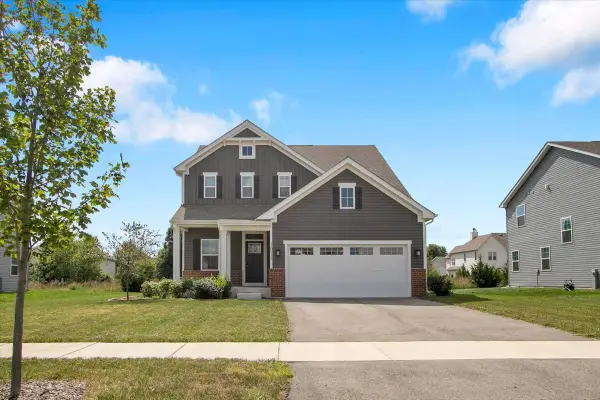 $465,000Active3 beds 3 baths2,144 sq. ft.
3011 Constitution Way, Yorkville, IL 60560
MLS# 12762167Listed by: CIRCLE ONE REALTY - New
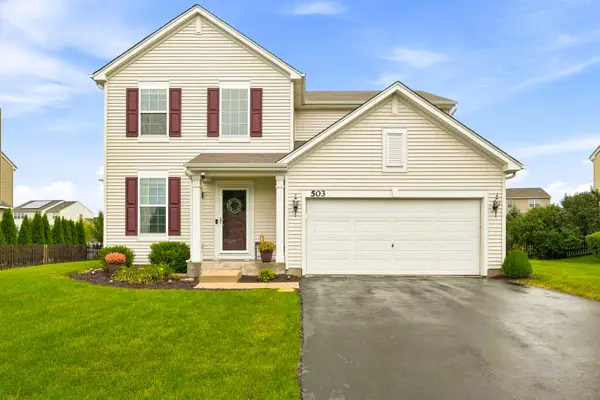 $389,900Active4 beds 3 baths1,865 sq. ft.
503 Sutton Street, Yorkville, IL 60560
MLS# 12761862Listed by: JOHN GREENE, REALTOR


Protect your home and budget from life's surprises with an Assurant Home Warranty, backed by a partner that supports you through every step of homeownership. Explore Plans.
© 2026 Better Homes and Gardens Real Estate LLC. An Anywhere Real Estate company. All rights reserved. Better Homes and Gardens® Real Estate is a registered trademark owned by Meredith Operations Corporation, licensed to Better Homes and Gardens Real Estate LLC and used with permission. Better Homes and Gardens Real Estate LLC fully supports the principles of the Fair Housing Act and the Equal Opportunity Act. Listing information is deemed reliable but is not guaranteed accurate.
Each office is independently owned and operated.
Any services or products provided by third parties are not provided by, affiliated with or related to Better Homes and Gardens Real Estate LLC, or its affiliated companies.