
362 Biscayne Lane, Yorkville, IL 60560
Local realty services provided by:Better Homes and Gardens Real Estate Connections
362 Biscayne Lane,Yorkville, IL 60560
$465,000
- 4 Beds
- 3 Baths
- 2,203 sq. ft.
- Single family
- Active
Upcoming open houses
- Sat, Sep 2612:00 pm - 03:00 pm
- Sun, Sep 2712:00 pm - 03:00 pm
Listed by: ryan cherney
Office: circle one realty
MLS#:12766104
Source:MLSNI
Price summary
- Price:$465,000
- Price per sq. ft.:$211.08
About this home
Welcome to 362 Biscayne Lane - where modern comfort, thoughtful upgrades, and room to grow come together in the heart of Bristol Bay! Built in 2024 and truly move-in ready, this beautifully maintained 4-bedroom, 2.5-bath home offers approximately 2,203 square feet of thoughtfully designed living space with a modern, open-concept layout. From the moment you step inside, you'll be welcomed by a bright and inviting atmosphere, complemented by updated luxury vinyl flooring throughout the first floor, recessed lighting, and a seamless flow between the main living areas. Adding peace of mind for the next homeowner, the property also includes a remaining structural warranty by Ryan Homes. At the heart of the home is a spacious kitchen featuring stainless steel appliances, a large island, generous pantry, and modern finishes-perfect for everything from quiet mornings to entertaining friends and family. The first-floor flex room provides the versatility today's buyers are looking for and makes an ideal home office, study, or additional living space. Upstairs, a spacious loft offers even more room to relax, work, or play. The generously sized primary suite is designed to be your private retreat, featuring two walk-in closets and a private bathroom with a walk-in shower and dual vanity bathroom sinks. Two of the three additional bedrooms also feature walk-in closets, while the second-floor laundry and abundant storage throughout the home make everyday living easy and organized. The full unfinished basement provides an exciting opportunity to create the space you've always wanted-or simply enjoy exceptional storage. A 3-car garage adds valuable parking and storage, while the centrally located Tesla Wall Connector V2 with J1772 adapter offers convenient Level 2 EV charging for Tesla and non-Tesla EVs. One of the home's most notable features is its 12 kWh solar energy system, featuring 30 panels installed in 2024 and equipped with Enphase microinverters. The system produces an average of approximately 14.5 MWh of energy annually and is designed to significantly reduce electricity costs while providing long-term value to the home. Historically, the homeowners' electric bills consist primarily of delivery and standard customer charges of approximately $20 because of the solar system. The solar system is subject to a purchase agreement with a locked-in monthly payment of $172, with no annual increase to the solar payment. Enjoy the benefits and have greater control of energy costs as electricity rates continue to rise. Outside, you'll enjoy a spacious 0.26-acre lot that offers a blank canvas to create the outdoor space you've always envisioned. The yard is nearly fully fenced, providing added privacy and a comfortable setting to enjoy your outdoor space.There is also some front-yard landscaping, outdoor lighting, and a sliding glass door opening to the backyard. Additional conveniences include an Ecobee Smart Thermostat with two temperature sensors, energy-efficient windows, a Ring Doorbell, and Ring Floodlight camera in the backyard. Located in the quiet Bristol Bay subdivision with NO HOA, this home offers convenient access to Bristol Bay Regional Park, shopping, restaurants, and Raging Waves. You'll have the benefits of a peaceful neighborhood while remaining close to the places you need and enjoy. Newer construction. Thoughtful upgrades. Energy-conscious living. A larger lot. A 3-car garage. Plenty of space to make your own. 362 Biscayne Lane isn't just move-in ready-it's ready for what's next. Come take a look and imagine yourself here....
Contact an agent
Home facts
- Year built:2024
- Subdivision & Development:Bristol Bay
- Listing ID #:12766104
- Updated:September 23, 2026 at 02:17 PM
Rooms and interior
- Bedrooms:4
- Total bathrooms:3
- Full bathrooms:2
- Half bathrooms:1
- Rooms Total:9
- Dining Description:Combined With Living Room
- Bathrooms Description:Double Sinks
- Kitchen Description:Dishwasher, Disposal, Microwave, Range, Refrigerator, Stainless Steel Appliance(s)
- Basement Description:Full, Unfinished
- Living area:2,203 sq. ft.
Heating and cooling
- Cooling:Central Air
- Heating:Natural Gas
- Central air:Yes
Structure and exterior
- Roof:Asphalt
- Year built:2024
- Building area:2,203 sq. ft.
- Lot area:0.26 Acres
- Architectural Style:Traditional
- Foundation Description:Concrete Perimeter
- Levels:2 Story
Schools
- High school:Yorkville High School
- Middle school:Yorkville Middle School
- Elementary school:Bristol Bay Elementary School
Utilities
- Water:Public
- Sewer:Public Sewer
Finances and disclosures
- Price:$465,000
- Price per sq. ft.:$211.08
- Tax amount:$9,534 (2025)
Features and amenities
- Amenities:CO Detectors, Sump Pump
Parking
- Total parking spaces:3
- Parking description:Asphalt, Attached Garage, Garage
- Garage:Yes
- Garage spaces:3
 Copyright 2026 Midwest Real Estate Data LLC. All rights reserved. The data relating to real estate for sale on this web site comes in part from the Broker Reciprocity Program of the Midwest Real Estate Data LLC. Listing information is deemed reliable but not guaranteed.
New listings near 362 Biscayne Lane
- New
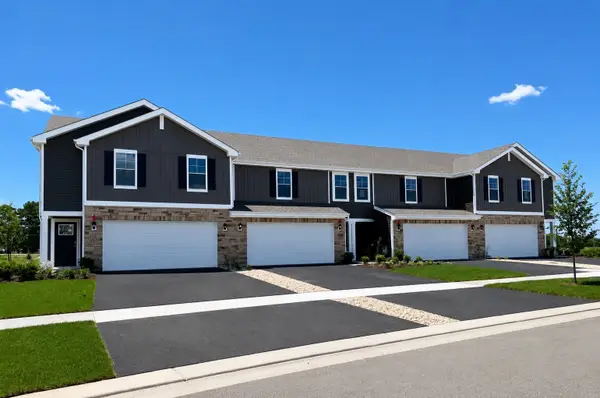 $364,990Active4 beds 3 baths1,845 sq. ft.
2228 Davidson Way, Yorkville, IL 60560
MLS# 12767005Listed by: DAYNAE GAUDIO - New
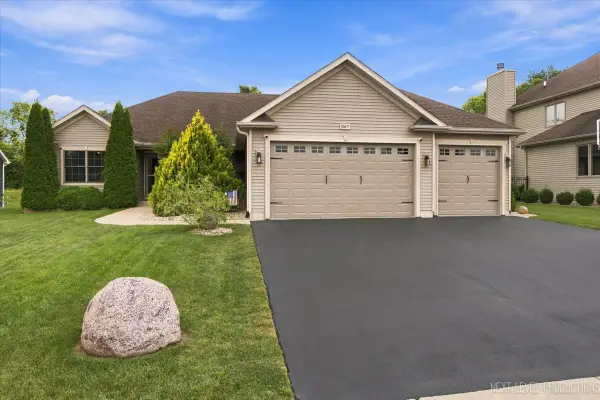 $565,000Active3 beds 3 baths1,850 sq. ft.
867 Greenfield Turn, Yorkville, IL 60560
MLS# 12733770Listed by: O'NEIL PROPERTY GROUP, LLC - New
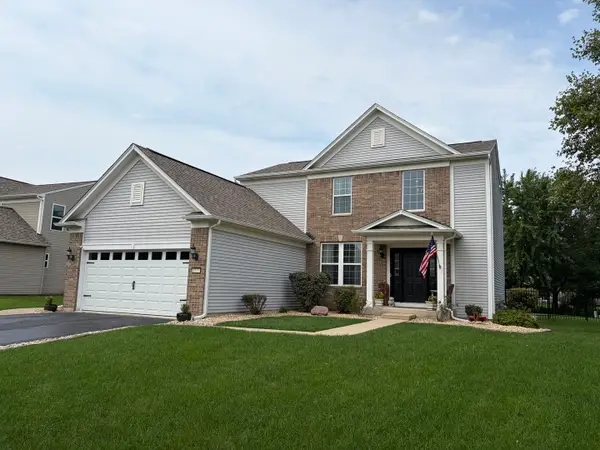 $429,000Active3 beds 4 baths1,930 sq. ft.
1577 Coral Drive, Yorkville, IL 60560
MLS# 12765512Listed by: SKYDAN REAL ESTATE SALES, LLC - New
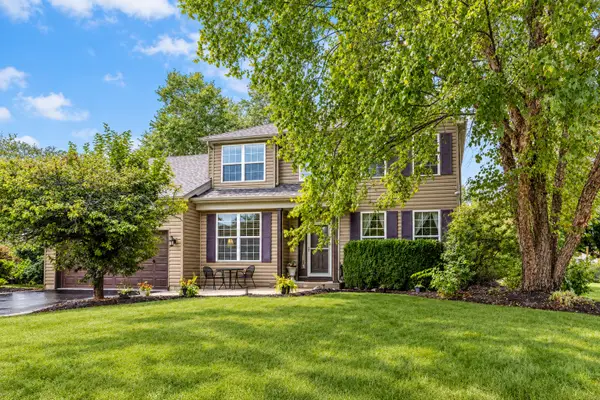 $449,900Active3 beds 3 baths2,900 sq. ft.
2195 Northland Lane, Yorkville, IL 60560
MLS# 12764083Listed by: HERITAGE SELECT REALTY - New
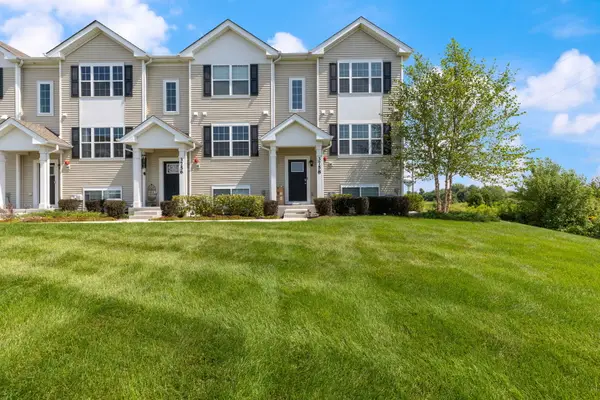 $314,990Active3 beds 3 baths1,758 sq. ft.
3758 Bissel Drive, Yorkville, IL 60560
MLS# 12763435Listed by: EXP REALTY 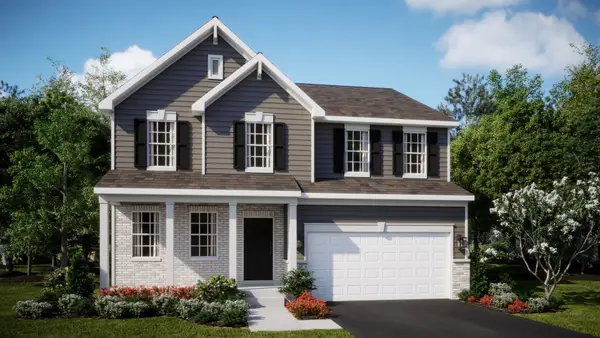 $499,695Pending4 beds 3 baths2,631 sq. ft.
Address Withheld By Seller, Yorkville, IL 60560
MLS# 12763380Listed by: HOMESMART CONNECT LLC- New
 $468,000Active4 beds 3 baths2,312 sq. ft.
445 Kelly Avenue, Yorkville, IL 60560
MLS# 12763332Listed by: BAIRD & WARNER - New
 $775,000Active4 beds 4 baths3,363 sq. ft.
11286 Brighton Oaks Drive, Yorkville, IL 60560
MLS# 12747337Listed by: COLDWELL BANKER REAL ESTATE GROUP - Open Sun, 12 to 3pmNew
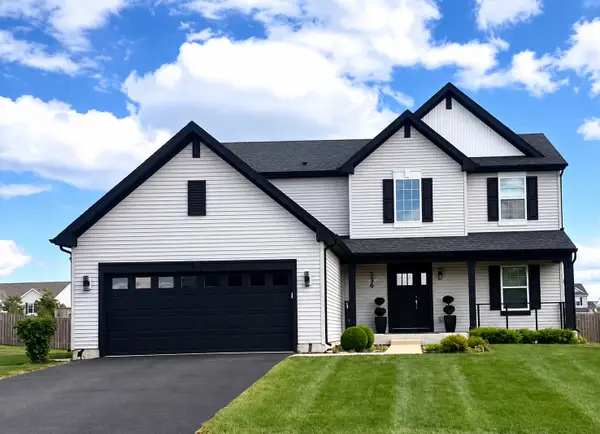 $494,999Active3 beds 3 baths2,300 sq. ft.
536 Warbler Lane, Yorkville, IL 60560
MLS# 12763130Listed by: REMAX LEGENDS


Protect your home and budget from life's surprises with an Assurant Home Warranty, backed by a partner that supports you through every step of homeownership. Explore Plans.
© 2026 Better Homes and Gardens Real Estate LLC. An Anywhere Real Estate company. All rights reserved. Better Homes and Gardens® Real Estate is a registered trademark owned by Meredith Operations Corporation, licensed to Better Homes and Gardens Real Estate LLC and used with permission. Better Homes and Gardens Real Estate LLC fully supports the principles of the Fair Housing Act and the Equal Opportunity Act. Listing information is deemed reliable but is not guaranteed accurate.
Each office is independently owned and operated.
Any services or products provided by third parties are not provided by, affiliated with or related to Better Homes and Gardens Real Estate LLC, or its affiliated companies.