
3926 Cannonball Trail, Yorkville, IL 60560
Local realty services provided by:Better Homes and Gardens Real Estate Star Homes
3926 Cannonball Trail,Yorkville, IL 60560
$389,000
- 3 Beds
- 2 Baths
- 1,475 sq. ft.
- Single family
- Pending
Listed by: carolyn wyant
Office: coldwell banker real estate group
MLS#:12706094
Source:MLSNI
Price summary
- Price:$389,000
- Price per sq. ft.:$263.73
About this home
Tucked away on a beautifully unincorporated wooded .75 acre lot, this move-in ready ranch offers the perfect balance of privacy and convenience. Enjoy the peaceful setting while being just minutes from shopping, dining, and entertainment. Inside you'll find 3 bedrooms, with 1.5 newly updated bathrooms. Beautifully maintained wood flooring throughout the main floor, and elegant crown molding adds warmth and character. The kitchen features quality Brakur cabinetry, offering timeless style and exceptional craftsmanship. The finished basement expands your living space with a custom built-in bar and beautifully crafted fireplace mantel, making it the perfect spot for game days, movie nights, or entertaining. Step outside to relax on the shaded deck overlooking the wooded backyard. Major updates provide peace of mind, including a brand new deep well, new furnace and AC (2025), and all new windows within the last 3 years. A two car attached garage offers everyday convenience. The sale also includes a Husqvarna 24-horsepower riding mower with a 52" deck, making maintenance of this beautiful property a breeze. If you're looking for a home that combines quality craftsmanship, thoughtful updates, and a private setting without sacrificing convenience, this one is ready to welcome you home....
Contact an agent
Home facts
- Year built:1966
- Listing ID #:12706094
- Updated:September 21, 2026 at 10:28 AM
Rooms and interior
- Bedrooms:3
- Total bathrooms:2
- Full bathrooms:1
- Half bathrooms:1
- Rooms Total:7
- Dining Description:Separate Dining Room
- Kitchen Description:Dishwasher, Microwave, Range, Refrigerator, Stainless Steel Appliance(s)
- Basement Description:Finished, Full
- Living area:1,475 sq. ft.
Heating and cooling
- Cooling:Central Air
- Heating:Forced Air, Natural Gas
- Central air:Yes
Structure and exterior
- Year built:1966
- Building area:1,475 sq. ft.
- Lot area:0.74 Acres
- Lot Features:Corner Lot
- Architectural Style:Ranch
- Foundation Description:Concrete Perimeter
- Levels:1 Story
Finances and disclosures
- Price:$389,000
- Price per sq. ft.:$263.73
- Tax amount:$7,750 (2025)
Features and amenities
- Laundry features:Dryer, Washer
Parking
- Total parking spaces:2
- Parking description:Asphalt, Attached Garage, Garage
- Garage:Yes
- Garage spaces:2.5
 Copyright 2026 Midwest Real Estate Data LLC. All rights reserved. The data relating to real estate for sale on this web site comes in part from the Broker Reciprocity Program of the Midwest Real Estate Data LLC. Listing information is deemed reliable but not guaranteed.
New listings near 3926 Cannonball Trail
- New
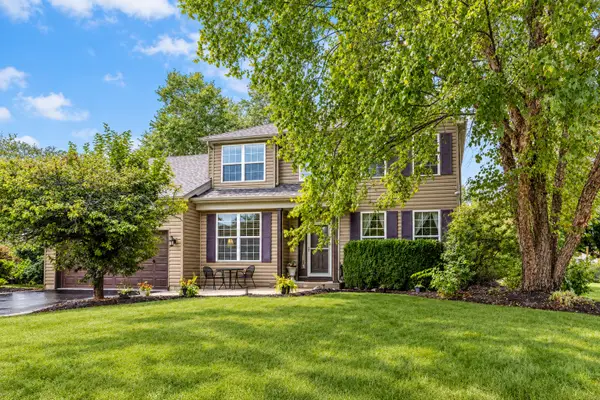 $449,900Active3 beds 3 baths2,900 sq. ft.
2195 Northland Lane, Yorkville, IL 60560
MLS# 12764083Listed by: HERITAGE SELECT REALTY - New
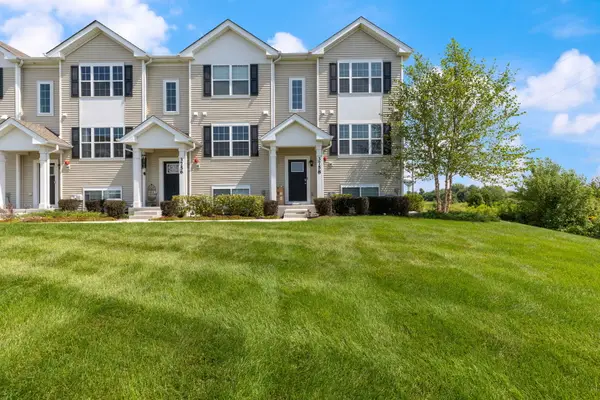 $314,990Active3 beds 3 baths1,758 sq. ft.
3758 Bissel Drive, Yorkville, IL 60560
MLS# 12763435Listed by: EXP REALTY 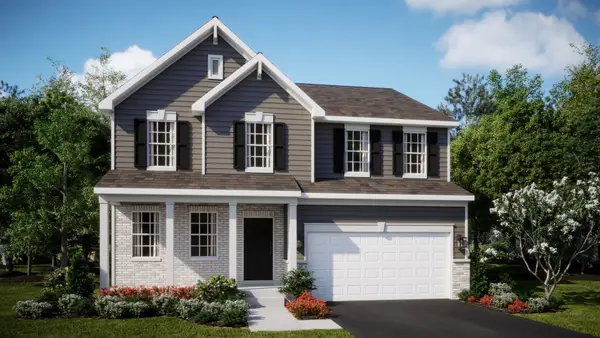 $499,695Pending4 beds 3 baths2,631 sq. ft.
Address Withheld By Seller, Yorkville, IL 60560
MLS# 12763380Listed by: HOMESMART CONNECT LLC- New
 $468,000Active4 beds 3 baths2,312 sq. ft.
445 Kelly Avenue, Yorkville, IL 60560
MLS# 12763332Listed by: BAIRD & WARNER - New
 $775,000Active4 beds 4 baths3,363 sq. ft.
11286 Brighton Oaks Drive, Yorkville, IL 60560
MLS# 12747337Listed by: COLDWELL BANKER REAL ESTATE GROUP - Open Sun, 12 to 3pmNew
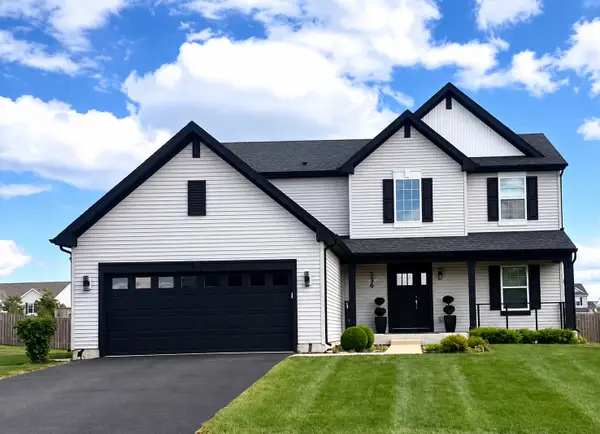 $494,999Active3 beds 3 baths2,300 sq. ft.
536 Warbler Lane, Yorkville, IL 60560
MLS# 12763130Listed by: REMAX LEGENDS - New
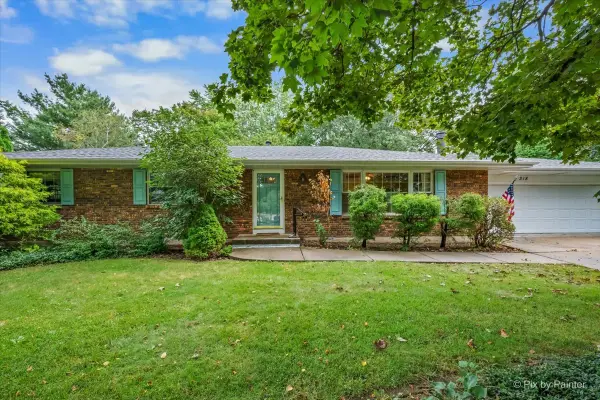 $350,000Active3 beds 3 baths1,508 sq. ft.
318 E Blackberry Lane, Yorkville, IL 60560
MLS# 12750917Listed by: GREAT WESTERN PROPERTIES - New
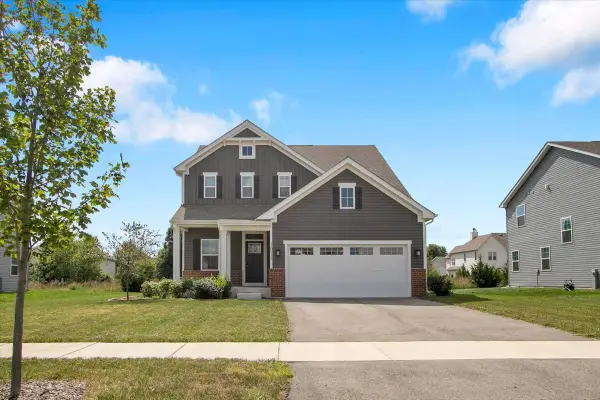 $465,000Active3 beds 3 baths2,144 sq. ft.
3011 Constitution Way, Yorkville, IL 60560
MLS# 12762167Listed by: CIRCLE ONE REALTY - New
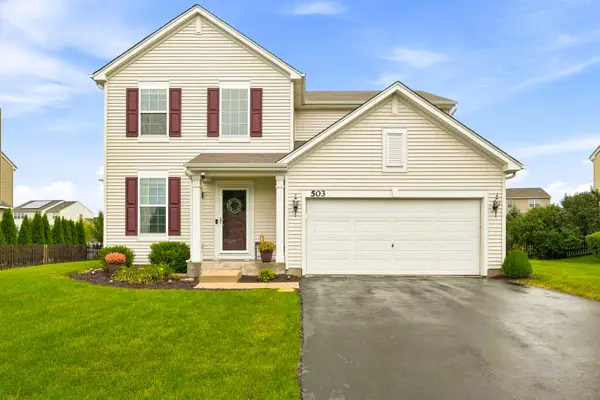 $389,900Active4 beds 3 baths1,865 sq. ft.
503 Sutton Street, Yorkville, IL 60560
MLS# 12761862Listed by: JOHN GREENE, REALTOR - New
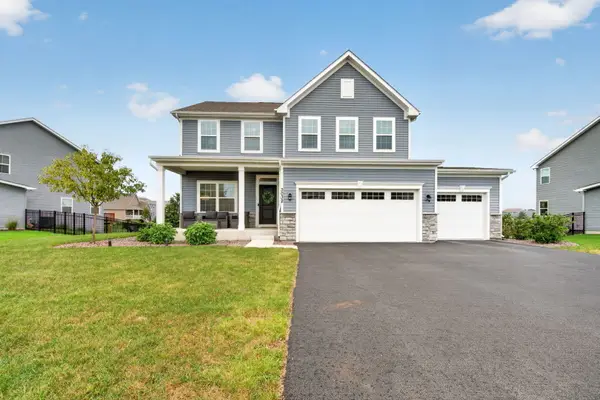 $480,000Active4 beds 3 baths2,480 sq. ft.
3032 Grande Trail, Yorkville, IL 60560
MLS# 12761062Listed by: COLDWELL BANKER REAL ESTATE GROUP


Protect your home and budget from life's surprises with an Assurant Home Warranty, backed by a partner that supports you through every step of homeownership. Explore Plans.
© 2026 Better Homes and Gardens Real Estate LLC. An Anywhere Real Estate company. All rights reserved. Better Homes and Gardens® Real Estate is a registered trademark owned by Meredith Operations Corporation, licensed to Better Homes and Gardens Real Estate LLC and used with permission. Better Homes and Gardens Real Estate LLC fully supports the principles of the Fair Housing Act and the Equal Opportunity Act. Listing information is deemed reliable but is not guaranteed accurate.
Each office is independently owned and operated.
Any services or products provided by third parties are not provided by, affiliated with or related to Better Homes and Gardens Real Estate LLC, or its affiliated companies.