
411 Elm Street #A, Yorkville, IL 60560
Local realty services provided by:Better Homes and Gardens Real Estate Star Homes
411 Elm Street #A,Yorkville, IL 60560
$270,000
- 3 Beds
- 2 Baths
- - sq. ft.
- Single family
- Sold
Listed by: melissa garcia
Office: legacy properties, a sarah leonard company, llc.
MLS#:12716080
Source:MLSNI
Sorry, we are unable to map this address
Price summary
- Price:$270,000
About this home
READY, SET, MOVE!!! THIS IS THE ONE YOU'VE BEEN LOOKING FOR! TRUE 3 BEDROOM - 1.5 BATH DUPLEX WITH FULL BASEMENT JUST DOWN THE STREET FROM THE PARK! GREAT CONDITION WITH SUNNY EAT-IN KITCHEN WITH ALL APPLIANCES INCLUDED - OPENS TO FAMILY ROOM AND 1ST FL POWDER ROOM - UPSTAIRS OFFERS 3 BEDROOMS AND FULL GUEST BATH AND UNFINISHED BASEMENT OFFERS LAUNDRY AND PLENTY OF SPACE TO FINISH IN THE FUTURE TOO! ATTACHED GARAGE AND CUTE PRIVATE FENCED IN BACKYARD WITH STORAGE SHED! CLOSE TO COSTCO, DOWNTOWN, DINING AND MORE! NEWER ROOF, SIDING, HVAC AND NO HOA -YORKVILLE SCHOOLS - SEE IT TODAY!!!
Contact an agent
Home facts
- Listing ID #:12716080
- Updated:September 11, 2026 at 07:01 AM
Rooms and interior
- Bedrooms:3
- Total bathrooms:2
- Full bathrooms:1
- Half bathrooms:1
- Rooms Total:5
- Basement Description:Full, Unfinished
Heating and cooling
- Cooling:Central Air
- Heating:Forced Air, Natural Gas
- Central air:Yes
Utilities
- Water:Public
- Sewer:Public Sewer
Finances and disclosures
- Price:$270,000
- Tax amount:$5,509 (2025)
Parking
- Total parking spaces:1
- Parking description:Attached Garage, Garage
- Garage:Yes
- Garage spaces:1
 Copyright 2026 Midwest Real Estate Data LLC. All rights reserved. The data relating to real estate for sale on this web site comes in part from the Broker Reciprocity Program of the Midwest Real Estate Data LLC. Listing information is deemed reliable but not guaranteed.
New listings near 411 Elm Street #A
- New
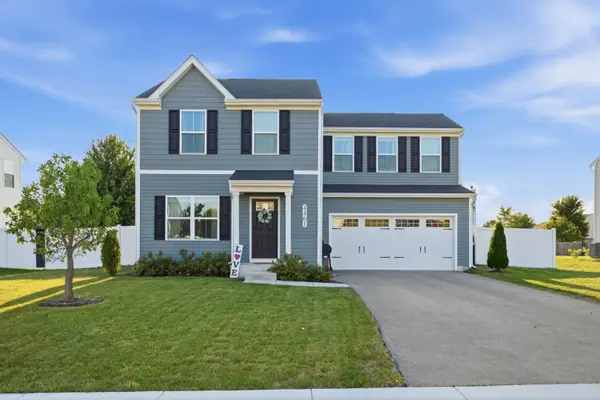 $399,900Active3 beds 3 baths1,440 sq. ft.
4461 Sarasota Avenue, Yorkville, IL 60560
MLS# 12750242Listed by: JOHN GREENE, REALTOR - Open Sat, 11am to 1pmNew
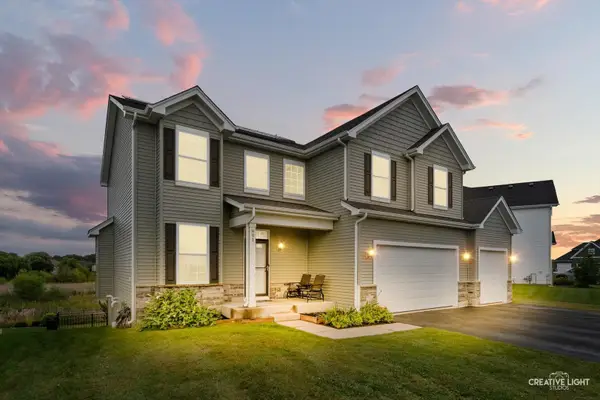 $475,000Active5 beds 4 baths2,490 sq. ft.
991 S Carly Circle, Yorkville, IL 60560
MLS# 12749410Listed by: JOHN GREENE, REALTOR - Open Sat, 2 to 4pmNew
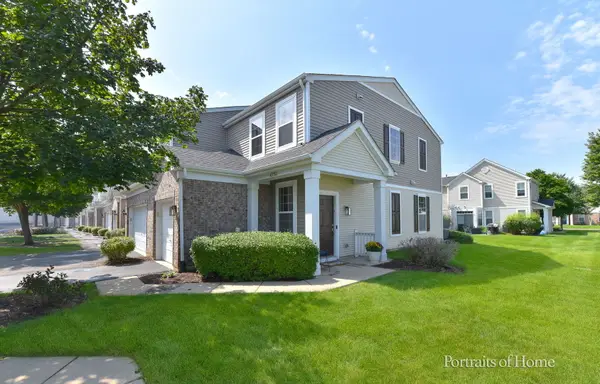 $224,900Active2 beds 2 baths1,110 sq. ft.
4575 Camden Lane #D, Yorkville, IL 60560
MLS# 12731877Listed by: GREYSTONE REALTY - New
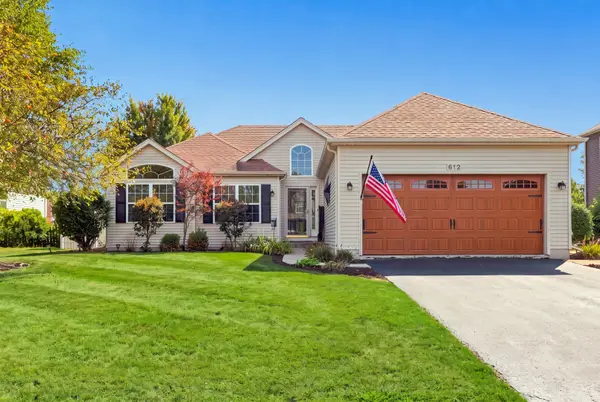 $399,900Active4 beds 3 baths1,423 sq. ft.
612 Yellowstone Lane, Yorkville, IL 60560
MLS# 12752291Listed by: WILLOW REAL ESTATE, INC - New
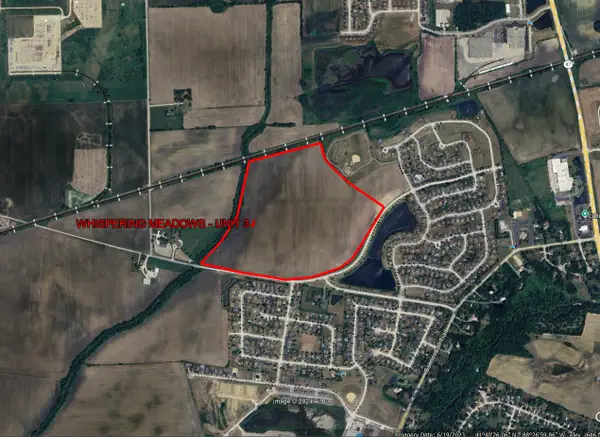 $4,250,000Active95.23 Acres
0 Faxon Road, Yorkville, IL 60560
MLS# 12754851Listed by: LAND PARTNERS, LLC - Open Sat, 11am to 1pmNew
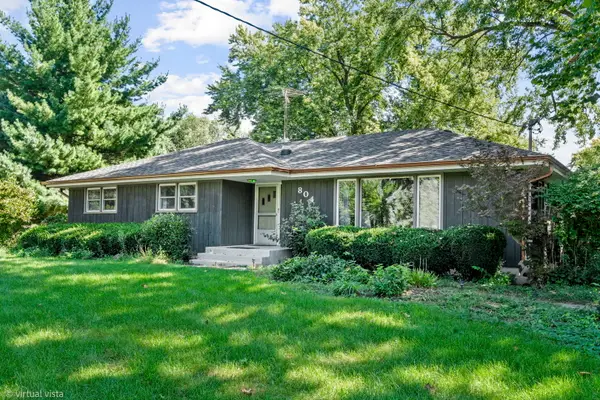 $430,000Active3 beds 2 baths1,602 sq. ft.
804 Mchugh Road, Yorkville, IL 60560
MLS# 12752132Listed by: KELLER WILLIAMS INFINITY - New
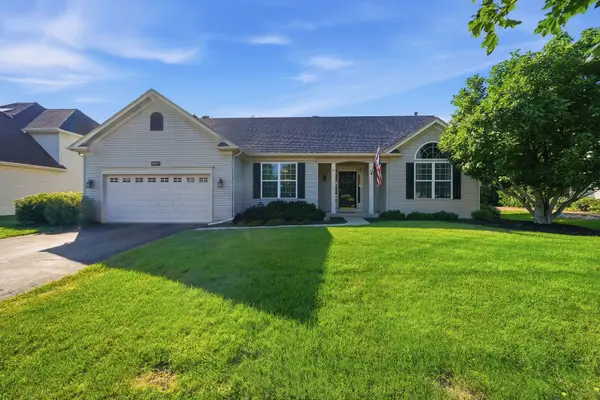 $415,000Active3 beds 2 baths1,728 sq. ft.
487 Kelly Avenue, Yorkville, IL 60560
MLS# 12728425Listed by: REALTOPIA REAL ESTATE INC - New
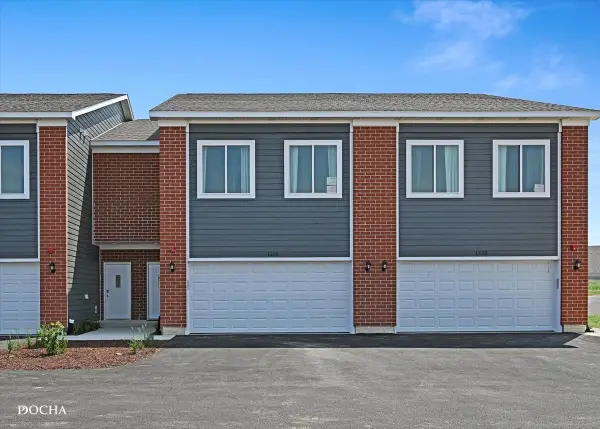 $299,900Active3 beds 3 baths1,696 sq. ft.
1237 Gillespie Lane, Yorkville, IL 60560
MLS# 12753758Listed by: KELLER WILLIAMS INFINITY - Open Sat, 12 to 2pmNew
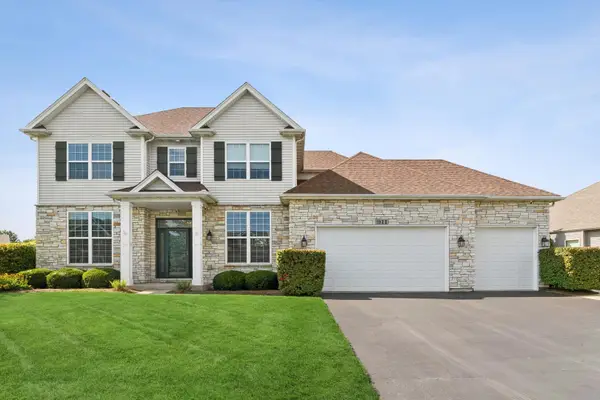 $699,000Active5 beds 4 baths3,068 sq. ft.
911 Hayden Drive, Yorkville, IL 60560
MLS# 12747890Listed by: HOMESMART REALTY GROUP - Open Sun, 1 to 3pmNew
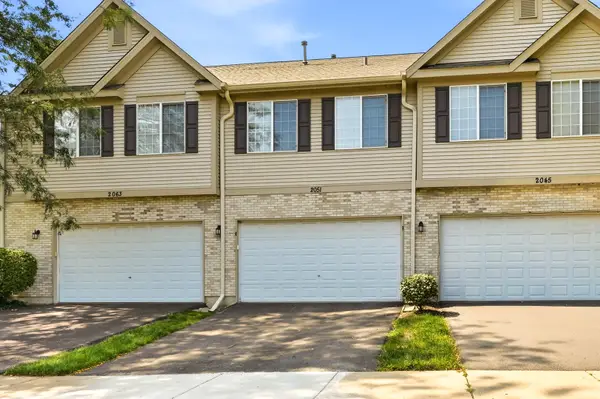 $285,000Active2 beds 2 baths1,288 sq. ft.
2051 Village View Drive, Yorkville, IL 60560
MLS# 12752759Listed by: BAIRD & WARNER


Protect your home and budget from life's surprises with an Assurant Home Warranty, backed by a partner that supports you through every step of homeownership. Explore Plans.
© 2026 Better Homes and Gardens Real Estate LLC. An Anywhere Real Estate company. All rights reserved. Better Homes and Gardens® Real Estate is a registered trademark owned by Meredith Operations Corporation, licensed to Better Homes and Gardens Real Estate LLC and used with permission. Better Homes and Gardens Real Estate LLC fully supports the principles of the Fair Housing Act and the Equal Opportunity Act. Listing information is deemed reliable but is not guaranteed accurate.
Each office is independently owned and operated.
Any services or products provided by third parties are not provided by, affiliated with or related to Better Homes and Gardens Real Estate LLC, or its affiliated companies.