
442 Winterberry Drive, Yorkville, IL 60560
Local realty services provided by:Better Homes and Gardens Real Estate Connections
442 Winterberry Drive,Yorkville, IL 60560
$494,900
- 4 Beds
- 3 Baths
- 2,951 sq. ft.
- Single family
- Active
Listed by: courtney johnson
Office: advanced real estate llc.
MLS#:12674674
Source:MLSNI
Price summary
- Price:$494,900
- Price per sq. ft.:$167.71
About this home
Welcome - step right in to this flexible 4 Bed/2.5 Bath home with a fantastic layout that is perfect for anyone looking for single-level living. The desirable main-floor primary suite can serve as a quiet retreat, while the upper level with three beds and a loft space, provides an ideal separate living space. Built for long-term living, this home offers the space needed for today, and years to come. Built in 2006, this one-owner, William Ryan Builders home has been impeccably cared for. New Roofing and Siding in 2020. New Furnace and A/C in 2022. The main level boasts a highly coveted first-floor primary suite, serving as your private sanctuary with a spacious walk-in closet and a luxurious full en-suite bath. At the heart of the home, the open-concept kitchen comes fully equipped with pristine, brand-new appliances installed in 2025-offering a sleek, updated cooking experience from day one. The large Living Room with Gas Fireplace and Dining Room are perfect for gatherings. A flexible office space/study offers privacy while working at home. Car enthusiasts, hobbyists, or DIYers look no further: the massive 3-car garage comes complete with a dedicated workshop area for all the storage and project space you've been dreaming of. The second level of this home boasts 3 bedrooms, a Full Bath and Loft Area; ample space to spread out. All bedrooms are generously sized, two of which can fit a King Bed comfortably. One bedroom boasts a large walk in closet and the loft serves as a great hangout/study space. Located one block from the Whispering Meadows Association Pool, Clubhouse, walking paths and several parks, the location could not be more perfect. A short drive to Target, Home Depot and many other stores and restaurants nearby. Illinois' Largest Waterpark, the Fox River/Downtown Yorkville and the brand new Costco is only 5 min away! Boasting a generous yard with well-maintained landscaping and a fantastic neighborhood layout, this beautiful home is move-in ready with immediate possession, waiting for you to make it your own. Don't miss your chance to own this Yorkville gem-schedule your tour today!...
Contact an agent
Home facts
- Year built:2006
- Listing ID #:12674674
- Updated:September 28, 2026 at 08:07 PM
Rooms and interior
- Bedrooms:4
- Total bathrooms:3
- Full bathrooms:2
- Half bathrooms:1
- Rooms Total:9
- Dining Description:Separate Dining Room
- Bathrooms Description:Double Sinks
- Kitchen Description:Dishwasher, Disposal, Gas Cooktop, Microwave, Range, Refrigerator, Stainless Steel Appliance(s)
- Basement Description:Full, Unfinished
- Living area:2,951 sq. ft.
Heating and cooling
- Cooling:Central Air
- Heating:Natural Gas
- Central air:Yes
Structure and exterior
- Year built:2006
- Building area:2,951 sq. ft.
- Levels:2 Story
Schools
- High school:Yorkville High School
- Middle school:Yorkville Middle School
- Elementary school:Bristol Grade School
Utilities
- Sewer:Public Sewer
Finances and disclosures
- Price:$494,900
- Price per sq. ft.:$167.71
- Tax amount:$4,550 (2025)
Features and amenities
- Laundry features:Dryer
Parking
- Total parking spaces:3
- Parking description:Attached Garage, Garage
- Garage:Yes
- Garage spaces:3
 Copyright 2026 Midwest Real Estate Data LLC. All rights reserved. The data relating to real estate for sale on this web site comes in part from the Broker Reciprocity Program of the Midwest Real Estate Data LLC. Listing information is deemed reliable but not guaranteed.
New listings near 442 Winterberry Drive
- New
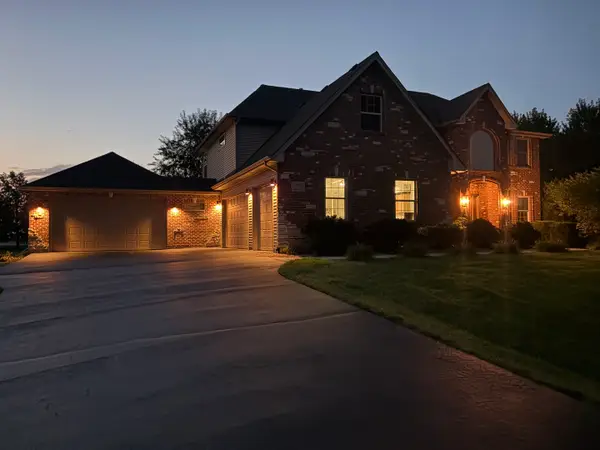 $675,000Active4 beds 3 baths2,800 sq. ft.
366 Tallgrass Lane, Yorkville, IL 60560
MLS# 12769701Listed by: BRUMMEL PROPERTIES, INC. - New
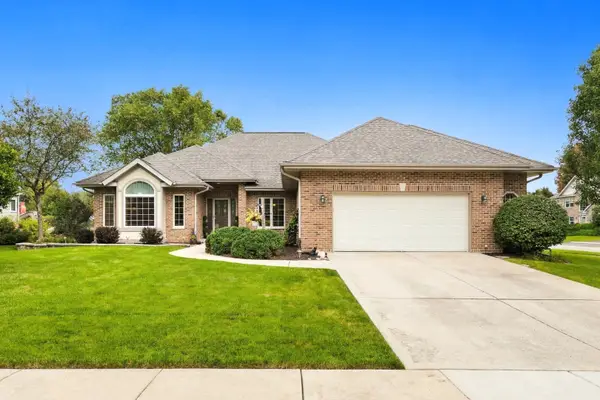 $539,900Active3 beds 4 baths2,350 sq. ft.
781 Arrowhead Drive, Yorkville, IL 60560
MLS# 12768559Listed by: COLDWELL BANKER REAL ESTATE GROUP - New
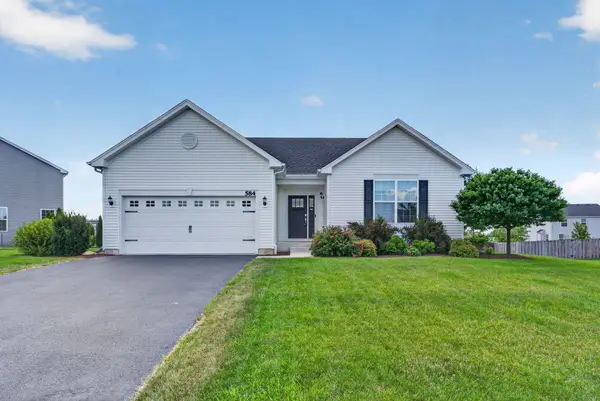 $429,000Active3 beds 2 baths1,866 sq. ft.
584 Manchester Lane, Yorkville, IL 60560
MLS# 12769989Listed by: REALTY EXECUTIVES SUCCESS - New
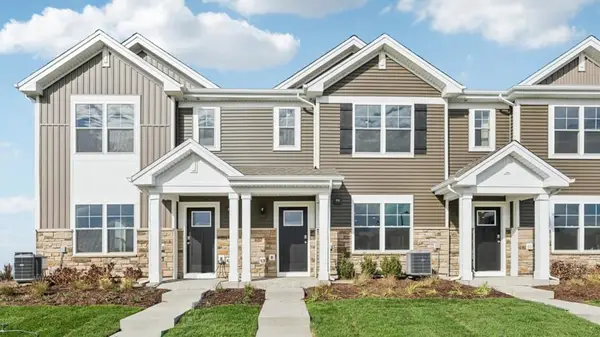 $329,990Active3 beds 3 baths1,543 sq. ft.
3151 Grande Trail, Yorkville, IL 60560
MLS# 12769650Listed by: DAYNAE GAUDIO - New
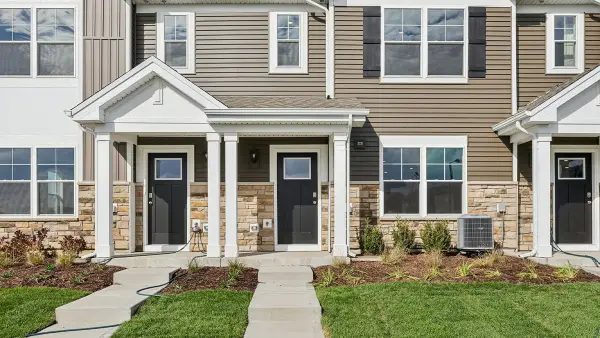 $317,990Active3 beds 3 baths1,543 sq. ft.
3317 Farren Street, Yorkville, IL 60560
MLS# 12769660Listed by: DAYNAE GAUDIO - New
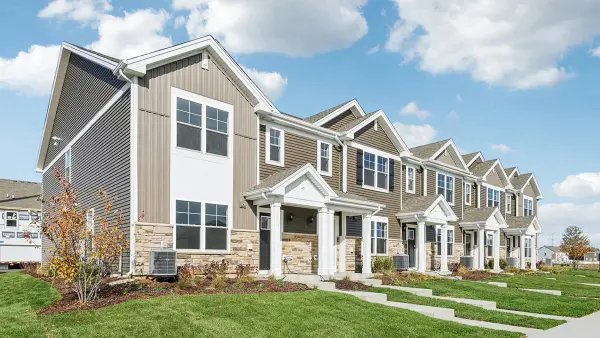 $334,990Active3 beds 3 baths1,543 sq. ft.
3309 Farren Street, Yorkville, IL 60560
MLS# 12769506Listed by: DAYNAE GAUDIO - New
 $329,990Active3 beds 3 baths1,543 sq. ft.
3301 Farren Street, Yorkville, IL 60560
MLS# 12769524Listed by: DAYNAE GAUDIO 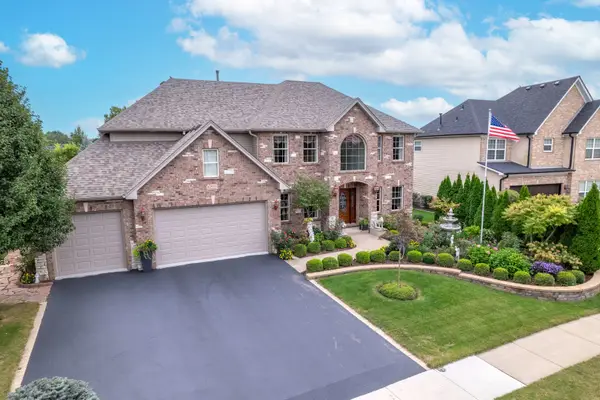 $600,000Pending5 beds 4 baths3,234 sq. ft.
622 Birchwood Drive, Yorkville, IL 60560
MLS# 12763361Listed by: CHARLES RUTENBERG REALTY OF IL- New
 $365,000Active3 beds 2 baths1,600 sq. ft.
110 Naden Court, Yorkville, IL 60560
MLS# 12768935Listed by: JOHN GREENE, REALTOR  $220,000Pending2 beds 3 baths1,640 sq. ft.
1538 Cottonwood Trail, Yorkville, IL 60560
MLS# 12769241Listed by: COLDWELL BANKER REAL ESTATE GROUP


Protect your home and budget from life's surprises with an Assurant Home Warranty, backed by a partner that supports you through every step of homeownership. Explore Plans.
© 2026 Better Homes and Gardens Real Estate LLC. An Anywhere Real Estate company. All rights reserved. Better Homes and Gardens® Real Estate is a registered trademark owned by Meredith Operations Corporation, licensed to Better Homes and Gardens Real Estate LLC and used with permission. Better Homes and Gardens Real Estate LLC fully supports the principles of the Fair Housing Act and the Equal Opportunity Act. Listing information is deemed reliable but is not guaranteed accurate.
Each office is independently owned and operated.
Any services or products provided by third parties are not provided by, affiliated with or related to Better Homes and Gardens Real Estate LLC, or its affiliated companies.