
509 Blaine Street, Yorkville, IL 60560
Local realty services provided by:Better Homes and Gardens Real Estate Star Homes
509 Blaine Street,Yorkville, IL 60560
$433,500
- 5 Beds
- 3 Baths
- 2,526 sq. ft.
- Single family
- Active
Listed by: jamie weimer
Office: kettley & co. inc. - yorkville
MLS#:12733181
Source:MLSNI
Price summary
- Price:$433,500
- Price per sq. ft.:$171.62
About this home
Back on the market with fresh neutral paint and lower price!! This is the best deal in Yorkville and here is why. This is an exceptional 5 bedroom split-level home that offers more than 2,500 sq ft of versatile living space. Freshly painted and thoughtfully updated, it features major big ticket improvements including a new roof, siding, and gutters (2023), a new sliding door (2025), new central air unit (2026), updated electrical breakers (2026), and a new sump pump (2026). These upgrades provide outstanding peace of mind and make the home truly move-in ready. Step inside to discover soaring vaulted ceilings, striking wood beams, and a beautifully preserved midcentury modern staircase that adds architectural charm and character. The layout offers multiple inviting living spaces: a bright living room overlooking the fenced yard, a comfortable family room, a dedicated game room with a mini bar, a walkout lower level, and a spacious subbasement for even more storage. Situated on over 3/4 of an acre at the end of a quiet deadend street, this property delivers a rare combination of privacy, low taxes, and public utilities. The impressive 31/2car attached garage features 8foot doors, ideal for larger vehicles, recreational equipment, or hobby space. With a generously sized primary suite complete with an ensuite and a walk-in closet and 2.5 baths, the home offers both comfort and convenience. The expansive backyard provides endless opportunities for outdoor enjoyment-gardening, entertaining, or simply relaxing in your own private retreat. The owners have meticulously maintained ensuring it has been lovingly preserved and thoughtfully updated. With its unique architectural features, abundant space, modern improvements, and close proximity to shopping, dining, schools, and major highways, this home is a rare find that must be experienced in person to be fully appreciated....
Contact an agent
Home facts
- Year built:1979
- Listing ID #:12733181
- Updated:October 06, 2026 at 11:19 AM
Rooms and interior
- Bedrooms:5
- Total bathrooms:3
- Full bathrooms:2
- Half bathrooms:1
- Rooms Total:11
- Dining Description:Eating Area, Separate Dining Room
- Kitchen Description:Dishwasher, Microwave, Range, Refrigerator
- Basement Description:Partial, Sub-Basement, Unfinished
- Living area:2,526 sq. ft.
Heating and cooling
- Cooling:Central Air
- Heating:Natural Gas
- Central air:Yes
Structure and exterior
- Year built:1979
- Building area:2,526 sq. ft.
- Lot area:0.58 Acres
- Levels:Split Level with Sub
Utilities
- Water:Public
- Sewer:Public Sewer
Finances and disclosures
- Price:$433,500
- Price per sq. ft.:$171.62
- Tax amount:$8,472 (2025)
Features and amenities
- Laundry features:Dryer, Washer
Parking
- Total parking spaces:3
- Parking description:Attached Garage, Garage
- Garage:Yes
- Garage spaces:3.5
 Copyright 2026 Midwest Real Estate Data LLC. All rights reserved. The data relating to real estate for sale on this web site comes in part from the Broker Reciprocity Program of the Midwest Real Estate Data LLC. Listing information is deemed reliable but not guaranteed.
New listings near 509 Blaine Street
- Open Sat, 1am to 3pmNew
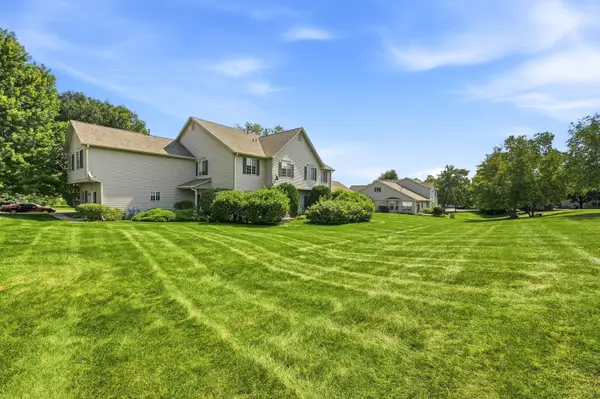 $275,000Active2 beds 2 baths1,288 sq. ft.
2051 Village View Drive, Yorkville, IL 60560
MLS# 12776547Listed by: BAIRD & WARNER - New
 $489,999Active3 beds 3 baths2,300 sq. ft.
536 Warbler Lane, Yorkville, IL 60560
MLS# 12776528Listed by: REMAX LEGENDS - New
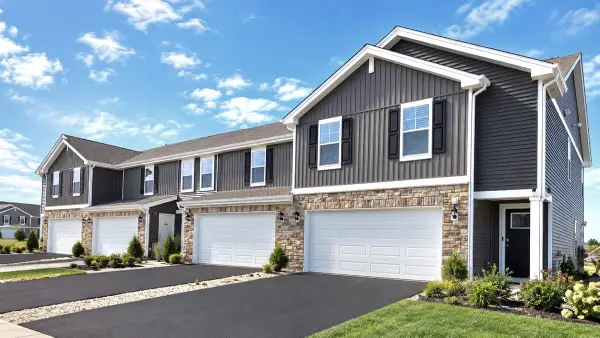 $323,990Active2 beds 3 baths1,665 sq. ft.
2214 Davidson Way, Yorkville, IL 60560
MLS# 12775969Listed by: DAYNAE GAUDIO - New
 $789,900Active5 beds 5 baths4,086 sq. ft.
10952 Tanglewood Trails Drive, Yorkville, IL 60560
MLS# 12775874Listed by: CIRCLE ONE REALTY - New
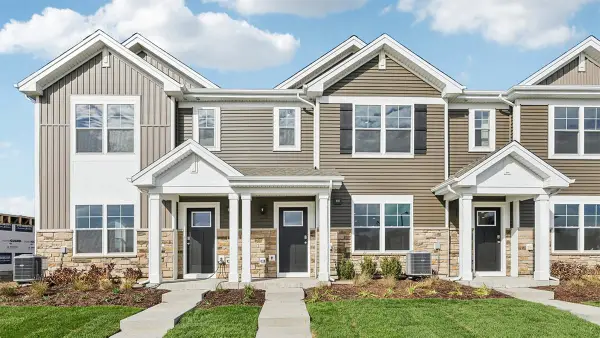 $299,990Active3 beds 3 baths1,543 sq. ft.
3215 Matlock Drive, Yorkville, IL 60560
MLS# 12775944Listed by: DAYNAE GAUDIO - New
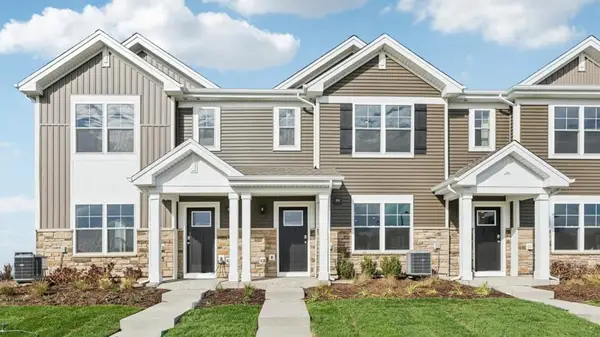 $339,990Active3 beds 3 baths1,543 sq. ft.
3311 Farren Street, Yorkville, IL 60560
MLS# 12775955Listed by: DAYNAE GAUDIO - New
 $424,000Active3 beds 4 baths1,930 sq. ft.
1577 Coral Drive, Yorkville, IL 60560
MLS# 12775564Listed by: SKYDAN REAL ESTATE SALES, LLC - New
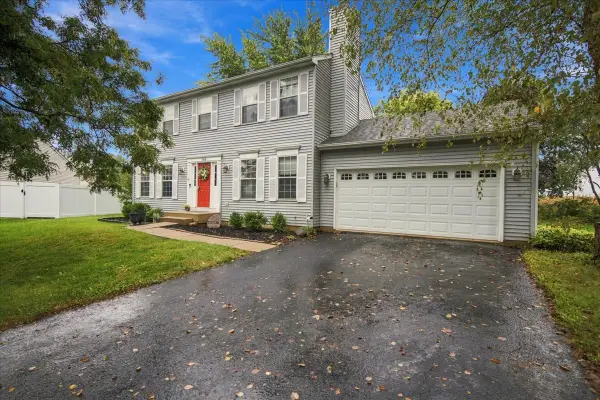 $380,000Active4 beds 4 baths1,656 sq. ft.
1419 Chestnut Court, Yorkville, IL 60560
MLS# 12772103Listed by: CENTURY 21 CIRCLE - New
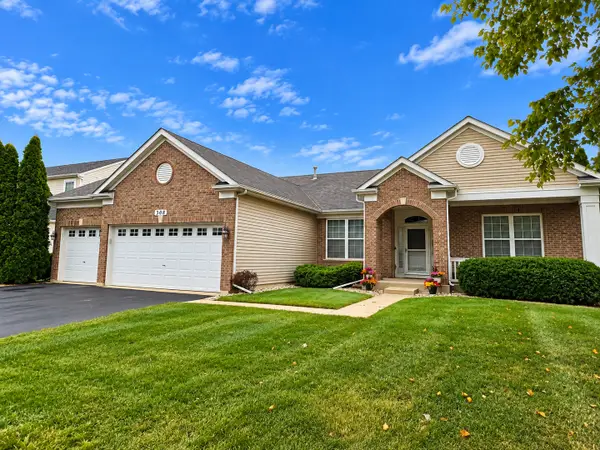 $415,000Active3 beds 2 baths2,098 sq. ft.
308 Timbalier Street, Yorkville, IL 60560
MLS# 12770197Listed by: KETTLEY & CO. REALTORS, INC. - YORKVILLE - New
 $475,000Active5 beds 3 baths2,113 sq. ft.
2775 Hobbs Court, Yorkville, IL 60560
MLS# 12763603Listed by: REALTY EXECUTIVES SUCCESS


Protect your home and budget from life's surprises with an Assurant Home Warranty, backed by a partner that supports you through every step of homeownership. Explore Plans.
© 2026 Better Homes and Gardens Real Estate LLC. An Anywhere Real Estate company. All rights reserved. Better Homes and Gardens® Real Estate is a registered trademark owned by Meredith Operations Corporation, licensed to Better Homes and Gardens Real Estate LLC and used with permission. Better Homes and Gardens Real Estate LLC fully supports the principles of the Fair Housing Act and the Equal Opportunity Act. Listing information is deemed reliable but is not guaranteed accurate.
Each office is independently owned and operated.
Any services or products provided by third parties are not provided by, affiliated with or related to Better Homes and Gardens Real Estate LLC, or its affiliated companies.