
512 Arrowhead Drive, Yorkville, IL 60560
Local realty services provided by:Better Homes and Gardens Real Estate Connections
Listed by: ryan kurtz
Office: john greene, realtor
MLS#:12745257
Source:MLSNI
Price summary
- Price:$550,000
- Price per sq. ft.:$187.2
- Monthly HOA dues:$45.83
About this home
WOW! This might be one of the most impressive primary suites in Yorkville right now. This standout space features a private covered balcony, vaulted ceiling, and two walk-in closets-including a walk-in closet that has its own walk-in closet! The completely renovated luxury bath (2026) features beautiful marble floors, jade-colored subway tile in the glass-enclosed shower, an elegant soaking tub and a custom walnut-stained vanity with dual sinks.~~~Set on a 0.31-acre corner lot with only one adjoining neighbor, 512 Arrowhead Drive nearly 3,000 square feet of living space. The home sits in one of the most convenient locations in Heartland, so there's no driving the length of the subdivision to get home, and downtown Yorkville, restaurants, and grocery stores are all under 2 miles. At the center of the home is the impressive family room, where a soaring two-story ceiling, open second-floor overlook, and floor-to-ceiling brick fireplace create an incredible sense of space. The kitchen opens naturally to the family room and features granite countertops, a center island and stainless-steel KitchenAid appliances (2021). The adjoining breakfast area provides direct access to the backyard and brick paver patio, making the entire space ideal for both everyday living and entertaining.~~~Toward the front of the home, the formal living room offers a comfortable flex space that could serve as a lounge, sitting room, playroom or quiet retreat. A separate formal dining room provides a dedicated space for larger gatherings and special occasions, while the main-floor office with French doors makes working from home both practical and private.~~~Upstairs, all four bedrooms feature vaulted ceilings. The three additional bedrooms and full hall bath provide plenty of room for family and guests. A spacious second-floor laundry room adds everyday convenience.~~~The unfinished 1,385-square-foot basement with roughed in bathroom provides an exceptional amount of storage and future potential. Whether you envision a recreation room, home gym, media area or simply want an abundance of space for storage, there is plenty of room to make it your own.~~~The home has been thoughtfully updated over the years, including brand-new carpet (2026) just installed, lighting fixtures replaced (2023-2025), Rheem dual-fuel heating with furnace and heat pump (2024), Rheem air conditioner (2024), KitchenAid appliances (2021), roof (2019), and electric vehicle charging station.~~~ Outside, the larger corner lot gives you a covered front porch and second-floor balcony that are perfect for relaxing, as well as a brick paver patio for entertaining around the built-in firepit. On summer evenings, you can even watch Yorkville's fireworks from the front windows or while relaxing on the front porch.~~~Heartland adds even more to the lifestyle with walking trails, a community pool and a strong sense of community. Beyond the neighborhood, you're close to everything that makes Yorkville such a great place to live, including downtown, the Fox River, Riverfront Park, restaurants, shopping, entertainment and the new Costco, less than a mile away. Beautifully updated, filled with natural light, loaded with distinctive architectural details and located right in the heart of Yorkville-512 Arrowhead Drive is a home that deserves to be seen....
Contact an agent
Home facts
- Year built:2005
- Subdivision & Development:Heartland
- Listing ID #:12745257
- Updated:September 21, 2026 at 10:28 AM
Rooms and interior
- Bedrooms:4
- Total bathrooms:3
- Full bathrooms:2
- Half bathrooms:1
- Rooms Total:10
- Dining Description:Breakfast Room, Separate Dining Room
- Bathrooms Description:Separate Shower, Soaking Tub
- Kitchen Description:Dishwasher, Disposal, Microwave, Range, Refrigerator, Stainless Steel Appliance(s)
- Basement Description:Full, Unfinished
- Living area:2,938 sq. ft.
Heating and cooling
- Cooling:Central Air
- Heating:Forced Air, Natural Gas
- Central air:Yes
Structure and exterior
- Roof:Asphalt
- Year built:2005
- Building area:2,938 sq. ft.
- Lot area:0.31 Acres
- Lot Features:Corner Lot, Mature Trees
- Exterior Features:Balcony, Fire Pit
- Foundation Description:Concrete Perimeter
- Levels:2 Story
Utilities
- Water:Public
- Sewer:Public Sewer
Finances and disclosures
- Price:$550,000
- Price per sq. ft.:$187.2
- Tax amount:$11,393 (2025)
Features and amenities
- Laundry features:Dryer, Washer
- Amenities:CO Detectors, Ceiling Fan(s), Radon Mitigation System, Sump Pump
Parking
- Total parking spaces:2
- Parking description:Asphalt, Attached Garage, Garage
- Garage:Yes
- Garage spaces:2.1
 Copyright 2026 Midwest Real Estate Data LLC. All rights reserved. The data relating to real estate for sale on this web site comes in part from the Broker Reciprocity Program of the Midwest Real Estate Data LLC. Listing information is deemed reliable but not guaranteed.
New listings near 512 Arrowhead Drive
- New
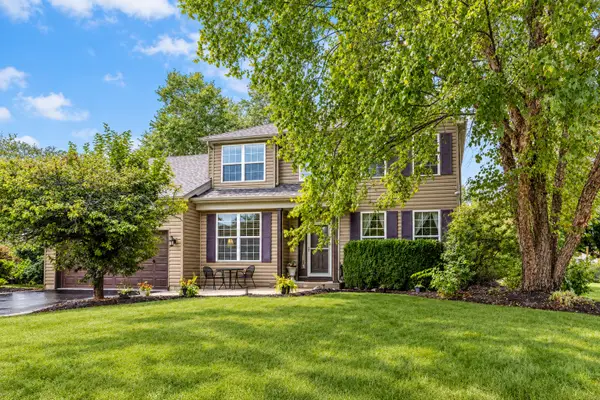 $449,900Active3 beds 3 baths2,900 sq. ft.
2195 Northland Lane, Yorkville, IL 60560
MLS# 12764083Listed by: HERITAGE SELECT REALTY - New
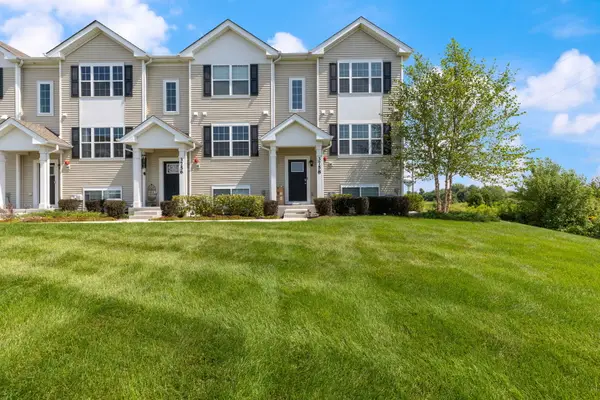 $314,990Active3 beds 3 baths1,758 sq. ft.
3758 Bissel Drive, Yorkville, IL 60560
MLS# 12763435Listed by: EXP REALTY 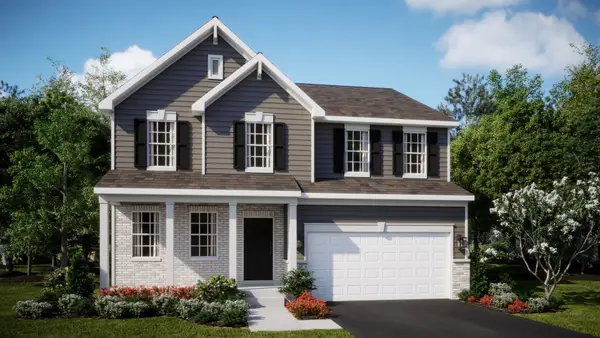 $499,695Pending4 beds 3 baths2,631 sq. ft.
Address Withheld By Seller, Yorkville, IL 60560
MLS# 12763380Listed by: HOMESMART CONNECT LLC- New
 $468,000Active4 beds 3 baths2,312 sq. ft.
445 Kelly Avenue, Yorkville, IL 60560
MLS# 12763332Listed by: BAIRD & WARNER - New
 $775,000Active4 beds 4 baths3,363 sq. ft.
11286 Brighton Oaks Drive, Yorkville, IL 60560
MLS# 12747337Listed by: COLDWELL BANKER REAL ESTATE GROUP - Open Sun, 12 to 3pmNew
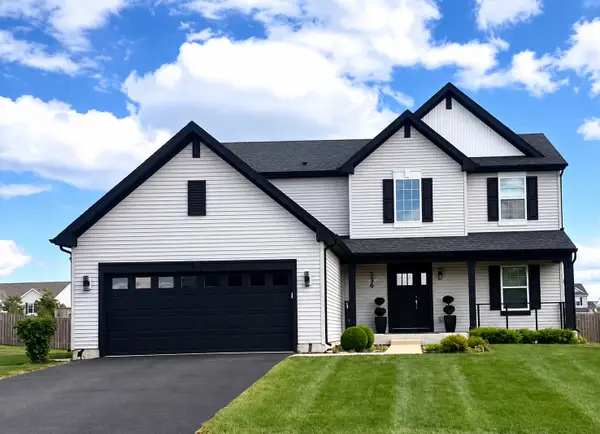 $494,999Active3 beds 3 baths2,300 sq. ft.
536 Warbler Lane, Yorkville, IL 60560
MLS# 12763130Listed by: REMAX LEGENDS - New
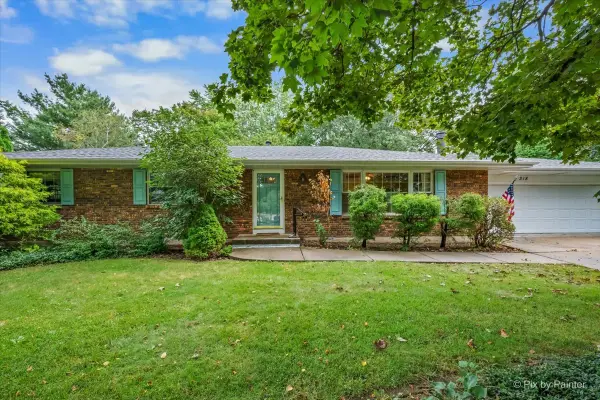 $350,000Active3 beds 3 baths1,508 sq. ft.
318 E Blackberry Lane, Yorkville, IL 60560
MLS# 12750917Listed by: GREAT WESTERN PROPERTIES - New
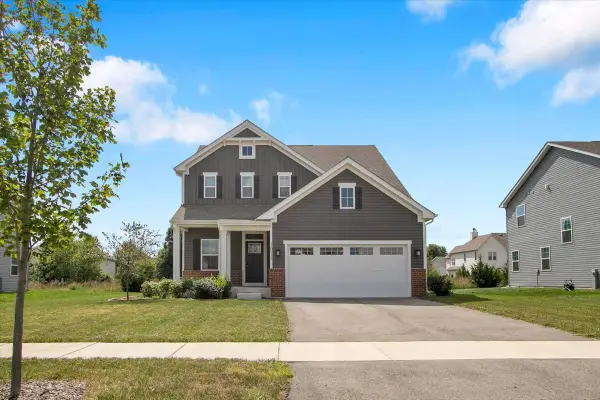 $465,000Active3 beds 3 baths2,144 sq. ft.
3011 Constitution Way, Yorkville, IL 60560
MLS# 12762167Listed by: CIRCLE ONE REALTY - New
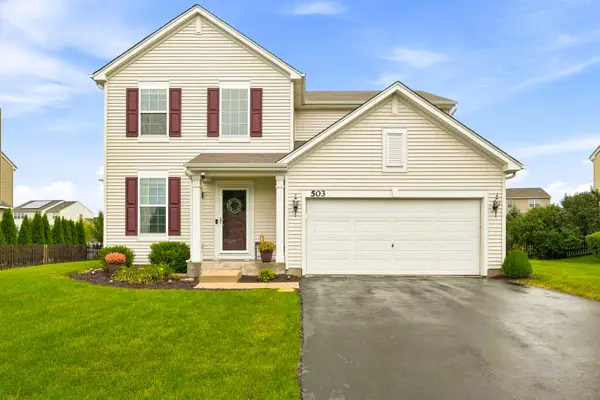 $389,900Active4 beds 3 baths1,865 sq. ft.
503 Sutton Street, Yorkville, IL 60560
MLS# 12761862Listed by: JOHN GREENE, REALTOR - New
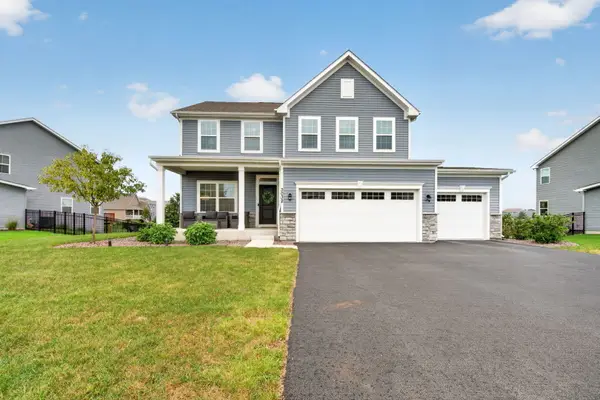 $480,000Active4 beds 3 baths2,480 sq. ft.
3032 Grande Trail, Yorkville, IL 60560
MLS# 12761062Listed by: COLDWELL BANKER REAL ESTATE GROUP


Protect your home and budget from life's surprises with an Assurant Home Warranty, backed by a partner that supports you through every step of homeownership. Explore Plans.
© 2026 Better Homes and Gardens Real Estate LLC. An Anywhere Real Estate company. All rights reserved. Better Homes and Gardens® Real Estate is a registered trademark owned by Meredith Operations Corporation, licensed to Better Homes and Gardens Real Estate LLC and used with permission. Better Homes and Gardens Real Estate LLC fully supports the principles of the Fair Housing Act and the Equal Opportunity Act. Listing information is deemed reliable but is not guaranteed accurate.
Each office is independently owned and operated.
Any services or products provided by third parties are not provided by, affiliated with or related to Better Homes and Gardens Real Estate LLC, or its affiliated companies.