
622 Birchwood Drive, Yorkville, IL 60560
Local realty services provided by:Better Homes and Gardens Real Estate Star Homes
622 Birchwood Drive,Yorkville, IL 60560
$600,000
- 5 Beds
- 4 Baths
- 3,234 sq. ft.
- Single family
- Active
Listed by: carolyn alzueta, hillary lafferty
Office: charles rutenberg realty of il
MLS#:12763361
Source:MLSNI
Price summary
- Price:$600,000
- Price per sq. ft.:$185.53
- Monthly HOA dues:$12.5
About this home
ABSOLUTELY GORGEOUS GARDENS take center stage at this exceptional Heartland Circle home! Mature trees, established perennials and enchanting design bring color and charm to this spectacular property throughout the seasons. Inside, the heart of the home is the completely updated kitchen. Painted cabinetry, gorgeous granite countertops and backsplash along with a new oversized island with a prep sink create a space that is as functional as it is beautiful. The cabinets and island include clever hidden storage solutions! The kitchen opens naturally to the rest of the home, making it ideal for everyday living and entertaining. The main level offers a classic, spacious layout with hardwood flooring throughout. Formal living and dining rooms provide plenty of space for entertaining, while the family room makes a statement with its floor-to-ceiling brick fireplace, easily turned on with a flick of a switch. A first-floor office and convenient laundry room with built-in cabinetry and backyard access add to the home's functionality. Upstairs, you'll find four spacious bedrooms, including a large primary suite with a truly dreamy extended walk-in closet. The updated finished basement expands the living space even further with new LVP flooring, 5th bedroom, full bathroom, updated full bar, remodeled fireplace and entertainment room. The 3-car heated garage is equally impressive with windows, built-in cabinets and epoxy flooring. The outdoor living space is where this property really comes alive! Enjoy an oversized brick paver patio and winding paths, a pergola, metal canopy, and fabulous built-in grill and refrigerator. The outdoor fireplace is currently set up for gas but can also be used as a wood-burning fireplace. With perennial gardens and flowers filling the yard, every corner offers something to enjoy! Jump on the walking path located behind the house or head to the nearby park with a rocket ship playground! Major updates include a new furnace in 2025, roof in 2023, and new refrigerator, stove and microwave in 2025. The AC and water heater were replaced in 2017. So close to downtown Yorkville with all the shops, locally owned restaurants and riverfront. Yes, this is the ONE!...
Contact an agent
Home facts
- Year built:2005
- Subdivision & Development:Heartland Circle
- Listing ID #:12763361
- Updated:September 25, 2026 at 03:41 PM
Rooms and interior
- Bedrooms:5
- Total bathrooms:4
- Full bathrooms:3
- Half bathrooms:1
- Rooms Total:12
- Dining Description:Eating Area, Separate Dining Room
- Bathrooms Description:Double Sinks, Separate Shower, Whirlpool
- Kitchen Description:Dishwasher, Disposal, Microwave, Range, Refrigerator
- Basement Description:Finished, Full
- Living area:3,234 sq. ft.
Heating and cooling
- Cooling:Central Air
- Heating:Forced Air, Natural Gas
- Central air:Yes
Structure and exterior
- Year built:2005
- Building area:3,234 sq. ft.
- Levels:2 Story
Utilities
- Water:Public
- Sewer:Public Sewer
Finances and disclosures
- Price:$600,000
- Price per sq. ft.:$185.53
- Tax amount:$13,204 (2025)
Parking
- Total parking spaces:3
- Parking description:Attached Garage, Garage
- Garage:Yes
- Garage spaces:3
 Copyright 2026 Midwest Real Estate Data LLC. All rights reserved. The data relating to real estate for sale on this web site comes in part from the Broker Reciprocity Program of the Midwest Real Estate Data LLC. Listing information is deemed reliable but not guaranteed.
New listings near 622 Birchwood Drive
- New
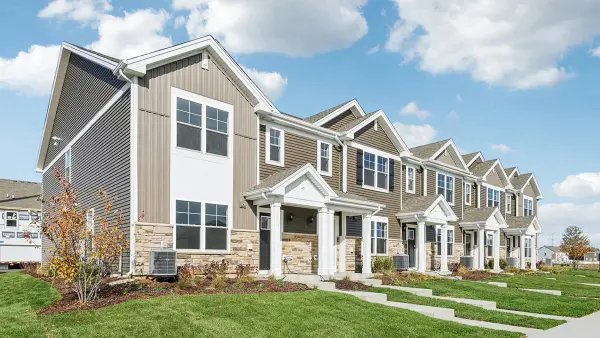 $334,990Active3 beds 3 baths1,543 sq. ft.
3309 Farren Street, Yorkville, IL 60560
MLS# 12769506Listed by: DAYNAE GAUDIO - New
 $329,990Active3 beds 3 baths1,543 sq. ft.
3301 Farren Street, Yorkville, IL 60560
MLS# 12769524Listed by: DAYNAE GAUDIO - Open Sat, 10am to 12pmNew
 $365,000Active3 beds 2 baths1,600 sq. ft.
110 Naden Court, Yorkville, IL 60560
MLS# 12768935Listed by: JOHN GREENE, REALTOR  $220,000Pending2 beds 3 baths1,640 sq. ft.
1538 Cottonwood Trail, Yorkville, IL 60560
MLS# 12769241Listed by: COLDWELL BANKER REAL ESTATE GROUP- Open Sun, 12 to 2pmNew
 $297,500Active3 beds 3 baths1,696 sq. ft.
1035 Gillespie Lane, Yorkville, IL 60560
MLS# 12769108Listed by: JOHN GREENE, REALTOR - New
 $520,000Active3 beds 2 baths2,359 sq. ft.
2164 Tremont Avenue, Yorkville, IL 60560
MLS# 12768575Listed by: COLDWELL BANKER REALTY - New
 $489,900Active4 beds 3 baths3,146 sq. ft.
541 Ashworth Lane, Yorkville, IL 60560
MLS# 12768216Listed by: O'NEIL PROPERTY GROUP, LLC - New
 $549,900Active4 beds 3 baths2,044 sq. ft.
1805 Country Hills Drive, Yorkville, IL 60560
MLS# 12757551Listed by: O'NEIL PROPERTY GROUP, LLC - New
 $399,999Active3 beds 3 baths1,976 sq. ft.
1152 Midnight Place, Yorkville, IL 60560
MLS# 12767534Listed by: HOMESMART REALTY GROUP


Protect your home and budget from life's surprises with an Assurant Home Warranty, backed by a partner that supports you through every step of homeownership. Explore Plans.
© 2026 Better Homes and Gardens Real Estate LLC. An Anywhere Real Estate company. All rights reserved. Better Homes and Gardens® Real Estate is a registered trademark owned by Meredith Operations Corporation, licensed to Better Homes and Gardens Real Estate LLC and used with permission. Better Homes and Gardens Real Estate LLC fully supports the principles of the Fair Housing Act and the Equal Opportunity Act. Listing information is deemed reliable but is not guaranteed accurate.
Each office is independently owned and operated.
Any services or products provided by third parties are not provided by, affiliated with or related to Better Homes and Gardens Real Estate LLC, or its affiliated companies.