
662 Omaha Drive, Yorkville, IL 60560
Local realty services provided by:Better Homes and Gardens Real Estate Connections
662 Omaha Drive,Yorkville, IL 60560
$515,000
- 4 Beds
- 3 Baths
- - sq. ft.
- Single family
- Sold
Listed by: ann blair
Office: re/max professionals select
MLS#:12679734
Source:MLSNI
Sorry, we are unable to map this address
Price summary
- Price:$515,000
- Monthly HOA dues:$16.67
About this home
HEARTLAND CIRCLE ~ CUSTOM RANCH HOME ~ PERFECT FOR EVERYDAY LIVING & ENTERTAINING ~~ HIGHLIGHTS: 2,306 SF + Full Finished Basement & 3-Car Garage (693 SF), Open Floorplan with 3 Main Floor Bedrooms + 1 Lower Level Bedroom, 3 Baths, Open Staircase to Lower Level & Professional Landscaping ~~ MAIN LEVEL FEATURES: Welcoming Foyer with Hardwood Floors, Drop Zone & Guest Closet ~ Dining Room features Hardwood Floors, Multi-level Tray Ceiling & Wainscoting ~ Family Room with Vaulted Ceiling, Corner Fireplace, Ceiling Fan ~ Kitchen features Granite Counters, Hardwood Floors, Tile Backsplash, Can Lighting, Breakfast Bar & SS Appliances opens to Breakfast Room with Bayed Window Wall & Patio Access ~ Primary Suite with Vaulted Ceiling, Bayed Window Wall, Ceiling Fan, Walk-in Closet with Custom Organization System, Dual Sinks, Jetted 2-Person Jacuzzi Tub, Linen Closet, Water Closet & Walk-in Shower ~ Split Bedroom Layout includes Two Additional Bedrooms with Ceiling Fans ~ Shared Hall Bath with Tub ~ Hall Linen Closet ~ Laundry Room with Closet & Garage Access ~~ LOWER LEVEL FEATURES: Open Staircase Leads to the Recreation Space - An Entertainers Dream featuring a Custom Wet Bar with Ice Machine, Cooler (as is), Kitchenette with Oven & Microwave, Can Lighting, TVs, Pool Table, & More ~ Bedroom ~ Office ~ Large Storage Room ~ Workshop / Mechanical Room with Utility Sink & Counter Space ~ Full Bath with Walk-in Shower & Linen Closet ~ Additional Storage Space ~~ EXTERIOR FEATURES: Welcoming Front Walkway with Professional Landscaping, Brick Paver Patio with Firepit & Low Voltage Lighting on Walls, Fully Fenced Yard ~~ ADDITIONAL INFO: Front & Back Doors (2020), Front & Primary Windows (2019), Furnace & Aprilaire (2023), Water Heater (2022), Refrigerator (2024), Dishwasher (2023) Pull Down Garage Attic Access, Bar Cooler (As-Is), Included: Whole House Audio Equipment, Pool Table & Accessories, 2 TVs, Blink Exterior, Simple Safe Alarm & Doorbell, Radon Mitigation System ~ Minutes to Recreation, Parks, Restaurants, Shopping ~ This May Be Where Your Next Chapter Begins ~~ LIVE-LOVE-YORKVILLE...
Contact an agent
Home facts
- Year built:2007
- Subdivision & Development:Heartland Circle
- Listing ID #:12679734
- Updated:September 20, 2026 at 07:35 AM
Rooms and interior
- Bedrooms:4
- Total bathrooms:3
- Full bathrooms:3
- Rooms Total:11
- Dining Description:Breakfast Room, Separate Dining Room
- Bathrooms Description:Double Sinks, Separate Shower, Whirlpool
- Kitchen Description:Bar Fridge, Dishwasher, Disposal, Microwave, Range, Refrigerator, Stainless Steel Appliance(s)
- Basement Description:Finished, Full
Heating and cooling
- Cooling:Central Air
- Heating:Forced Air, Natural Gas
- Central air:Yes
Structure and exterior
- Roof:Asphalt
- Year built:2007
- Lot Features:Landscaped
- Architectural Style:Ranch
- Foundation Description:Concrete Perimeter
- Levels:1 Story
Schools
- High school:Yorkville High School
- Middle school:Yorkville Middle School
- Elementary school:Grande Reserve Elementary School
Utilities
- Water:Public
- Sewer:Public Sewer
Finances and disclosures
- Price:$515,000
- Tax amount:$12,837 (2025)
Features and amenities
- Laundry features:Dryer, Washer
- Amenities:CO Detectors, Ceiling Fan(s), Security System, Sump Pump
Parking
- Total parking spaces:3
- Parking description:Asphalt, Attached Garage, Garage
- Garage:Yes
- Garage spaces:3
 Copyright 2026 Midwest Real Estate Data LLC. All rights reserved. The data relating to real estate for sale on this web site comes in part from the Broker Reciprocity Program of the Midwest Real Estate Data LLC. Listing information is deemed reliable but not guaranteed.
New listings near 662 Omaha Drive
- New
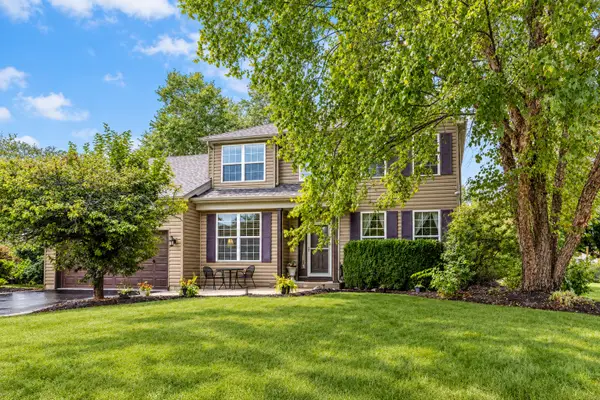 $449,900Active3 beds 3 baths2,900 sq. ft.
2195 Northland Lane, Yorkville, IL 60560
MLS# 12764083Listed by: HERITAGE SELECT REALTY - New
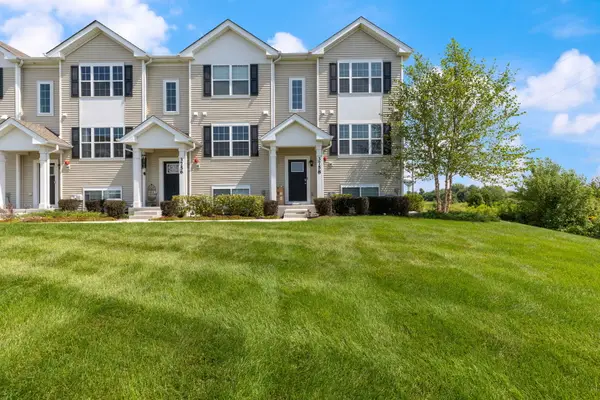 $314,990Active3 beds 3 baths1,758 sq. ft.
3758 Bissel Drive, Yorkville, IL 60560
MLS# 12763435Listed by: EXP REALTY 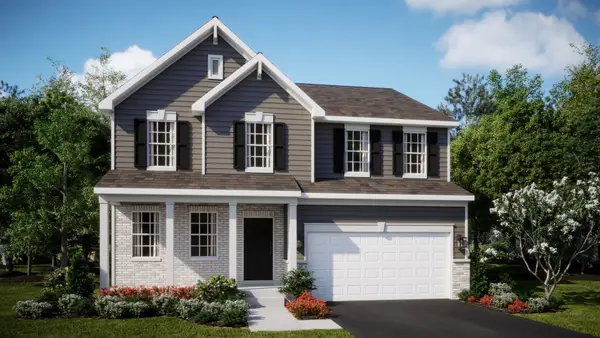 $499,695Pending4 beds 3 baths2,631 sq. ft.
Address Withheld By Seller, Yorkville, IL 60560
MLS# 12763380Listed by: HOMESMART CONNECT LLC- New
 $468,000Active4 beds 3 baths2,312 sq. ft.
445 Kelly Avenue, Yorkville, IL 60560
MLS# 12763332Listed by: BAIRD & WARNER - New
 $775,000Active4 beds 4 baths3,363 sq. ft.
11286 Brighton Oaks Drive, Yorkville, IL 60560
MLS# 12747337Listed by: COLDWELL BANKER REAL ESTATE GROUP - Open Sun, 12 to 3pmNew
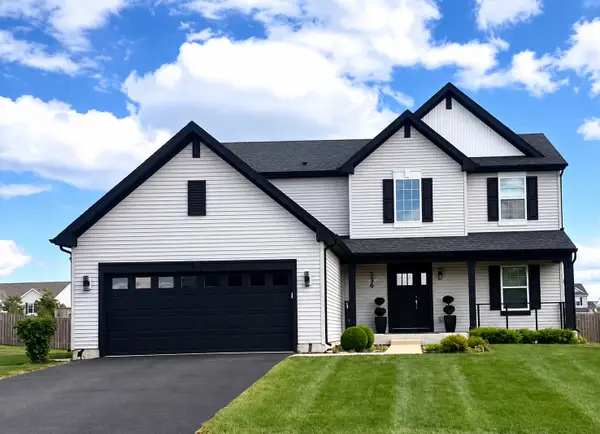 $494,999Active3 beds 3 baths2,300 sq. ft.
536 Warbler Lane, Yorkville, IL 60560
MLS# 12763130Listed by: REMAX LEGENDS - New
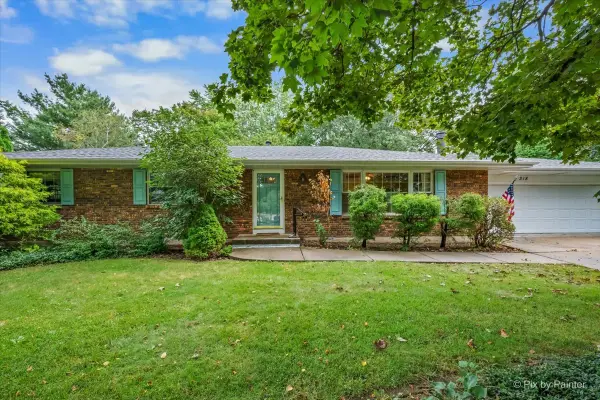 $350,000Active3 beds 3 baths1,508 sq. ft.
318 E Blackberry Lane, Yorkville, IL 60560
MLS# 12750917Listed by: GREAT WESTERN PROPERTIES - New
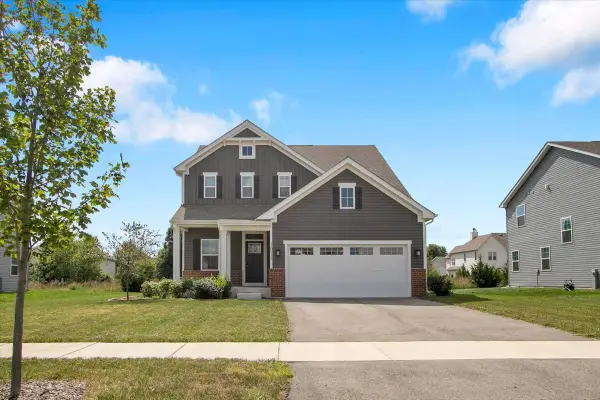 $465,000Active3 beds 3 baths2,144 sq. ft.
3011 Constitution Way, Yorkville, IL 60560
MLS# 12762167Listed by: CIRCLE ONE REALTY - New
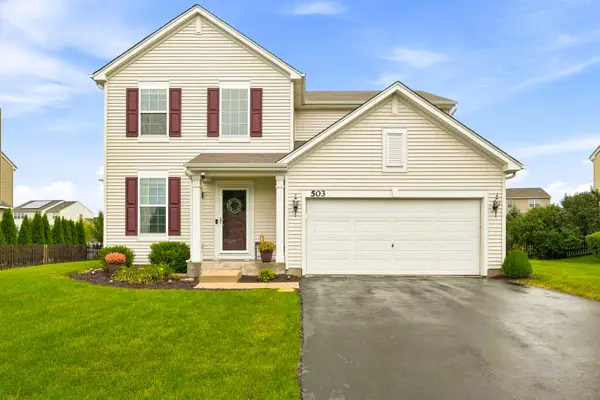 $389,900Active4 beds 3 baths1,865 sq. ft.
503 Sutton Street, Yorkville, IL 60560
MLS# 12761862Listed by: JOHN GREENE, REALTOR - New
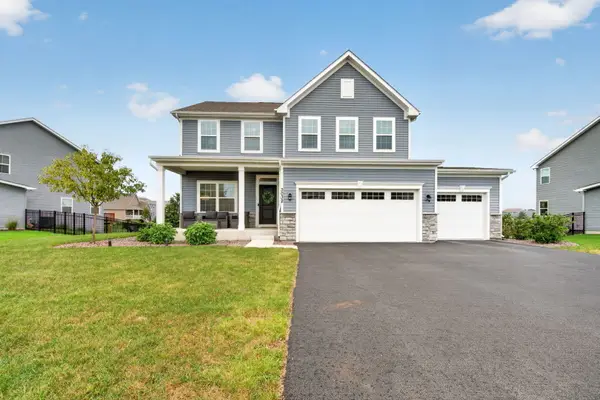 $480,000Active4 beds 3 baths2,480 sq. ft.
3032 Grande Trail, Yorkville, IL 60560
MLS# 12761062Listed by: COLDWELL BANKER REAL ESTATE GROUP


Protect your home and budget from life's surprises with an Assurant Home Warranty, backed by a partner that supports you through every step of homeownership. Explore Plans.
© 2026 Better Homes and Gardens Real Estate LLC. An Anywhere Real Estate company. All rights reserved. Better Homes and Gardens® Real Estate is a registered trademark owned by Meredith Operations Corporation, licensed to Better Homes and Gardens Real Estate LLC and used with permission. Better Homes and Gardens Real Estate LLC fully supports the principles of the Fair Housing Act and the Equal Opportunity Act. Listing information is deemed reliable but is not guaranteed accurate.
Each office is independently owned and operated.
Any services or products provided by third parties are not provided by, affiliated with or related to Better Homes and Gardens Real Estate LLC, or its affiliated companies.