
807 Alexandra Lane, Yorkville, IL 60560
Local realty services provided by:Better Homes and Gardens Real Estate Star Homes
Upcoming open houses
- Sat, Oct 2402:00 pm - 04:00 pm
Listed by: carol guist
Office: baird & warner
MLS#:12792019
Source:MLSNI
Price summary
- Price:$350,000
- Price per sq. ft.:$281.12
- Monthly HOA dues:$100
About this home
This updated home has a rare 12ftx10ft covered back patio AND a 16ft covered front porch AND a basement with a bathroom rough-in! A Inside you will discover granite counters, 3 ft tall vanities, updated lighting, ceiling fans/lights with remote controls, soft close cabinets & drawers throughout, custom blinds/shades including 'built in blinds' in the sliding glass door, white trim and vinyl plank flooring. The kitchen has a matching suite of Whirlpool stainless appliances, a double tier Lazy Susan, baking sheet cabinet, pull out garbage/recycling, huge pantry and an island with extra seating, storage & electric. The primary suite has its own private bathroom with granite, a separate shower and walk in closet. The 2nd bedroom is next to the hallway full bathroom with its tub/shower combo and 3 ft vanity. Across the hall is the separate laundry room with its washer/dryer, folding/work table, shelving and direct access to the garage. The home is convenient to shopping, restaurants and all the amenities that Yorkville has to offer! Welcome to the beautiful Heartland Meadows 55+ community! 807 Alexandra Lane is just 4 yrs young, has all the upgrades and has been so lovingly maintained. Welcome Home!...
Contact an agent
Home facts
- Year built:2022
- Subdivision & Development:Heartland Meadows
- Listing ID #:12792019
- Updated:October 24, 2026 at 11:28 AM
Rooms and interior
- Bedrooms:2
- Total bathrooms:2
- Full bathrooms:2
- Rooms Total:5
- Dining Description:Eating Area
- Bathrooms Description:Separate Shower, Soaking Tub
- Kitchen Description:Dishwasher, Disposal, Microwave, Range, Refrigerator, Stainless Steel Appliance(s)
- Basement Description:Partial, Unfinished
- Living area:1,245 sq. ft.
Heating and cooling
- Cooling:Central Air
- Heating:Forced Air, Gas
- Central air:Yes
Structure and exterior
- Roof:Asphalt
- Year built:2022
- Building area:1,245 sq. ft.
- Lot area:0.12 Acres
- Architectural Style:Ranch
- Levels:1 Story
Utilities
- Water:Public
- Sewer:Public Sewer
Finances and disclosures
- Price:$350,000
- Price per sq. ft.:$281.12
- Tax amount:$7,455 (2024)
Features and amenities
- Laundry features:Dryer, Washer
- Amenities:CO Detectors, Ceiling Fan(s), Sump Pump
Parking
- Total parking spaces:2
- Parking description:Asphalt, Attached Garage, Garage
- Garage:Yes
- Garage spaces:2
 Copyright 2026 Midwest Real Estate Data LLC. All rights reserved. The data relating to real estate for sale on this web site comes in part from the Broker Reciprocity Program of the Midwest Real Estate Data LLC. Listing information is deemed reliable but not guaranteed.
New listings near 807 Alexandra Lane
- New
 $414,990Active2 beds 2 baths1,352 sq. ft.
811 Freemont Street, Yorkville, IL 60560
MLS# 12772541Listed by: BAIRD & WARNER - New
 $599,000Active6 beds 4 baths4,996 sq. ft.
97 Crooked Creek Drive, Yorkville, IL 60560
MLS# 12791836Listed by: COLDWELL BANKER REAL ESTATE GROUP - New
 $375,000Active4 beds 4 baths1,656 sq. ft.
1419 Chestnut Court, Yorkville, IL 60560
MLS# 12792565Listed by: CENTURY 21 CIRCLE - Open Sat, 12 to 3pmNew
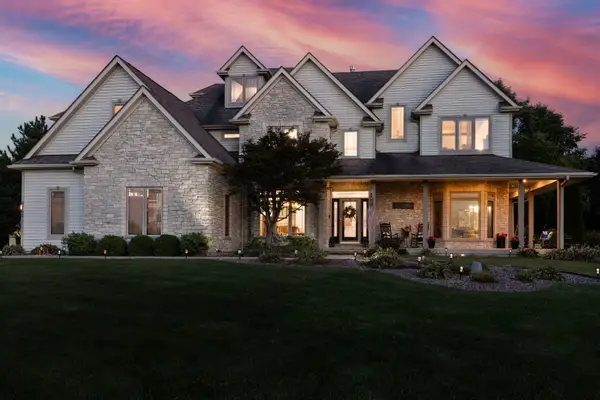 $825,000Active7 beds 6 baths5,255 sq. ft.
5762 Schmidt Lane, Yorkville, IL 60560
MLS# 12756631Listed by: COLDWELL BANKER REAL ESTATE GROUP - New
 $550,000Active3 beds 3 baths1,850 sq. ft.
867 Greenfield Turn, Yorkville, IL 60560
MLS# 12792169Listed by: O'NEIL PROPERTY GROUP, LLC - New
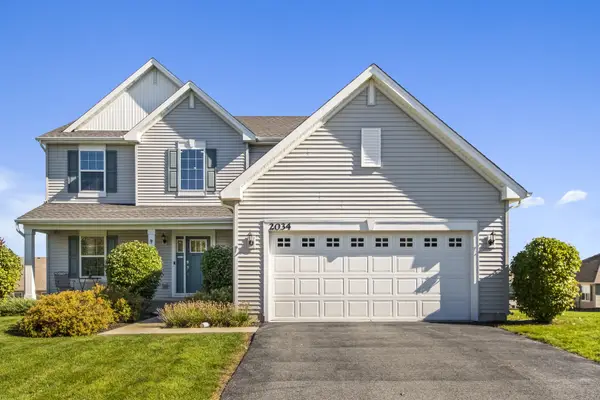 $435,000Active3 beds 3 baths2,282 sq. ft.
2034 Ingemunson Lane, Yorkville, IL 60560
MLS# 12788217Listed by: RE/MAX PREMIER - New
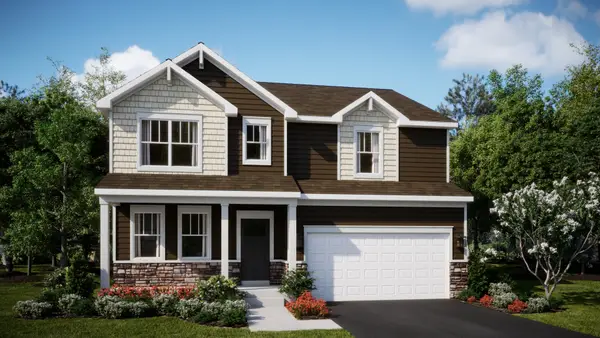 $499,195Active4 beds 3 baths2,631 sq. ft.
2787 Mcmurtrie Way, Yorkville, IL 60560
MLS# 12791920Listed by: HOMESMART CONNECT LLC - New
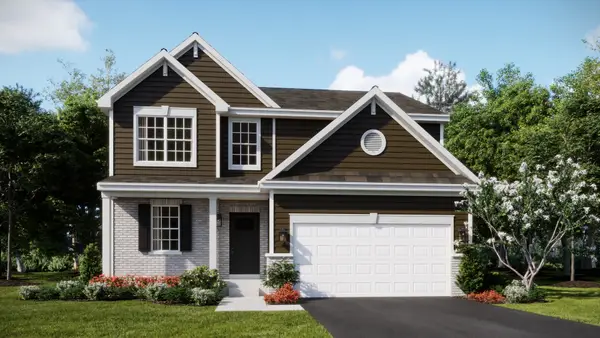 $449,385Active3 beds 3 baths2,063 sq. ft.
2801 Mcmurtrie Way, Yorkville, IL 60560
MLS# 12791984Listed by: HOMESMART CONNECT LLC - New
 $390,000Active3 beds 3 baths1,976 sq. ft.
1152 Midnight Place, Yorkville, IL 60560
MLS# 12787162Listed by: COMPASS


Protect your home and budget from life's surprises with an Assurant Home Warranty, backed by a partner that supports you through every step of homeownership. Explore Plans.
© 2026 Better Homes and Gardens Real Estate LLC. An Anywhere Real Estate company. All rights reserved. Better Homes and Gardens® Real Estate is a registered trademark owned by Meredith Operations Corporation, licensed to Better Homes and Gardens Real Estate LLC and used with permission. Better Homes and Gardens Real Estate LLC fully supports the principles of the Fair Housing Act and the Equal Opportunity Act. Listing information is deemed reliable but is not guaranteed accurate.
Each office is independently owned and operated.
Any services or products provided by third parties are not provided by, affiliated with or related to Better Homes and Gardens Real Estate LLC, or its affiliated companies.