
1247 Pheasant Drive, Zion, IL 60099
Local realty services provided by:Better Homes and Gardens Real Estate Connections
1247 Pheasant Drive,Zion, IL 60099
$349,900
- 3 Beds
- 3 Baths
- 2,092 sq. ft.
- Single family
- Active
Listed by: jessica armstrong
Office: berkshire hathaway homeservices chicago
MLS#:12761968
Source:MLSNI
Price summary
- Price:$349,900
- Price per sq. ft.:$167.26
About this home
Step inside this inviting two-story home featuring a dramatic entry and open loft overlooking the main level. The bright living room is filled with natural light from floor-to-ceiling windows and a skylight, with views of the beautiful green space across the street. The updated kitchen features white cabinetry, granite countertops, an under-mount sink, and stainless-steel appliances, and opens to the spacious family room with a brick wood-burning fireplace and slider to the patio. A first-floor laundry adds everyday convenience. Upstairs offers generously sized bedrooms, ample closet space, a versatile loft, and a primary suite with a private bath, jacuzzi tub, and separate shower. The fenced backyard provides a great space to relax or entertain, and the home is tucked away on a quiet dead-end street. The basement offers plenty of potential for additional living, play, or guest space, along with an attached 2-car garage. NO HOA & conveniently located near shopping, parks, and forest preserves, with easy access to major roadways and surrounding communities ~ Ready to see it for yourself? Come take a look and imagine making this home your own!...
Contact an agent
Home facts
- Year built:1997
- Subdivision & Development:Countrywood Hills
- Listing ID #:12761968
- Updated:September 28, 2026 at 01:56 PM
Rooms and interior
- Bedrooms:3
- Total bathrooms:3
- Full bathrooms:2
- Half bathrooms:1
- Rooms Total:7
- Dining Description:Separate Dining Room
- Kitchen Description:Dishwasher, Range, Refrigerator
- Basement Description:Full, Unfinished
- Living area:2,092 sq. ft.
Heating and cooling
- Cooling:Central Air
- Heating:Forced Air, Natural Gas
- Central air:Yes
Structure and exterior
- Roof:Asphalt
- Year built:1997
- Building area:2,092 sq. ft.
- Lot area:0.18 Acres
- Architectural Style:Contemporary
- Foundation Description:Concrete Perimeter
- Levels:2 Story
Schools
- High school:Zion-Benton Twnshp Hi School
- Middle school:Beach Park Middle School
- Elementary school:Newport Elementary School
Utilities
- Water:Public
- Sewer:Public Sewer
Finances and disclosures
- Price:$349,900
- Price per sq. ft.:$167.26
- Tax amount:$8,113 (2025)
Features and amenities
- Amenities:Sump Pump
Parking
- Total parking spaces:2
- Parking description:Asphalt, Attached Garage, Garage
- Garage:Yes
- Garage spaces:2
 Copyright 2026 Midwest Real Estate Data LLC. All rights reserved. The data relating to real estate for sale on this web site comes in part from the Broker Reciprocity Program of the Midwest Real Estate Data LLC. Listing information is deemed reliable but not guaranteed.
New listings near 1247 Pheasant Drive
- New
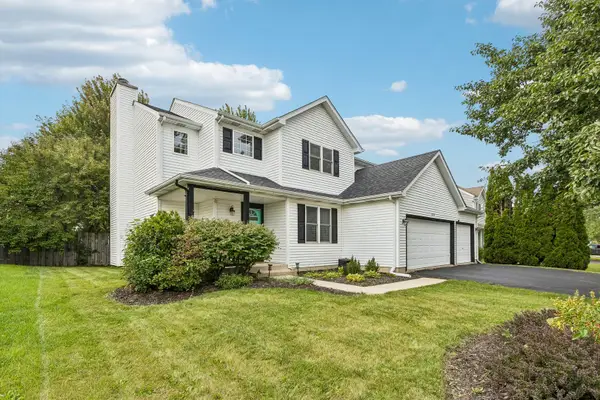 $347,000Active3 beds 3 baths1,976 sq. ft.
1806 Midday Drive, Zion, IL 60099
MLS# 12765416Listed by: CENTURY 21 CIRCLE - New
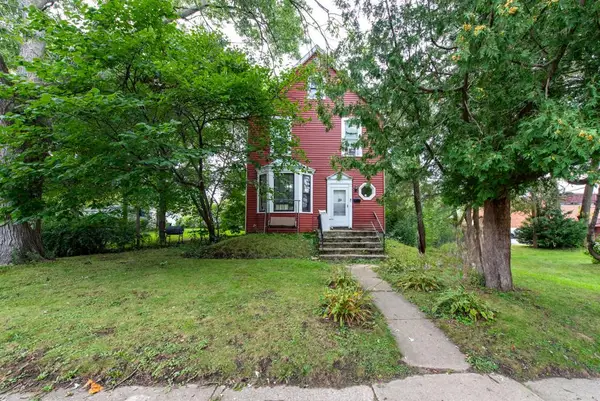 $305,000Active5 beds 2 baths1,733 sq. ft.
2520 Gideon Avenue, Zion, IL 60099
MLS# 12761237Listed by: DOUBLE R REALTY LLC - New
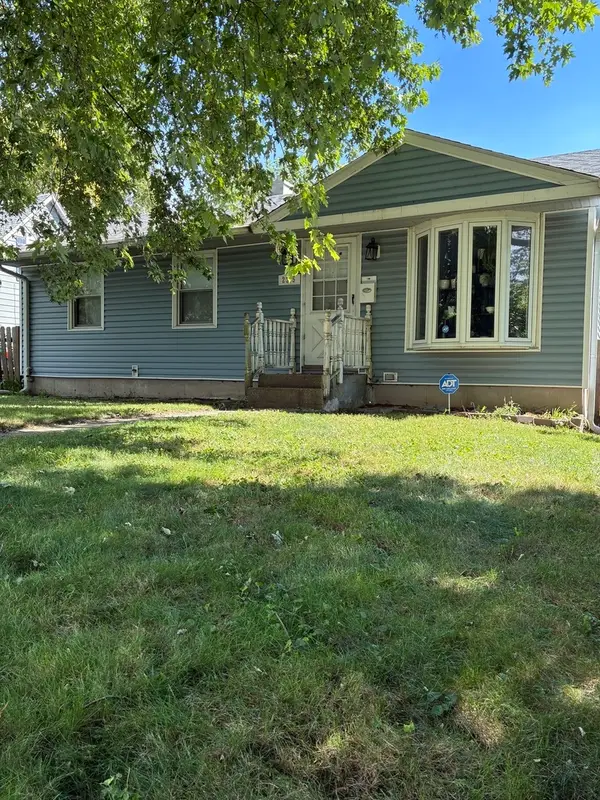 $250,000Active3 beds 1 baths925 sq. ft.
2315 Gilead Avenue, Zion, IL 60099
MLS# 12768142Listed by: RE/MAX AMERICAN DREAM - New
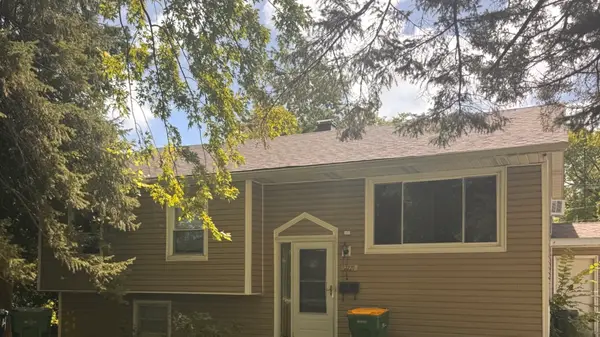 $210,000Active5 beds 2 baths2,009 sq. ft.
2221 Carmel Boulevard, Zion, IL 60099
MLS# 12767018Listed by: NICHOLSON REAL ESTATE INC. 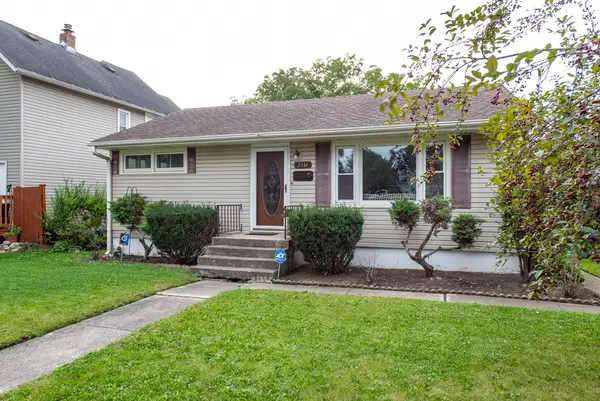 $219,900Pending2 beds 1 baths816 sq. ft.
2314 Gideon Avenue, Zion, IL 60099
MLS# 12751304Listed by: RE/MAX PLAZA- New
 $339,900Active5 beds 2 baths2,140 sq. ft.
2714 Gilead Avenue, Zion, IL 60099
MLS# 12764092Listed by: RE/MAX AMERICAN DREAM - New
 $259,000Active3 beds 1 baths1,344 sq. ft.
3002 Gilead Avenue, Zion, IL 60099
MLS# 12762984Listed by: IFIND PROPERTIES LLC  $314,900Active4 beds 2 baths1,544 sq. ft.
3106 Ezekiel Avenue, Zion, IL 60099
MLS# 12760037Listed by: CENTURY 21 CIRCLE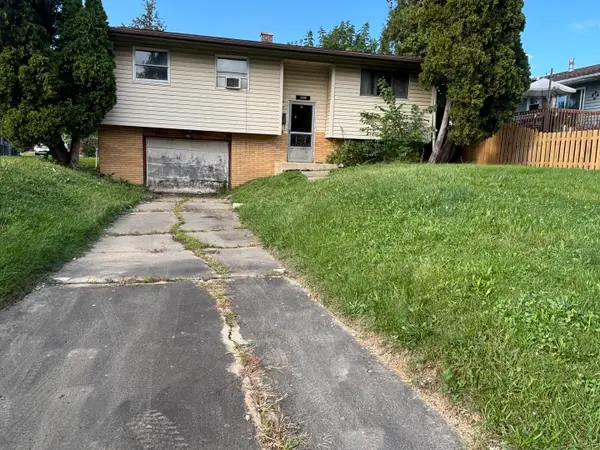 $109,000Pending3 beds 1 baths913 sq. ft.
2108 Carmel Boulevard, Zion, IL 60099
MLS# 12760024Listed by: COLDWELL BANKER REALTY


Protect your home and budget from life's surprises with an Assurant Home Warranty, backed by a partner that supports you through every step of homeownership. Explore Plans.
© 2026 Better Homes and Gardens Real Estate LLC. An Anywhere Real Estate company. All rights reserved. Better Homes and Gardens® Real Estate is a registered trademark owned by Meredith Operations Corporation, licensed to Better Homes and Gardens Real Estate LLC and used with permission. Better Homes and Gardens Real Estate LLC fully supports the principles of the Fair Housing Act and the Equal Opportunity Act. Listing information is deemed reliable but is not guaranteed accurate.
Each office is independently owned and operated.
Any services or products provided by third parties are not provided by, affiliated with or related to Better Homes and Gardens Real Estate LLC, or its affiliated companies.