
4003 Franklin Street, Zion, IL 60099
Local realty services provided by:Better Homes and Gardens Real Estate Star Homes
4003 Franklin Street,Zion, IL 60099
$330,000
- 3 Beds
- 2 Baths
- 1,654 sq. ft.
- Single family
- Active
Listed by: gary powell
Office: netgar investments inc
MLS#:12747403
Source:MLSNI
Price summary
- Price:$330,000
- Price per sq. ft.:$199.52
About this home
Welcome home! This beautifully maintained 3-bedroom, 2-bath home offers comfortable living spaces, charming updates, and a backyard retreat you'll love. Fresh paint and beautiful laminate floors create a warm, inviting feel throughout. The spacious family room is the perfect place to relax and gather, with a cozy fireplace to enjoy on those cold winter nights. Step outside to the beautifully fenced backyard, where peaceful pond views provide a picturesque backdrop. Enjoy your morning coffee or evening sunsets from the deck off the master bedroom, or take in the scenery from the comfort of the enclosed porch. Located in the desirable Beach Park School District, this home combines comfort, privacy, and a wonderful setting in a great location. A must-see property with spaces to relax, entertain, and enjoy year-round! Although seller will try to be gone, may be present for showing.
Contact an agent
Home facts
- Year built:1989
- Listing ID #:12747403
- Updated:September 05, 2026 at 11:01 AM
Rooms and interior
- Bedrooms:3
- Total bathrooms:2
- Full bathrooms:2
- Rooms Total:7
- Dining Description:Combined With Living Room, Separate Dining Room
- Kitchen Description:Dishwasher, Microwave, Range, Refrigerator
- Basement Description:Finished, Full
- Living area:1,654 sq. ft.
Heating and cooling
- Cooling:Central Air
- Heating:Forced Air
- Central air:Yes
Structure and exterior
- Roof:Asphalt
- Year built:1989
- Building area:1,654 sq. ft.
- Exterior Features:Balcony
- Foundation Description:Concrete Perimeter
Utilities
- Water:Public
- Sewer:Public Sewer
Finances and disclosures
- Price:$330,000
- Price per sq. ft.:$199.52
- Tax amount:$7,216 (2025)
Features and amenities
- Laundry features:Dryer, Washer
Parking
- Total parking spaces:6
- Parking description:Attached Garage, Garage
- Garage:Yes
- Garage spaces:2
 Copyright 2026 Midwest Real Estate Data LLC. All rights reserved. The data relating to real estate for sale on this web site comes in part from the Broker Reciprocity Program of the Midwest Real Estate Data LLC. Listing information is deemed reliable but not guaranteed.
New listings near 4003 Franklin Street
- New
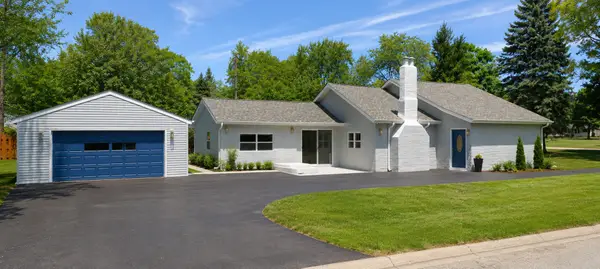 $325,000Active4 beds 2 baths1,750 sq. ft.
1934 Bethesda Boulevard, Zion, IL 60099
MLS# 12749986Listed by: KELLER WILLIAMS NORTH SHORE WEST - Open Sat, 11am to 1pmNew
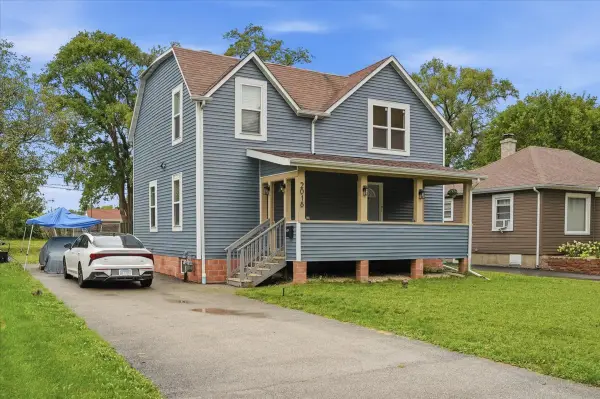 $289,900Active3 beds 2 baths1,638 sq. ft.
2018 Elim Avenue, Zion, IL 60099
MLS# 12749392Listed by: REALTY OF AMERICA, LLC - New
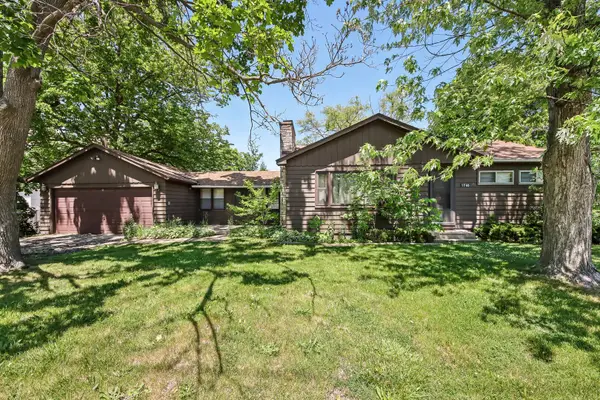 $199,900Active2 beds 1 baths992 sq. ft.
1740 Joanna Avenue, Zion, IL 60099
MLS# 12747212Listed by: REDFIN CORPORATION 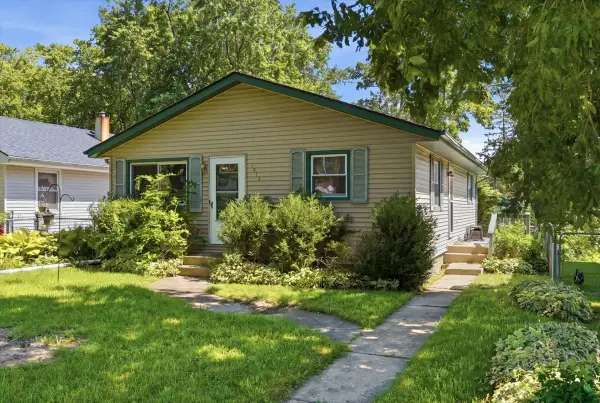 $219,900Pending3 beds 2 baths1,040 sq. ft.
1813 Gilead Avenue, Zion, IL 60099
MLS# 12744374Listed by: COMPASS $284,900Pending4 beds 3 baths1,073 sq. ft.
1915 Joppa Avenue, Zion, IL 60099
MLS# 12745791Listed by: CENTURY 21 CIRCLE- New
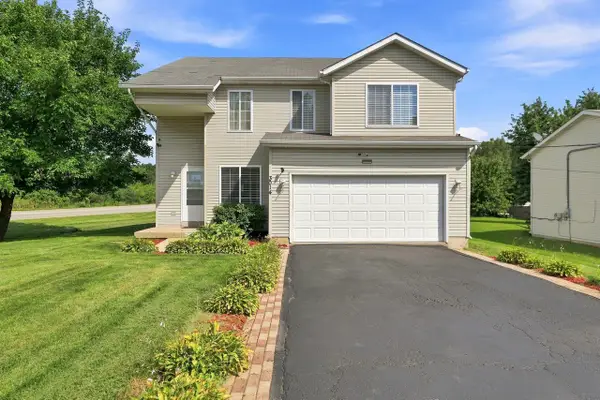 $425,000Active4 beds 2 baths2,136 sq. ft.
3014 30th Street, Zion, IL 60099
MLS# 12744350Listed by: COLDWELL BANKER REALTY - New
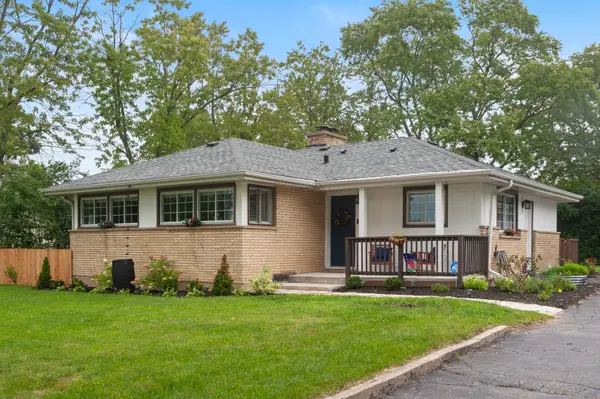 $320,000Active3 beds 3 baths1,203 sq. ft.
1801 Joppa Avenue, Zion, IL 60099
MLS# 12743167Listed by: COMPASS - New
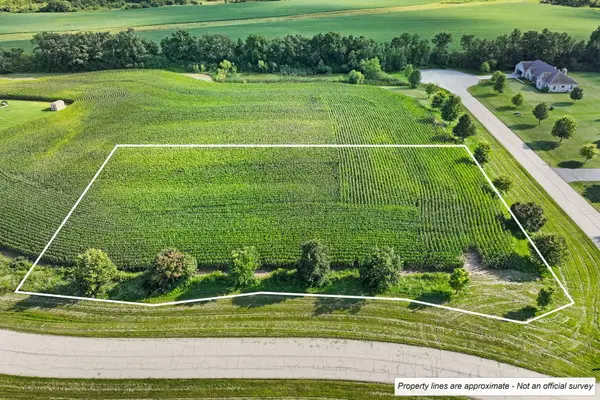 $50,000Active1.52 Acres
42253 N Strawberry Lane, Zion, IL 60099
MLS# 12744357Listed by: REMAX ELITE - New
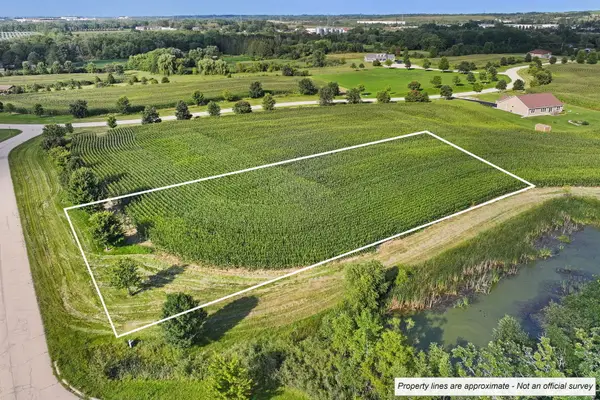 $50,000Active1.52 Acres
42219 N Strawberry Lane, Zion, IL 60099
MLS# 12744416Listed by: REMAX ELITE


Protect your home and budget from life's surprises with an Assurant Home Warranty, backed by a partner that supports you through every step of homeownership. Explore Plans.
© 2026 Better Homes and Gardens Real Estate LLC. An Anywhere Real Estate company. All rights reserved. Better Homes and Gardens® Real Estate is a registered trademark owned by Meredith Operations Corporation, licensed to Better Homes and Gardens Real Estate LLC and used with permission. Better Homes and Gardens Real Estate LLC fully supports the principles of the Fair Housing Act and the Equal Opportunity Act. Listing information is deemed reliable but is not guaranteed accurate.
Each office is independently owned and operated.
Any services or products provided by third parties are not provided by, affiliated with or related to Better Homes and Gardens Real Estate LLC, or its affiliated companies.