
4009 Ridge Road, Zion, IL 60099
Local realty services provided by:Better Homes and Gardens Real Estate Star Homes
4009 Ridge Road,Zion, IL 60099
$340,000
- 4 Beds
- 3 Baths
- 1,302 sq. ft.
- Single family
- Active
Listed by: alyssa pimentel
Office: compass
MLS#:12723902
Source:MLSNI
Price summary
- Price:$340,000
- Price per sq. ft.:$261.14
About this home
NOT FOR RENT. NO HOA Welcome home to this spacious 4-bedroom, 3 full bathroom tri-level nestled in Zion with Beach Park school district! From the moment you step inside, you'll appreciate the sun-filled foyer with skylight, and access to the upstairs living room that flows effortlessly into the formal dining room and the eat-in kitchen featuring stainless steel appliances-perfect for everyday living and entertaining. Upstairs, you'll also find a generously sized primary suite complete with its own private ensuite bathroom and exclusive outdoor balcony, creating the perfect place to enjoy your morning coffee or unwind after a long day. A spacious second bedroom and an updated full hallway bathroom complete the upper level. The lower level offers even more living space with a cozy recreation room featuring a fireplace, two additional generously sized bedrooms, a third full bathroom, and a convenient laundry area-ideal for guests, a home office, or multi-generational living. Step outside to enjoy the oversized deck overlooking the huge fully fenced backyard, offering plenty of space for entertaining, pets, or summer gatherings. The attached heated 2.5-car garage provides additional comfort and convenience year-round. Major updates include a **new roof (2024), remodeled bathroom (2023), new furnace (December 2025), and new water heater (2026)**, giving you peace of mind for years to come. This home truly offers the space, updates, and location you've been looking for. Schedule your private showing today before it's gone!...
Contact an agent
Home facts
- Year built:1995
- Subdivision & Development:Westside Hills
- Listing ID #:12723902
- Updated:August 17, 2026 at 11:12 AM
Rooms and interior
- Bedrooms:4
- Total bathrooms:3
- Full bathrooms:3
- Rooms Total:8
- Dining Description:Combined With Living Room
- Kitchen Description:Dishwasher, Microwave, Range, Refrigerator, Stainless Steel Appliance(s)
- Basement Description:Finished, Partial
- Living area:1,302 sq. ft.
Heating and cooling
- Cooling:Central Air
- Heating:Forced Air, Natural Gas
- Central air:Yes
Structure and exterior
- Roof:Asphalt
- Year built:1995
- Building area:1,302 sq. ft.
- Lot area:0.25 Acres
- Lot Features:Landscaped, Mature Trees
- Foundation Description:Concrete Perimeter
- Levels:1.5 Story
Utilities
- Water:Public
- Sewer:Public Sewer
Finances and disclosures
- Price:$340,000
- Price per sq. ft.:$261.14
- Tax amount:$10,033 (2025)
Features and amenities
- Laundry features:Dryer, Washer
Parking
- Total parking spaces:6
- Parking description:Asphalt, Attached Garage, Driveway, Garage
- Garage:Yes
- Garage spaces:2.5
 Copyright 2026 Midwest Real Estate Data LLC. All rights reserved. The data relating to real estate for sale on this web site comes in part from the Broker Reciprocity Program of the Midwest Real Estate Data LLC. Listing information is deemed reliable but not guaranteed.
New listings near 4009 Ridge Road
- New
 $277,900Active3 beds 2 baths1,052 sq. ft.
3245 Gilboa Avenue, Zion, IL 60099
MLS# 12732633Listed by: RE/MAX PLAZA  $269,900Pending3 beds 2 baths1,328 sq. ft.
9673 W Logan Court, Zion, IL 60099
MLS# 12716895Listed by: KELLER WILLIAMS NORTH SHORE WEST- New
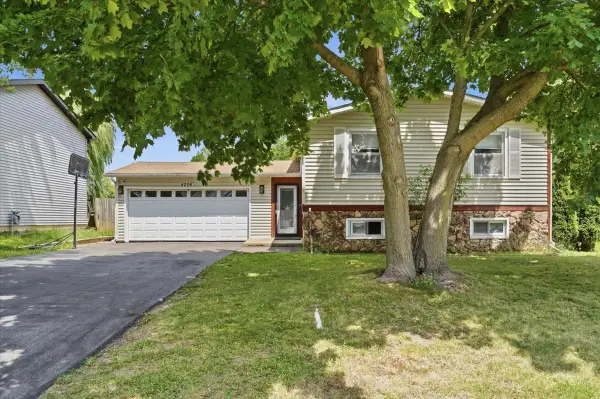 $305,000Active4 beds 2 baths1,440 sq. ft.
4206 Gregory Drive, Zion, IL 60099
MLS# 12731060Listed by: COMPASS - New
 $419,900Active8 beds 4 baths
2623 Gilboa Avenue, Zion, IL 60099
MLS# 12731939Listed by: RE/MAX PREMIER - New
 $384,999Active4 beds 2 baths1,924 sq. ft.
10113 W Crissy Avenue, Zion, IL 60099
MLS# 12729827Listed by: COMPASS - New
 $275,000Active3 beds 1 baths1,120 sq. ft.
Address Withheld By Seller, Zion, IL 60099
MLS# 12727987Listed by: COLDWELL BANKER REALTY - New
 $300,000Active3 beds 2 baths1,480 sq. ft.
3207 Stella Court, Zion, IL 60099
MLS# 12728367Listed by: RE/MAX 10 LINCOLN PARK - New
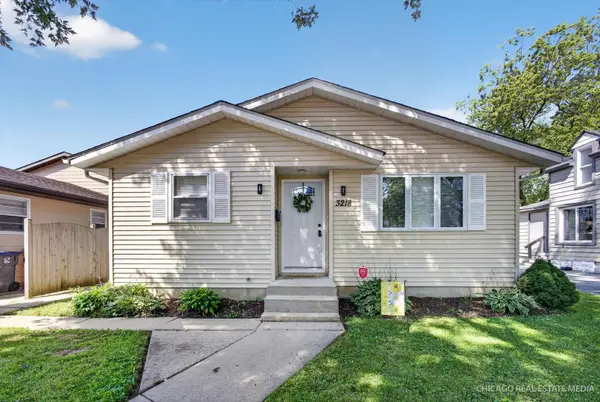 $249,900Active3 beds 1 baths1,064 sq. ft.
3218 Ezra Avenue, Zion, IL 60099
MLS# 12732479Listed by: SOLVED REALTY - New
 $315,000Active5 beds 2 baths1,040 sq. ft.
2023 Elim Avenue, Zion, IL 60099
MLS# 12727898Listed by: CHARLES RUTENBERG REALTY OF IL - New
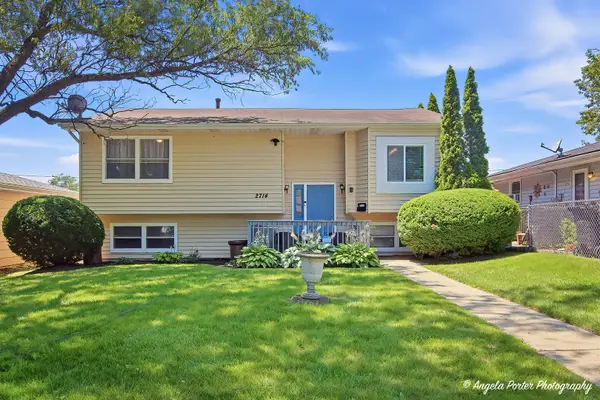 $330,000Active5 beds 2 baths2,140 sq. ft.
2714 Gilead Avenue, Zion, IL 60099
MLS# 12726647Listed by: RE/MAX AMERICAN DREAM


Protect your home and budget from life's surprises with an Assurant Home Warranty, backed by a partner that supports you through every step of homeownership. Explore Plans.
© 2026 Better Homes and Gardens Real Estate LLC. An Anywhere Real Estate company. All rights reserved. Better Homes and Gardens® Real Estate is a registered trademark owned by Meredith Operations Corporation, licensed to Better Homes and Gardens Real Estate LLC and used with permission. Better Homes and Gardens Real Estate LLC fully supports the principles of the Fair Housing Act and the Equal Opportunity Act. Listing information is deemed reliable but is not guaranteed accurate.
Each office is independently owned and operated.
Any services or products provided by third parties are not provided by, affiliated with or related to Better Homes and Gardens Real Estate LLC, or its affiliated companies.