
7060 E St Rd. 14 Road, Akron, IN 46910
Local realty services provided by:Better Homes and Gardens Real Estate Connections
Listed by: linda jacobsonOffice: 574-936-7616
Office: re/max oak crest -plymouth
MLS#:202639125
Source:Indiana Regional MLS
Price summary
- Price:$785,000
- Price per sq. ft.:$180.38
About this home
Exceptional 27+ Acre Country paradise.Experience country living with modern luxury in this beautiful 2176 sq.ft. home, built in 2021. Fully fenced with divided sections and features a scenic pond, wooded areas, and abundant wildlife.Quality and attention to detail are evident throughout this impressive home. Spacious primary suite with a luxurious private bath complete with body side jets and a relaxing rain shower head. 2 additional bedrooms and bath. Kitchen is loaded with upgrades, including Wi-Fi-enabled appliances, a pot-filler faucet over the range, wine refrigerator, cup washer, and a water filtration system, on-demand hot water. and Additional features include LED lighting inside and out,a decorative electric fireplace that adds warmth and ambiance. The full basement provides tremendous potential for additional living space and includes an egress window. The basement walls are 10' and already prepared for wiring and drywall, making it easier to finish the space to meet your needs.The possibilities don't stop there!This property boasts an impressive 4-car garage plus 9 additional premium outbuildings. with electricity, including a building with stalls. Wheather you need space for animals, vehicles, equipment, workshops, hobbies or storage this property delivers. A truly special country property with room to live, work, play and enjoy the lifestyle you've been looking for! Call for your private showing today....
Contact an agent
Home facts
- Year built:2021
- Subdivision & Development:None
- Listing ID #:202639125
- Added:2 day(s) ago
- Updated:September 24, 2026 at 03:54 PM
Rooms and interior
- Bedrooms:3
- Total bathrooms:2
- Full bathrooms:2
- Rooms Total:9
- Flooring:Laminate
- Kitchen Description:Dishwasher, Eat-In Kitchen, Kitchen Island, Microwave, On Main Level, Range-Gas, Range/Oven Hookup, Refrigerator
- Basement Description:Full Basement, Unfinished
- Living area:2,176 sq. ft.
Heating and cooling
- Cooling:Central Air
- Heating:Propane, Propane Tank Rented
Structure and exterior
- Roof:Shingle
- Year built:2021
- Building area:2,176 sq. ft.
- Lot area:27.07 Acres
- Lot Features:Partially Wooded, Pasture, Rolling
- Architectural Style:One Story, Ranch
- Construction Materials:Vinyl
- Exterior Features:Deck Covered, Deck Open, Landscaped, Porch Covered
- Levels:1 Story
Schools
- High school:Tippe Valley
- Middle school:Tippe Valley
- Elementary school:Akron
Utilities
- Water:Well
- Sewer:Septic
Finances and disclosures
- Price:$785,000
- Price per sq. ft.:$180.38
- Tax amount:$2,145
Features and amenities
- Laundry features:Dryer Hook Up Gas/Electric, Main Floor Laundry, Washer Hook-Up
- Amenities:Alarm System-Security, Alarm System-Security Cameras, Attic Storage, Attic-Walk-up, Ceiling Fan(s), Closet(s) Walk-in, Custom Cabinetry, Detector-Smoke, Garage Door Opener, Garage Utilities, Generator-Whole House, Six Panel Doors, Sump Pump, Wiring-Security System, Workshop
- Pool features:Above Ground
Parking
- Parking description:Detached, Gravel Driveway, Off Street Parking
- Garage spaces:4
New listings near 7060 E St Rd. 14 Road
 $195,000Active1 beds 1 baths737 sq. ft.
8543 E 350 S, Akron, IN 46910
MLS# 202637015Listed by: BERKSHIRE HATHAWAY HOMESERVICES ELKHART $375,000Active5 beds 3 baths2,689 sq. ft.
619 E 1500 N, Akron, IN 46910
MLS# 202636338Listed by: RE/MAX RESULTS $195,000Pending4 beds 2 baths1,809 sq. ft.
11009 W 950 S, Akron, IN 46910
MLS# 202635982Listed by: RE/MAX RESULTS $234,000Active4 beds 2 baths2,947 sq. ft.
303 E Rochester St, Akron, IN 46910
MLS# 202630557Listed by: HOMES LAND & LAKES REALTY $172,000Active3 beds 1 baths1,685 sq. ft.
306 E Rochester Street, Akron, IN 46910
MLS# 202623528Listed by: TRI OAKS REALTY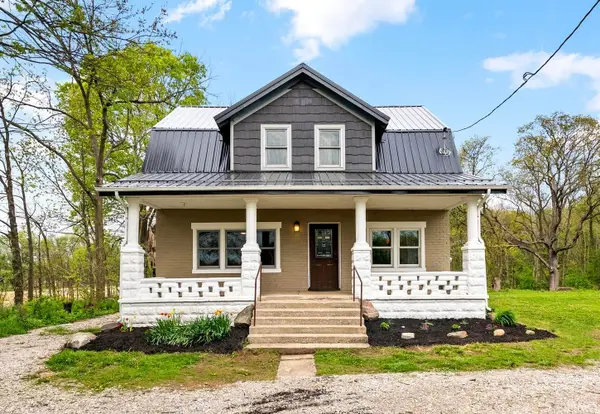 $257,900Active3 beds 3 baths1,704 sq. ft.
13008 E State Road 114, Akron, IN 46910
MLS# 202615871Listed by: KELLER WILLIAMS REALTY GROUP $39,950Pending0.44 Acres
203 W Rochester Street, Akron, IN 46910
MLS# 202242476Listed by: MANITOU REALTY AND AUCTION, INC.


Protect your home and budget from life's surprises with an Assurant Home Warranty, backed by a partner that supports you through every step of homeownership. Explore Plans.
© 2026 Better Homes and Gardens Real Estate LLC. An Anywhere Real Estate company. All rights reserved. Better Homes and Gardens® Real Estate is a registered trademark owned by Meredith Operations Corporation, licensed to Better Homes and Gardens Real Estate LLC and used with permission. Better Homes and Gardens Real Estate LLC fully supports the principles of the Fair Housing Act and the Equal Opportunity Act. Listing information is deemed reliable but is not guaranteed accurate.
Each office is independently owned and operated.
Any services or products provided by third parties are not provided by, affiliated with or related to Better Homes and Gardens Real Estate LLC, or its affiliated companies.