
1514 E Holly, Albany, IN 47320
Local realty services provided by:Better Homes and Gardens Real Estate Gold Key
1514 E Holly,Albany, IN 47320
$222,500
- 4 Beds
- 3 Baths
- 1,812 sq. ft.
- Single family
- Active
Listed by: angela line, ryan radecki
Office: highgarden real estate
MLS#:22128157
Source:IN_MIBOR | Licensed in Indiana
Price summary
- Price:$222,500
- Price per sq. ft.:$122.79
About this home
Why wait to build new when this 2020 home feels brand new and is ready for you now? Freshly updated with all-new interior paint, including doors and trim, plus all-new flooring throughout, this 4-bedroom, 3-bath home offers a great layout with plenty of flexible living space. The open main level features a spacious kitchen with granite countertops and all kitchen appliances included. One of the best features of this home is the main-level bedroom and full bathroom-perfect for guests, family members, or anyone who prefers to avoid the stairs. Upstairs, you'll find a nice-sized loft that works perfectly as a home office, game room, playroom, or additional hangout space. The primary bedroom features its own private bathroom and a great-sized walk-in closet, and the upstairs laundry room adds everyday convenience. Outside, you'll find a two-car attached garage, and the builder's structural warranty still applies for added peace of mind. Located in Albany with convenient access to local parks, schools, shopping, dining, and nearby Muncie. With a newer build, fresh updates, and a versatile floor plan, this home is ready for its next owner!...
Contact an agent
Home facts
- Year built:2020
- Subdivision & Development:Villas On The Fairways
- Listing ID #:22128157
- Added:1 day(s) ago
- Updated:September 26, 2026 at 01:13 AM
Rooms and interior
- Bedrooms:4
- Total bathrooms:3
- Full bathrooms:3
- Dining Description:Dining Combo/Kitchen
- Kitchen Description:Dishwasher, Disposal, Electric Oven, Refrigerator
- Living area:1,812 sq. ft.
Heating and cooling
- Cooling:Central Electric
- Heating:Electric, Forced Air
- Central air:Yes
Structure and exterior
- Year built:2020
- Building area:1,812 sq. ft.
- Lot area:0.15 Acres
- Construction Materials:Vinyl Siding
- Foundation Description:Slab
Schools
- High school:Delta High School
- Middle school:Delta Middle School
Utilities
- Water:Public Water
Finances and disclosures
- Price:$222,500
- Price per sq. ft.:$122.79
Features and amenities
- Appliances:Refrigerator
- Amenities:Attic Pull Down Stairs
Parking
- Garage:Yes
- Garage spaces:2
New listings near 1514 E Holly
- New
 $190,000Active3 beds 1 baths1,878 sq. ft.
265 S Miller Avenue, Albany, IN 47320
MLS# 22127850Listed by: MASSEY REAL ESTATE SERVICES - New
 $315,000Active5 beds 3 baths4,802 sq. ft.
149 N Dalton Avenue, Albany, IN 47320
MLS# 22127182Listed by: F.C. TUCKER/CROSSROADS - New
 $153,000Active9.63 Acres
9301 N 416 E Road, Albany, IN 47320
MLS# 202639137Listed by: MOSSY OAK PROPERTIES/INDIANA LAND AND LIFESTYLE  $395,000Active41.5 Acres
N Cr 800 E, Albany, IN 47320
MLS# 202636960Listed by: MOSSY OAK PROPERTIES/INDIANA LAND AND LIFESTYLE $74,900Pending3 beds 1 baths1,172 sq. ft.
837 W 1st, Albany, IN 47320
MLS# 202636808Listed by: JACK HOUCK REAL ESTATE $194,900Active3 beds 1 baths1,712 sq. ft.
349 E State Street, Albany, IN 47320
MLS# 202636333Listed by: RE/MAX REAL ESTATE GROUPS $69,900Pending1.96 Acres
9101 N County Road 650 Road, Albany, IN 47320
MLS# 202635776Listed by: F.C. TUCKER COMPANY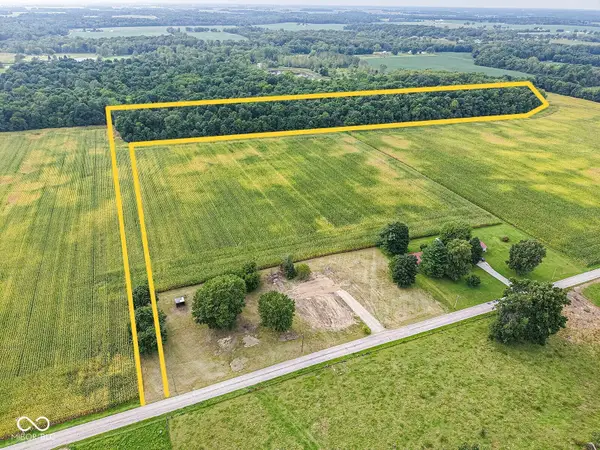 $149,900Active14.88 Acres
9101 N County Rd 650 E, Albany, IN 47320
MLS# 22114330Listed by: F.C. TUCKER COMPANY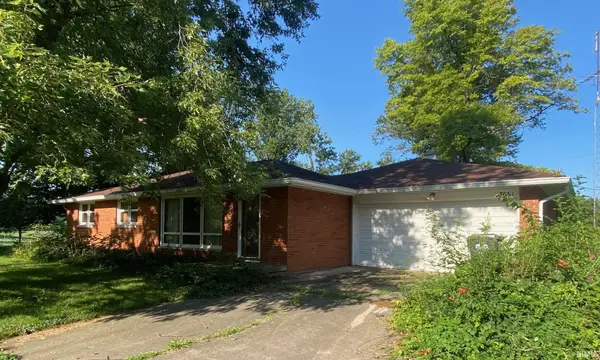 Pending3 beds 2 baths1,971 sq. ft.
7661 N County Road 320, Albany, IN 47320
MLS# 202635424Listed by: CENTURY 21 BRADLEY REALTY, INC


Protect your home and budget from life's surprises with an Assurant Home Warranty, backed by a partner that supports you through every step of homeownership. Explore Plans.
© 2026 Better Homes and Gardens Real Estate LLC. An Anywhere Real Estate company. All rights reserved. Better Homes and Gardens® Real Estate is a registered trademark owned by Meredith Operations Corporation, licensed to Better Homes and Gardens Real Estate LLC and used with permission. Better Homes and Gardens Real Estate LLC fully supports the principles of the Fair Housing Act and the Equal Opportunity Act. Listing information is deemed reliable but is not guaranteed accurate.
Each office is independently owned and operated.
Any services or products provided by third parties are not provided by, affiliated with or related to Better Homes and Gardens Real Estate LLC, or its affiliated companies.