
5358 S Highpoint Drive, Albion, IN 46701
Local realty services provided by:Better Homes and Gardens Real Estate Connections
Listed by: michael kumfer, michael kumferCell: 260-354-1216
Office: exp realty, llc.
MLS#:202631653
Source:Indiana Regional MLS
Price summary
- Price:$169,000
- Price per sq. ft.:$264.06
About this home
If you love the lake, this charming 2 bed, 1 bath cottage on Big Lake may just be for you. With water access to the channel directly from the pier in the backyard, plus a shared community boat launch just across the street, it makes it easy to enjoy the lake and spend more time outside.The home has seen meaningful updates, including a new mini split for year-round heating and cooling, new water heater, new water softener, attic insulation, and new fencing. The monitored Atomic well-water aeration system helps keep the water smelling and tasting its best, with service automatically coordinated if sulfur is detected.Whether you're looking for a cozy cottage to call your own or a place to escape for weekends and make memories, 5358 S Highpoint Dr offers a simple way to enjoy the lake without the maintenance and upkeep of a massive home. There's an option to purchase with all personal property in order to make it an easy transition!
Contact an agent
Home facts
- Year built:1965
- Subdivision & Development:None
- Listing ID #:202631653
- Added:50 day(s) ago
- Updated:September 24, 2026 at 09:00 AM
Rooms and interior
- Bedrooms:2
- Total bathrooms:1
- Full bathrooms:1
- Rooms Total:4
- Kitchen Description:Microwave, On Main Level, Range-Electric, Refrigerator
- Basement Description:Slab
- Living area:640 sq. ft.
Heating and cooling
- Heating:Baseboard
Structure and exterior
- Year built:1965
- Building area:640 sq. ft.
- Lot area:0.18 Acres
- Lot Features:Level
- Architectural Style:One Story
- Construction Materials:Vinyl
- Levels:1 Story
Schools
- High school:Central Noble Jr/Sr
- Middle school:Central Noble Jr/Sr
- Elementary school:Central Noble
Utilities
- Water:Well
- Sewer:City
Finances and disclosures
- Price:$169,000
- Price per sq. ft.:$264.06
- Tax amount:$1,533
New listings near 5358 S Highpoint Drive
- New
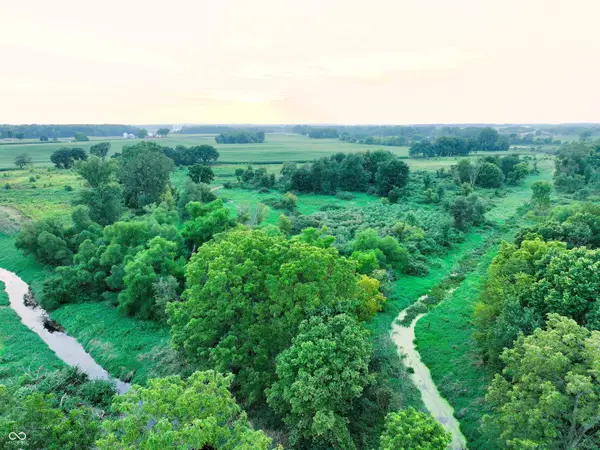 $374,000Active44.86 Acres
1732 S 250 West Road, Albion, IN 46701
MLS# 22127275Listed by: HAYDEN OUTDOORS REAL ESTATE LLC - New
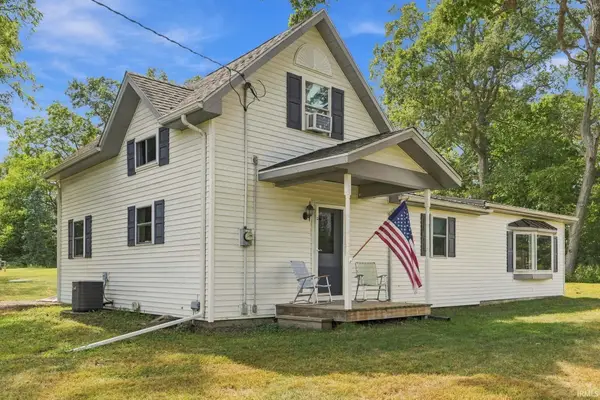 $295,000Active3 beds 1 baths1,782 sq. ft.
4813 W 500 S, Albion, IN 46701
MLS# 202638603Listed by: ADT REALTY 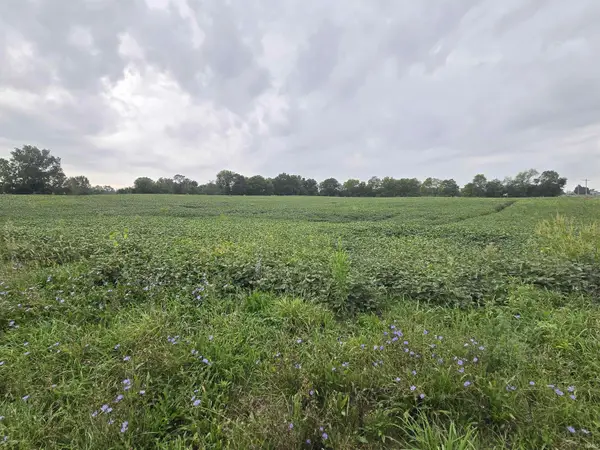 $350,000Active28.38 Acres
N Wolf Lake Rd Road, Albion, IN 46701
MLS# 202637154Listed by: ORIZON REAL ESTATE, INC.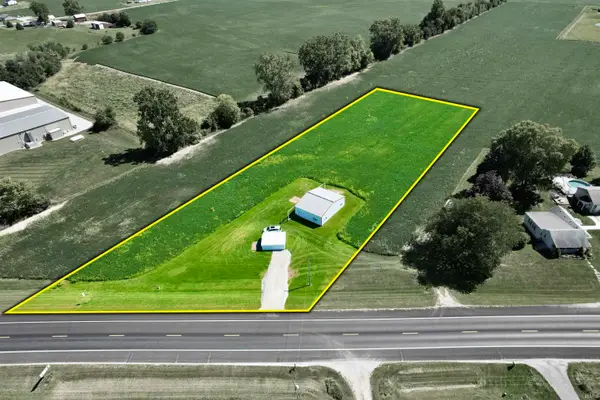 $98,250Pending2 Acres
S State Road 9, Albion, IN 46701
MLS# 202636939Listed by: CENTURY 21 BRADLEY REALTY, INC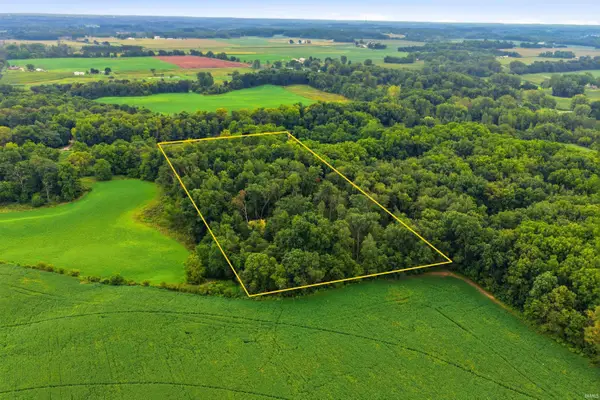 $199,900Pending8.04 Acres
TBD N 500 W, Albion, IN 46701
MLS# 202636361Listed by: WEICHERT REALTORS - HOOSIER HEARTLAND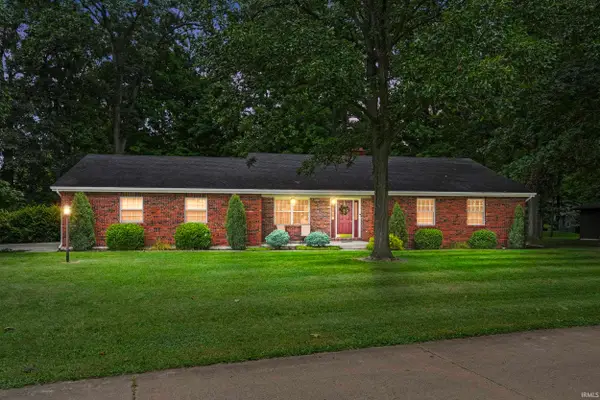 $299,900Active3 beds 2 baths1,796 sq. ft.
301 Oakwood Drive, Albion, IN 46701
MLS# 202636372Listed by: MIKE THOMAS ASSOCIATES $209,900Pending2 beds 1 baths1,885 sq. ft.
1401 S Wolf Lake Street, Albion, IN 46701
MLS# 202636115Listed by: ORIZON REAL ESTATE, INC.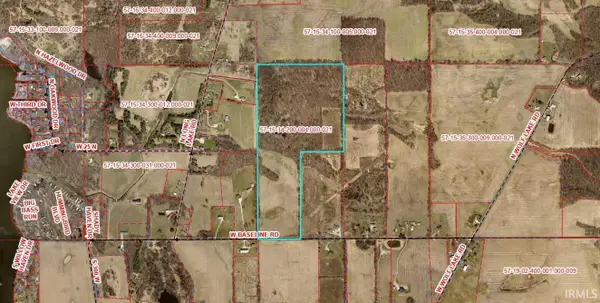 $780,000Active60.16 Acres
0 W Baseline Road, Albion, IN 46701
MLS# 202636143Listed by: ORIZON REAL ESTATE, INC.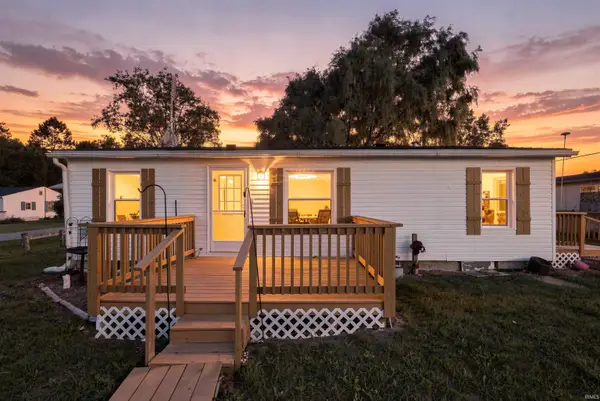 $139,900Pending3 beds 1 baths864 sq. ft.
4504 W E Drive, Albion, IN 46701
MLS# 202635587Listed by: EXP REALTY, LLC $539,000Active3 beds 2 baths7,504 sq. ft.
111 W Hazel Street, Albion, IN 46701
MLS# 202635230Listed by: HOSLER REALTY INC


Protect your home and budget from life's surprises with an Assurant Home Warranty, backed by a partner that supports you through every step of homeownership. Explore Plans.
© 2026 Better Homes and Gardens Real Estate LLC. An Anywhere Real Estate company. All rights reserved. Better Homes and Gardens® Real Estate is a registered trademark owned by Meredith Operations Corporation, licensed to Better Homes and Gardens Real Estate LLC and used with permission. Better Homes and Gardens Real Estate LLC fully supports the principles of the Fair Housing Act and the Equal Opportunity Act. Listing information is deemed reliable but is not guaranteed accurate.
Each office is independently owned and operated.
Any services or products provided by third parties are not provided by, affiliated with or related to Better Homes and Gardens Real Estate LLC, or its affiliated companies.