
0700 N 50 W, Albion, IN 46701
Local realty services provided by:Better Homes and Gardens Real Estate Connections
0700 N 50 W,Albion, IN 46701
$265,000
- 4 Beds
- 2 Baths
- - sq. ft.
- Mobile / Manufactured
- Sold
Listed by: lucas deck, lucas deck
Office: weichert realtors - hoosier heartland
MLS#:202632045
Source:Indiana Regional MLS
Sorry, we are unable to map this address
Price summary
- Price:$265,000
About this home
Experience the perfect blend of country living, privacy, and convenience in this beautifully updated 4-bedroom, 2-bathroom home situated on 3 partially wooded acres. Loaded with updates, this property features a new metal roof, new back deck, fresh paint and flooring throughout, and remodeled kitchen, dining, and living areas that create a modern, welcoming feel. The open-concept layout offers plenty of space for everyday living and entertaining, while the full walk-out basement provides additional living and storage potential. A main-level primary bedroom and laundry add convenience. Outdoors, the partially wooded lot offers excellent hunting opportunities, abundant wildlife, peaceful natural surroundings, and plenty of room to enjoy the outdoors. Surrounded by nature yet located just a short drive from town amenities, this property delivers the space, comfort, and quiet rural lifestyle you have been looking for.
Contact an agent
Home facts
- Year built:1992
- Subdivision & Development:None
- Listing ID #:202632045
- Added:48 day(s) ago
- Updated:September 24, 2026 at 07:10 AM
Rooms and interior
- Bedrooms:4
- Total bathrooms:2
- Full bathrooms:2
- Rooms Total:5
- Dining Description:Main Level
- Kitchen Description:On Main Level, Range-Gas, Refrigerator
- Basement Description:Finished, Walk-Out Basement
Heating and cooling
- Cooling:Central Air
- Heating:Forced Air, Propane Tank Rented
Structure and exterior
- Year built:1992
- Lot Features:Partially Wooded, Rolling
- Architectural Style:One Story
- Construction Materials:Vinyl
- Exterior Features:Deck Covered
- Levels:1 Story
Schools
- High school:Central Noble Jr/Sr
- Middle school:Central Noble Jr/Sr
- Elementary school:Central Noble
Utilities
- Water:Well
- Sewer:Septic
Finances and disclosures
- Price:$265,000
- Tax amount:$978
Features and amenities
- Laundry features:Dryer Hook Up Electric
- Amenities:Ceiling Fan(s), Detector-Smoke
Parking
- Parking description:Carport
- Garage spaces:1
New listings near 0700 N 50 W
- New
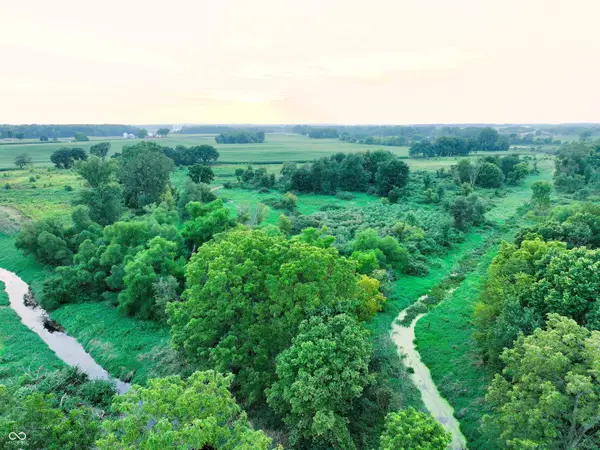 $374,000Active44.86 Acres
1732 S 250 West Road, Albion, IN 46701
MLS# 22127275Listed by: HAYDEN OUTDOORS REAL ESTATE LLC - New
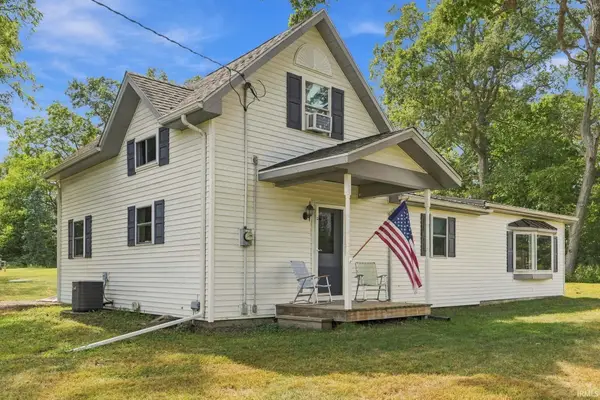 $295,000Active3 beds 1 baths1,782 sq. ft.
4813 W 500 S, Albion, IN 46701
MLS# 202638603Listed by: ADT REALTY 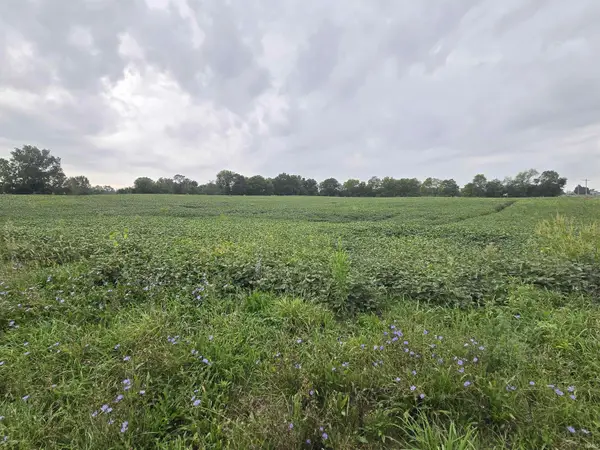 $350,000Active28.38 Acres
N Wolf Lake Rd Road, Albion, IN 46701
MLS# 202637154Listed by: ORIZON REAL ESTATE, INC.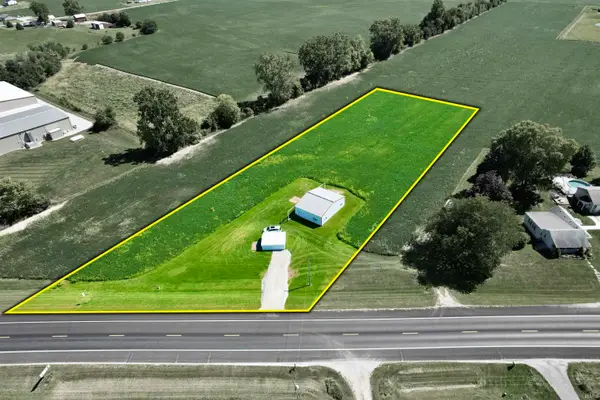 $98,250Pending2 Acres
S State Road 9, Albion, IN 46701
MLS# 202636939Listed by: CENTURY 21 BRADLEY REALTY, INC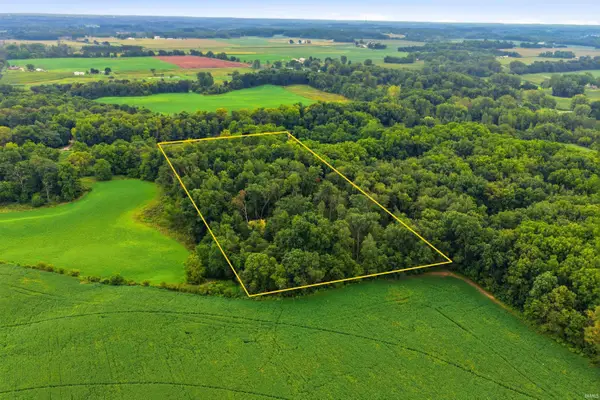 $199,900Pending8.04 Acres
TBD N 500 W, Albion, IN 46701
MLS# 202636361Listed by: WEICHERT REALTORS - HOOSIER HEARTLAND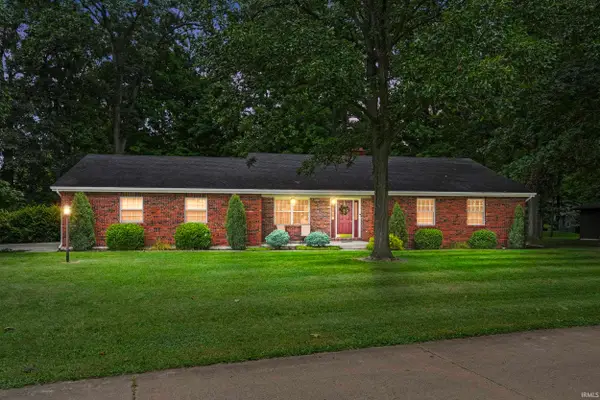 $299,900Active3 beds 2 baths1,796 sq. ft.
301 Oakwood Drive, Albion, IN 46701
MLS# 202636372Listed by: MIKE THOMAS ASSOCIATES $209,900Pending2 beds 1 baths1,885 sq. ft.
1401 S Wolf Lake Street, Albion, IN 46701
MLS# 202636115Listed by: ORIZON REAL ESTATE, INC.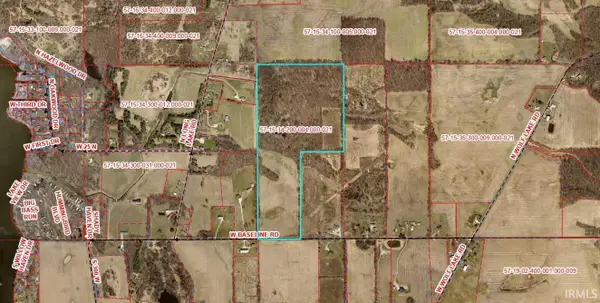 $780,000Active60.16 Acres
0 W Baseline Road, Albion, IN 46701
MLS# 202636143Listed by: ORIZON REAL ESTATE, INC.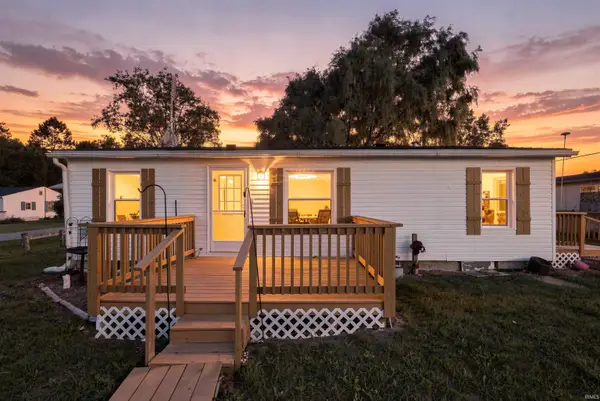 $139,900Pending3 beds 1 baths864 sq. ft.
4504 W E Drive, Albion, IN 46701
MLS# 202635587Listed by: EXP REALTY, LLC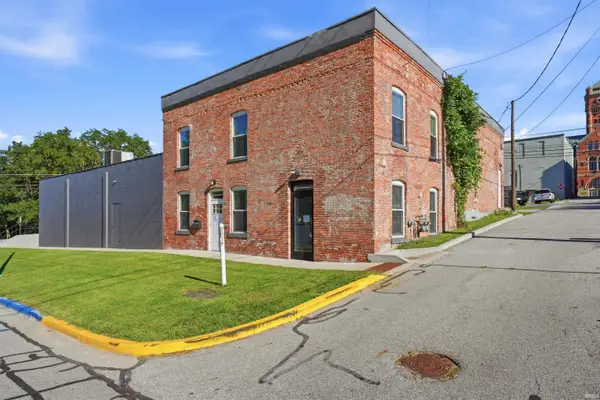 $539,000Active3 beds 2 baths7,504 sq. ft.
111 W Hazel Street, Albion, IN 46701
MLS# 202635230Listed by: HOSLER REALTY INC


Protect your home and budget from life's surprises with an Assurant Home Warranty, backed by a partner that supports you through every step of homeownership. Explore Plans.
© 2026 Better Homes and Gardens Real Estate LLC. An Anywhere Real Estate company. All rights reserved. Better Homes and Gardens® Real Estate is a registered trademark owned by Meredith Operations Corporation, licensed to Better Homes and Gardens Real Estate LLC and used with permission. Better Homes and Gardens Real Estate LLC fully supports the principles of the Fair Housing Act and the Equal Opportunity Act. Listing information is deemed reliable but is not guaranteed accurate.
Each office is independently owned and operated.
Any services or products provided by third parties are not provided by, affiliated with or related to Better Homes and Gardens Real Estate LLC, or its affiliated companies.