
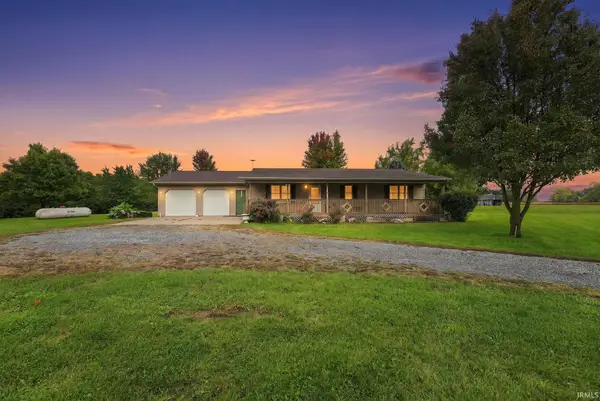
733 W Center Drive, Albion, IN 46701
Local realty services provided by:Better Homes and Gardens Real Estate Connections
Listed by: tina craft, michael howard, tina craftOff: 260-347-1158
Office: hosler realty inc
MLS#:202641011
Source:Indiana Regional MLS
Price summary
- Price:
About this home
This property consists of 4 lots providing an abundance of yard space. Whether you're looking for additional outdoor space, room for gardening and recreation, or simply appreciate having space around your home, this property has it. This home has great opportunity for a buyer who wants to improve the property over time and add their own style and finishing touches. Also, great possibilities for an investor. Den could easily be made 3rd bedroom by adding wall. Gas in propane tank will not remain, can be purchased at market price, tank is rented. Zoning, schools, sq footage and add'l info presented here are from a variety of sources such as tax records, buyer(s) should verify independently. Property sold "AS IS". Property is an Estate.
Contact an agent
Home facts
- Year built:1970
- Subdivision & Development:None
- Listing ID #:202641011
- Added:4 day(s) ago
- Updated:October 07, 2026 at 04:05 PM
Rooms and interior
- Bedrooms:2
- Total bathrooms:1
- Full bathrooms:1
- Rooms Total:5
- Flooring:Carpet
- Kitchen Description:Eat-In Kitchen, On Main Level, Oven-Gas, Range-Gas
- Living area:1,576 sq. ft.
Heating and cooling
- Cooling:Central Air
- Heating:Forced Air, Gas
Structure and exterior
- Roof:Metal
- Year built:1970
- Building area:1,576 sq. ft.
- Lot area:0.92 Acres
- Lot Features:Level
- Architectural Style:One Story, Ranch
- Construction Materials:Vinyl
- Levels:1 Story
Schools
- High school:Central Noble Jr/Sr
- Middle school:Central Noble Jr/Sr
- Elementary school:Central Noble
Utilities
- Water:Well
- Sewer:Septic
Finances and disclosures
- Price:
- Tax amount:$28
Parking
- Parking description:Attached, Off Street Parking, Stone Driveway
- Garage spaces:1
New listings near 733 W Center Drive
- New
 $650,000Active3 beds 2 baths1,232 sq. ft.
0858 S 300 W, Albion, IN 46701
MLS# 202641482Listed by: RE/MAX RESULTS  $210,000Pending3 beds 2 baths1,408 sq. ft.
203 S High Street, Albion, IN 46701
MLS# 202641018Listed by: COLDWELL BANKER REAL ESTATE GR- New
 $142,500Active2 beds 1 baths740 sq. ft.
4580 W E Drive, Albion, IN 46701
MLS# 202640675Listed by: CENTURY 21 BRADLEY REALTY, INC  $449,900Pending3 beds 3 baths2,358 sq. ft.
22 W 100 N, Albion, IN 46701
MLS# 202640087Listed by: RE/MAX RESULTS $364,000Pending3 beds 2 baths1,748 sq. ft.
1809 W 100 S Road, Albion, IN 46701
MLS# 202640050Listed by: ORIZON REAL ESTATE, INC.- New
 $53,800Active0.34 Acres
307 Renee Way, Albion, IN 46701
MLS# 202640042Listed by: WEICHERT REALTORS - HOOSIER HEARTLAND - New
 $53,500Active0.34 Acres
306 Renee Way, Albion, IN 46701
MLS# 202640043Listed by: WEICHERT REALTORS - HOOSIER HEARTLAND - New
 $52,700Active0.34 Acres
308 Renee Way, Albion, IN 46701
MLS# 202640044Listed by: WEICHERT REALTORS - HOOSIER HEARTLAND - New
 $55,800Active0.34 Acres
309 Renee Way, Albion, IN 46701
MLS# 202640045Listed by: WEICHERT REALTORS - HOOSIER HEARTLAND


Protect your home and budget from life's surprises with an Assurant Home Warranty, backed by a partner that supports you through every step of homeownership. Explore Plans.
© 2026 Better Homes and Gardens Real Estate LLC. An Anywhere Real Estate company. All rights reserved. Better Homes and Gardens® Real Estate is a registered trademark owned by Meredith Operations Corporation, licensed to Better Homes and Gardens Real Estate LLC and used with permission. Better Homes and Gardens Real Estate LLC fully supports the principles of the Fair Housing Act and the Equal Opportunity Act. Listing information is deemed reliable but is not guaranteed accurate.
Each office is independently owned and operated.
Any services or products provided by third parties are not provided by, affiliated with or related to Better Homes and Gardens Real Estate LLC, or its affiliated companies.