
5765 N Teresa Drive, Alexandria, IN 46001
Local realty services provided by:Better Homes and Gardens Real Estate Gold Key
5765 N Teresa Drive,Alexandria, IN 46001
$295,000
- 4 Beds
- 3 Baths
- 2,483 sq. ft.
- Single family
- Active
Listed by: shawna lubus, kathryn berg
Office: compass indiana, llc.
MLS#:22133007
Source:IN_MIBOR | Licensed in Indiana
Price summary
- Price:$295,000
- Price per sq. ft.:$118.81
About this home
Welcome to 5765 N Teresa Dr in Alexandria, IN. Constructed in 1972, this single-family residence offers 1,848 square feet of living space and stands as a testament to thoughtful residential design. The property is defined by its substantial footprint and its unique 2.5-story architectural profile, providing a versatile layout that stands ready to accommodate your vision of home. The interior layout encompasses four bedrooms, providing dedicated private retreats for residents or guests. The home is further complemented by three full bathrooms, ensuring convenient access and fluid morning routines throughout the levels of the house. The exterior of this residence is as notable as its interior, positioned on a generous lot size of 18,762 square feet. This expansive outdoor space provides significant potential for gardening, recreation, or simply enjoying the privacy of a larger parcel of land. This residence offers a unique combination of spacious grounds and a distinctive multi-level floor plan, making it an essential viewing for those seeking a property with lasting character. Enjoy room to spread out in this expansive 4.5-car garage, ideal for a mechanic, carpenter, car enthusiast, or anyone who needs extra space for projects, tools, and equipment. With a spacious home and a generous half-acre lot, this Alexandria property offers plenty of potential inside and out. No HOA...
Contact an agent
Home facts
- Year built:1972
- Subdivision & Development:Heritage Heights
- Listing ID #:22133007
- Added:3 day(s) ago
- Updated:November 08, 2026 at 04:20 PM
Rooms and interior
- Bedrooms:4
- Total bathrooms:3
- Full bathrooms:3
- Dining Description:Dining Combo/Family Room
- Kitchen Description:Dishwasher, Disposal, Electric Cooktop, Microwave Hood, Refrigerator
- Living area:2,483 sq. ft.
Heating and cooling
- Cooling:Central Electric
- Heating:Electric, Forced Air
- Central air:Yes
Structure and exterior
- Year built:1972
- Building area:2,483 sq. ft.
- Lot area:0.43 Acres
- Construction Materials:Aluminum Siding, Brick
- Foundation Description:Crawl Space
Schools
- Middle school:Alexandria-Monroe Jr./Sr. High School
- Elementary school:Alexandria Monroe Elementary School
Utilities
- Water:Well
Finances and disclosures
- Price:$295,000
- Price per sq. ft.:$118.81
Features and amenities
- Appliances:Refrigerator, Washer
- Laundry features:Common Laundry, Dryer, Washer
Parking
- Parking description:Floor Drain, Garage Door Opener
- Garage:Yes
- Garage spaces:4
New listings near 5765 N Teresa Drive
- New
 $5,000Active0.07 Acres
212 N Canal Street, Alexandria, IN 46001
MLS# 22130485Listed by: LPT REALTY - New
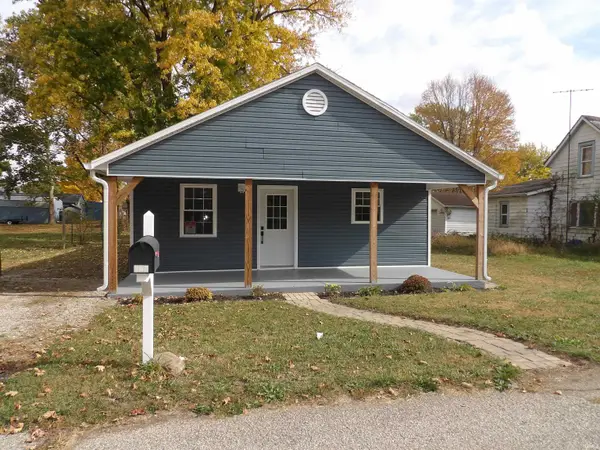 $149,900Active2 beds 1 baths988 sq. ft.
807 N Minnesota Avenue, Alexandria, IN 46001
MLS# 202645834Listed by: PROPERTY HOUSE - New
 $299,000Active3 beds 3 baths1,866 sq. ft.
802 E 4th Street, Alexandria, IN 46001
MLS# 22134907Listed by: F.C. TUCKER/CROSSROADS - New
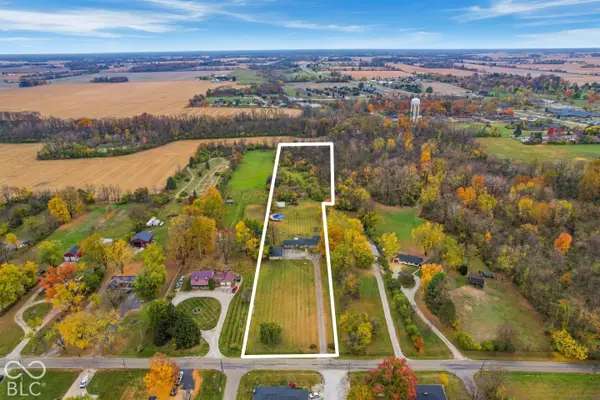 $369,900Active3 beds 2 baths2,188 sq. ft.
337 E 1000 N, Alexandria, IN 46001
MLS# 22134852Listed by: RE/MAX REAL ESTATE SOLUTIONS - New
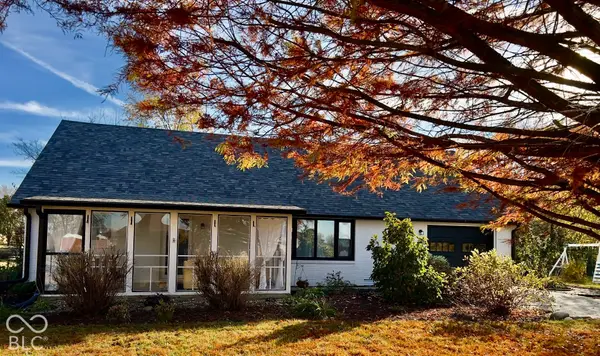 $279,900Active4 beds 2 baths2,820 sq. ft.
1085 W 900 N, Alexandria, IN 46001
MLS# 22133198Listed by: CARPENTER, REALTORS 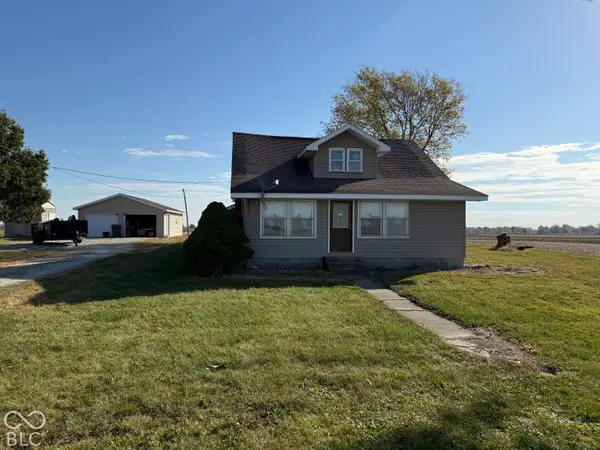 $115,000Pending2 beds 1 baths2,029 sq. ft.
11334 N 450 W, Alexandria, IN 46001
MLS# 22134093Listed by: DYER REAL ESTATE- New
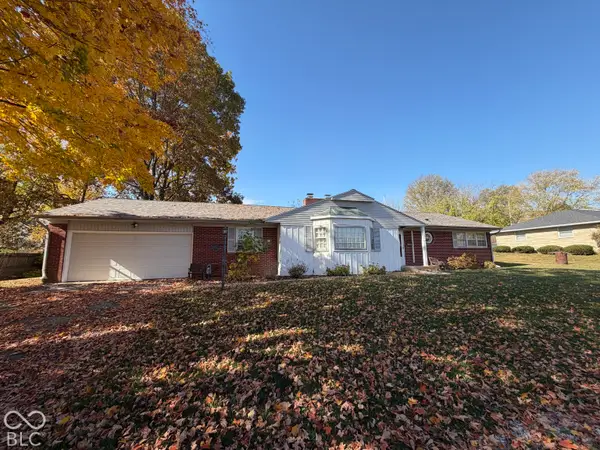 $220,900Active4 beds 3 baths2,140 sq. ft.
308 N Edgeway Drive, Alexandria, IN 46001
MLS# 22133935Listed by: F.C. TUCKER/CROSSROADS - Open Sun, 1 to 3pmNew
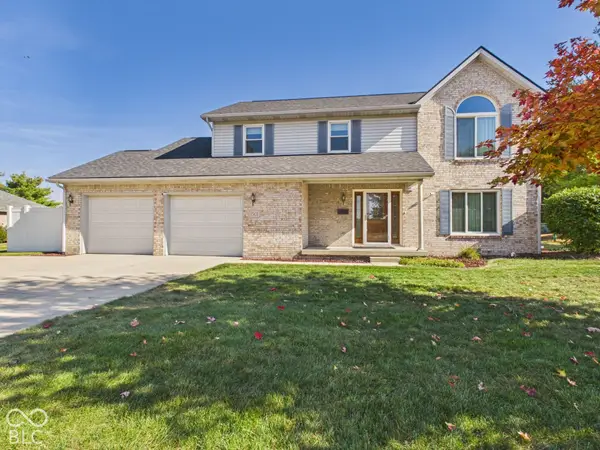 $340,000Active4 beds 3 baths2,240 sq. ft.
1501 N Fairview Avenue, Alexandria, IN 46001
MLS# 22133624Listed by: RE/MAX REAL ESTATE SOLUTIONS - New
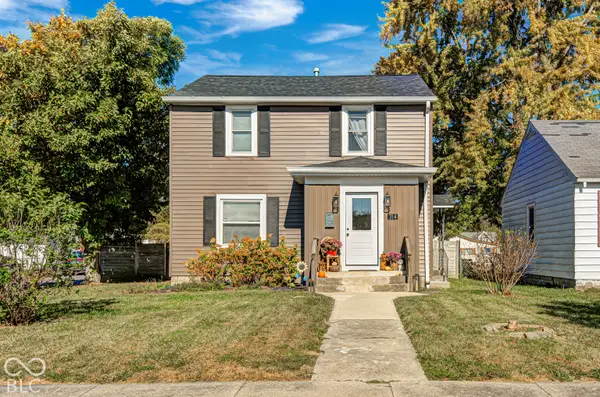 $215,000Active4 beds 2 baths1,859 sq. ft.
314 W Broadway Street, Alexandria, IN 46001
MLS# 22133913Listed by: CARPENTER, REALTORS


Protect your home and budget from life's surprises with an Assurant Home Warranty, backed by a partner that supports you through every step of homeownership. Explore Plans.
© 2026 Better Homes and Gardens Real Estate LLC. An Anywhere Real Estate company. All rights reserved. Better Homes and Gardens® Real Estate is a registered trademark owned by Meredith Operations Corporation, licensed to Better Homes and Gardens Real Estate LLC and used with permission. Better Homes and Gardens Real Estate LLC fully supports the principles of the Fair Housing Act and the Equal Opportunity Act. Listing information is deemed reliable but is not guaranteed accurate.
Each office is independently owned and operated.
Any services or products provided by third parties are not provided by, affiliated with or related to Better Homes and Gardens Real Estate LLC, or its affiliated companies.