
203 N Poplar Street, Amboy, IN 46911
Local realty services provided by:Better Homes and Gardens Real Estate Gold Key
Listed by: beau gibson
Office: f.c. tucker company
MLS#:22131562
Source:IN_MIBOR | Licensed in Indiana
Price summary
- Price:$168,000
- Price per sq. ft.:$75.27
About this home
Welcome home to this four-bedroom, two-full-bath bi-level offering plenty of space and flexibility! The versatile layout provides room to spread out, whether you need space for everyday living, entertaining, working from home, or hosting guests. One of the standout features is the expansive, multi-level deck with a built-in pool, on a near acre lot, creating the perfect setting for summer fun, outdoor entertaining, and making lasting memories. With four bedrooms, there is flexibility to accommodate a variety of needs, while two full bathrooms add convenience. The bi-level design offers distinct living spaces, providing opportunities to enjoy time together while still having room for privacy. Move right in with ease knowing of newer siding, HVAC, floors, windows, and paint. Come see all the possibilities this home has to offer in Amboy!
Contact an agent
Home facts
- Year built:1960
- Subdivision & Development:No Subdivision
- Listing ID #:22131562
- Added:1 day(s) ago
- Updated:October 23, 2026 at 09:28 PM
Rooms and interior
- Bedrooms:4
- Total bathrooms:2
- Full bathrooms:2
- Dining Description:Dining Combo/Kitchen
- Kitchen Description:Dishwasher, Electric Oven, Refrigerator
- Living area:2,232 sq. ft.
Heating and cooling
- Cooling:Central Electric
- Heating:Electric
- Central air:Yes
Structure and exterior
- Year built:1960
- Building area:2,232 sq. ft.
- Lot area:0.85 Acres
- Construction Materials:Stone, Vinyl Siding
Schools
- High school:Oak Hill High School
- Middle school:Oak Hill Junior High School
Finances and disclosures
- Price:$168,000
- Price per sq. ft.:$75.27
Features and amenities
- Appliances:Refrigerator, Washer, Water Heater, Water Softener Owned
- Laundry features:Dryer, Washer
Parking
- Garage:Yes
- Garage spaces:2
New listings near 203 N Poplar Street
- New
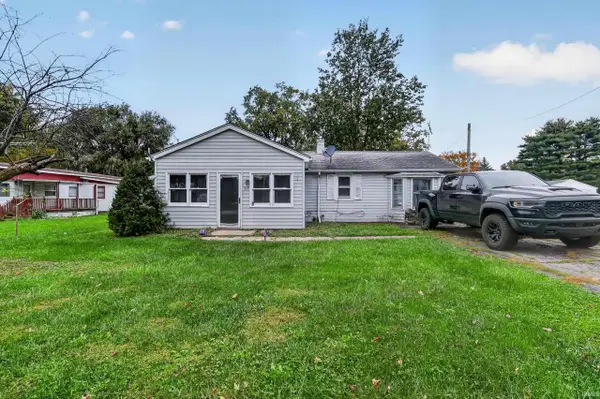 $105,000Active2 beds 1 baths1,091 sq. ft.
316 E Mill Street, Amboy, IN 46911
MLS# 202643217Listed by: KELLER WILLIAMS LAFAYETTE  $155,000Active4 beds 2 baths2,528 sq. ft.
314 S Main Street, Amboy, IN 46911
MLS# 202641238Listed by: MILES REALTY GROUP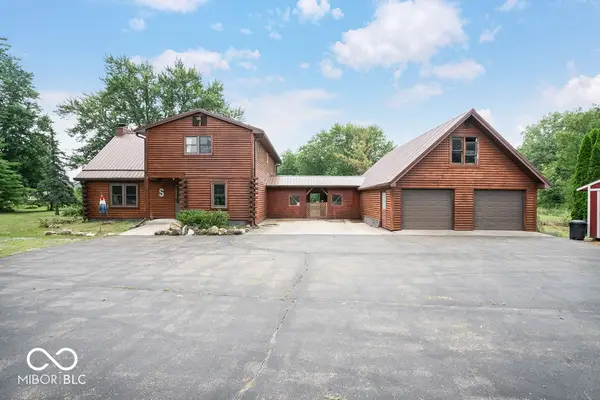 $369,900Active3 beds 3 baths1,910 sq. ft.
111 N Main Street, Amboy, IN 46911
MLS# 22122906Listed by: HARDIE GROUP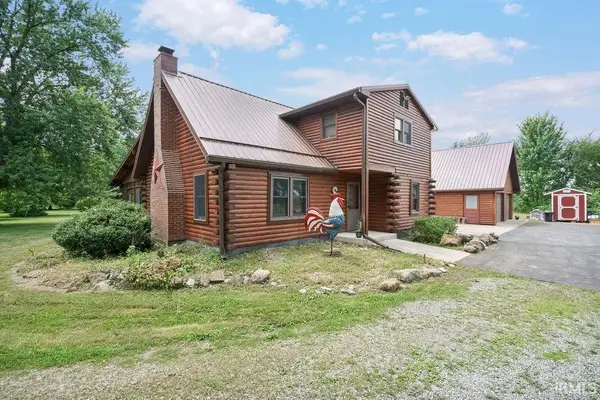 $369,900Active4 beds 3 baths1,910 sq. ft.
111 N Main Street, Amboy, IN 46911
MLS# 202627587Listed by: THE HARDIE GROUP $12,900Active0.4 Acres
N College Avenue, Amboy, IN 46911
MLS# 202622830Listed by: THE WYMAN GROUP


Protect your home and budget from life's surprises with an Assurant Home Warranty, backed by a partner that supports you through every step of homeownership. Explore Plans.
© 2026 Better Homes and Gardens Real Estate LLC. An Anywhere Real Estate company. All rights reserved. Better Homes and Gardens® Real Estate is a registered trademark owned by Meredith Operations Corporation, licensed to Better Homes and Gardens Real Estate LLC and used with permission. Better Homes and Gardens Real Estate LLC fully supports the principles of the Fair Housing Act and the Equal Opportunity Act. Listing information is deemed reliable but is not guaranteed accurate.
Each office is independently owned and operated.
Any services or products provided by third parties are not provided by, affiliated with or related to Better Homes and Gardens Real Estate LLC, or its affiliated companies.