
1206 Sugar Pine Drive, Anderson, IN 46012
Local realty services provided by:Better Homes and Gardens Real Estate Gold Key
1206 Sugar Pine Drive,Anderson, IN 46012
$190,000
- 3 Beds
- 2 Baths
- 1,689 sq. ft.
- Single family
- Active
Listed by: becky boles
Office: carpenter, realtors
MLS#:22111149
Source:IN_MIBOR
Price summary
- Price:$190,000
- Price per sq. ft.:$112.49
About this home
Discover the inviting allure of 1206 Sugar Pine Dr in Charleston Commons. This condo, built in 1993, offers 1689 square feet of thoughtfully designed living space & is ready for you to move in and make it your own. The home encompasses three well-proportioned bedrooms, providing comfortable private spaces for residents. You'll enjoy retreating to the primary bedroom ensuite with a double vanity & sink & a huge walk-in closet. The hall bathroom features a double step-in shower with a bench. Conveniently located off of the kitchen, the dedicated laundry room includes the washer & dryer & has with a large pantry closet. Spend your time relaxing in the spacious 12x16, 3 season sunroom. Imagine the ease of single-story living in a home designed for comfort and everyday functionality. Come & experience the lifestyle this charming condo offers!
Contact an agent
Home facts
- Year built:1993
- Listing ID #:22111149
- Added:1 day(s) ago
- Updated:July 14, 2026 at 02:59 AM
Rooms and interior
- Bedrooms:3
- Total bathrooms:2
- Full bathrooms:2
- Dining Description:Dining Combo/Kitchen
- Kitchen Description:Dishwasher, Electric Oven, Microwave, Refrigerator
- Living area:1,689 sq. ft.
Heating and cooling
- Cooling:Central Electric
- Heating:Forced Air
- Central air:Yes
Structure and exterior
- Year built:1993
- Building area:1,689 sq. ft.
- Architectural Style:Ranch
- Construction Materials:Brick
- Foundation Description:Block
Schools
- High school:Anderson High School
- Middle school:Highland Middle School
- Elementary school:Tenth Street Elementary School
Utilities
- Water:Public Water
Finances and disclosures
- Price:$190,000
- Price per sq. ft.:$112.49
Features and amenities
- Appliances:Microwave, Refrigerator, Smoke Alarm, Washer, Water Softener Owned
- Laundry features:Dryer, Washer
- Amenities:Attic Pull Down Stairs, Sump Pump, Wood Work Stained
Parking
- Garage:Yes
- Garage spaces:2
New listings near 1206 Sugar Pine Drive
- New
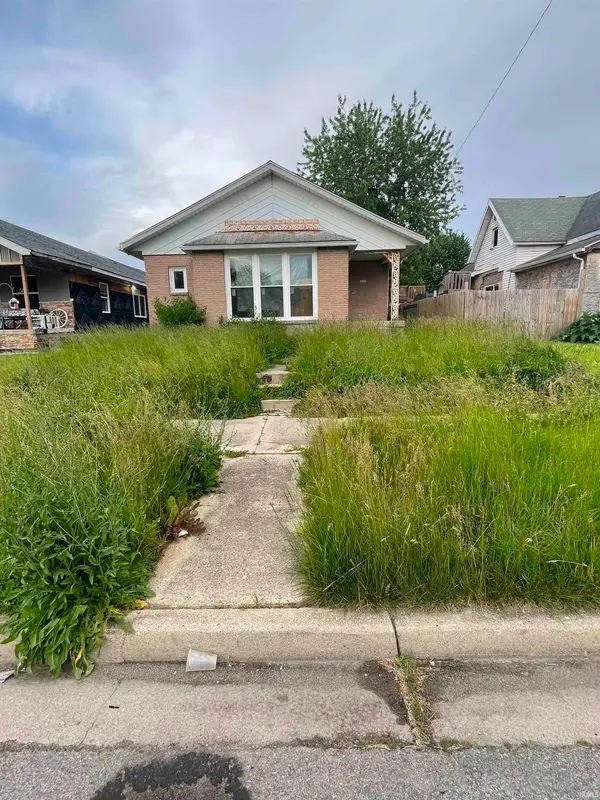 $35,000Active3 beds 1 baths1,419 sq. ft.
2630 Meridian Street, Anderson, IN 46016
MLS# 202628012Listed by: KMD REAL ESTATE LLC - New
 $27,500Active2 beds 1 baths810 sq. ft.
2908 Central Avenue, Anderson, IN 46016
MLS# 202628021Listed by: KMD REAL ESTATE LLC - New
 $219,000Active4 beds 3 baths2,971 sq. ft.
3219 Greenbriar Road, Anderson, IN 46011
MLS# 202628003Listed by: COLDWELL BANKER REAL ESTATE GROUP - New
 $109,000Active4 beds 2 baths1,356 sq. ft.
1305 Nichol Avenue, Anderson, IN 46016
MLS# 202627958Listed by: STARR REAL ESTATE LLC - New
 $139,997Active3 beds 1 baths1,598 sq. ft.
1504 W 11th Street, Anderson, IN 46016
MLS# 22113577Listed by: PMI INDIANAPOLIS - New
 $149,999Active4 beds 1 baths2,148 sq. ft.
1916 Main Street, Anderson, IN 46016
MLS# 22110500Listed by: HIGHGARDEN REAL ESTATE - New
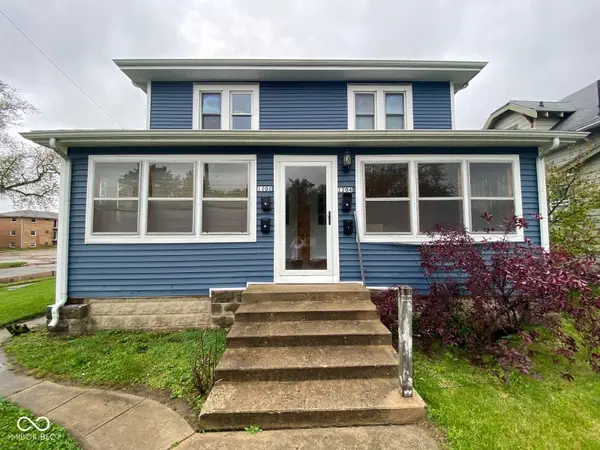 $200,000Active-- beds -- baths
1202 E 8th, Anderson, IN 46012
MLS# 22111608Listed by: KELLER WILLIAMS INDY METRO PARTNERS - New
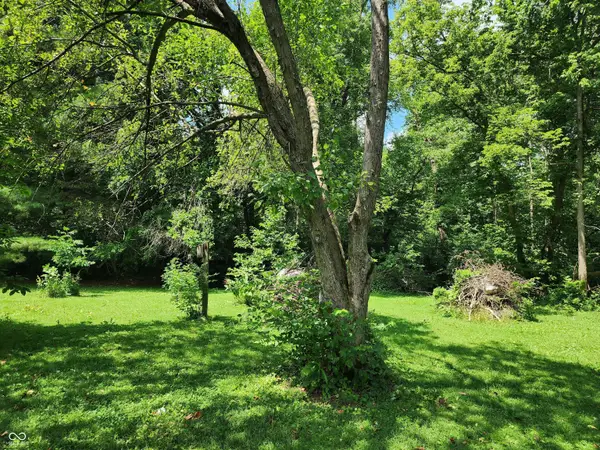 $20,000Active0.54 Acres
0 Silver Street, Anderson, IN 46012
MLS# 22113527Listed by: RE/MAX REAL ESTATE SOLUTIONS - New
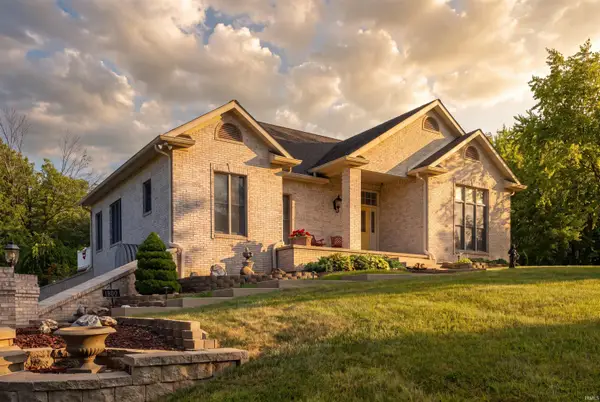 $625,000Active3 beds 3 baths3,462 sq. ft.
1500 N Cr 1000 W, Anderson, IN 46012
MLS# 202627756Listed by: NEXTHOME ELITE REAL ESTATE


Protect your home and budget from life's surprises with an Assurant Home Warranty, backed by a partner that supports you through every step of homeownership. Explore Plans.
© 2026 Better Homes and Gardens Real Estate LLC. An Anywhere Real Estate company. All rights reserved. Better Homes and Gardens® Real Estate is a registered trademark owned by Meredith Operations Corporation, licensed to Better Homes and Gardens Real Estate LLC and used with permission. Better Homes and Gardens Real Estate LLC fully supports the principles of the Fair Housing Act and the Equal Opportunity Act. Listing information is deemed reliable but is not guaranteed accurate.
Each office is independently owned and operated.
Any services or products provided by third parties are not provided by, affiliated with or related to Better Homes and Gardens Real Estate LLC, or its affiliated companies.