
208 E 35th Street, Anderson, IN 46013
Local realty services provided by:Better Homes and Gardens Real Estate Gold Key
208 E 35th Street,Anderson, IN 46013
$139,900
- 3 Beds
- 1 Baths
- 1,132 sq. ft.
- Single family
- Active
Listed by: justin puckett, taylor puckett
Office: keller williams indy metro ne
MLS#:22111260
Source:IN_MIBOR | Licensed in Indiana
Price summary
- Price:$139,900
- Price per sq. ft.:$90.73
About this home
Welcome home to this charming 3-bedroom, 1-bath ranch offering 1.132 square feet of comfortable living space. This well-maintained home features a spacious layout, an unfinished basement, and a large storage garage perfect for hobbies, lawn equipment, or extra storage. Enjoy peace of mind with a new roof and spend time outdoors in the fully fenced rear yard. Whether you're a first-time homebuyer, looking to downsize, or searching for a great investment opportunity, this property offers excellent value and room to make it your own. Conveniently located near shopping, dining, schools, and parks, this home is ready for its next owner!
Contact an agent
Home facts
- Year built:1948
- Subdivision & Development:Belvidere
- Listing ID #:22111260
- Added:96 day(s) ago
- Updated:October 05, 2026 at 03:10 PM
Rooms and interior
- Bedrooms:3
- Total bathrooms:1
- Full bathrooms:1
- Kitchen Description:Gas Oven, Refrigerator
- Basement:Yes
- Basement Description:Basement
- Living area:1,132 sq. ft.
Heating and cooling
- Cooling:Window Unit(s)
- Heating:Forced Air
Structure and exterior
- Year built:1948
- Building area:1,132 sq. ft.
- Lot area:0.13 Acres
- Lot Features:Mature Trees, Sidewalks
- Architectural Style:Bungalow
- Construction Materials:Brick
- Foundation Description:Block
Utilities
- Water:Public Water
Finances and disclosures
- Price:$139,900
- Price per sq. ft.:$90.73
Features and amenities
- Appliances:Refrigerator
Parking
- Garage:Yes
- Garage spaces:2
New listings near 208 E 35th Street
- Coming Soon
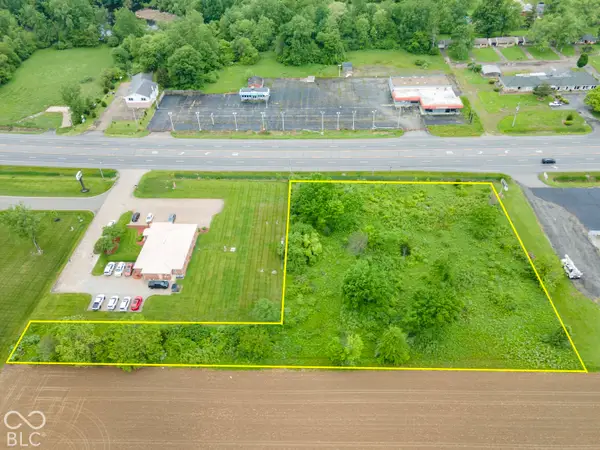 $170,000Coming Soon1.41 Acres
0 N Sr 9 N, Anderson, IN 46011
MLS# 22129371Listed by: TRUEBLOOD REAL ESTATE - Coming Soon
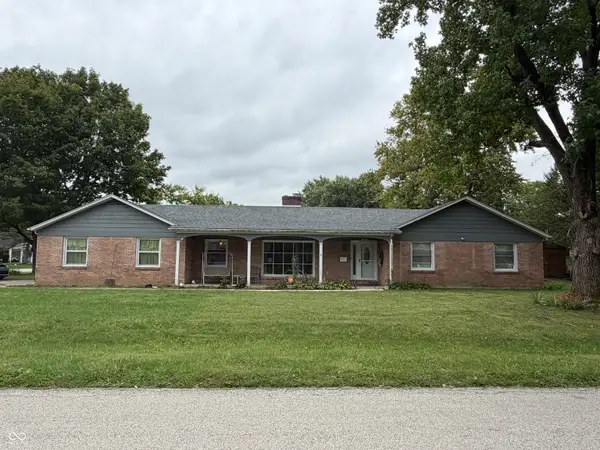 $254,900Coming Soon3 beds 3 baths2,014 sq. ft.
3035 W 11th Street, Anderson, IN 46011
MLS# 22127644Listed by: REAL BROKER, LLC - New
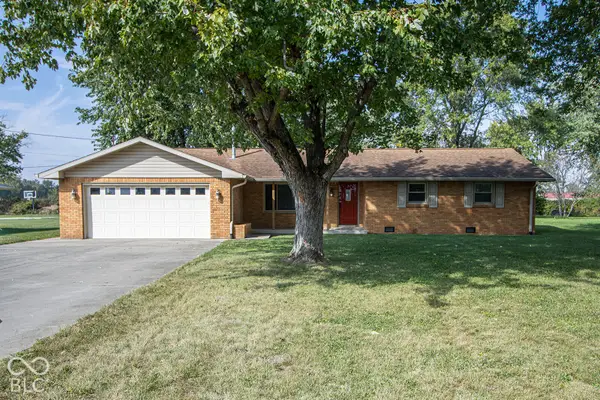 $240,000Active3 beds 2 baths1,494 sq. ft.
1150 W 300 N, Anderson, IN 46011
MLS# 22126791Listed by: F.C. TUCKER COMPANY - Open Sat, 12 to 2pmNew
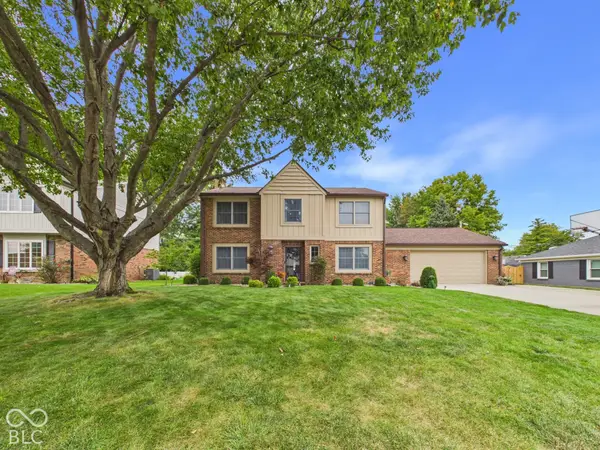 $346,000Active4 beds 3 baths1,976 sq. ft.
2106 Hillcrest Avenue, Anderson, IN 46011
MLS# 22128993Listed by: RE/MAX REAL ESTATE SOLUTIONS - New
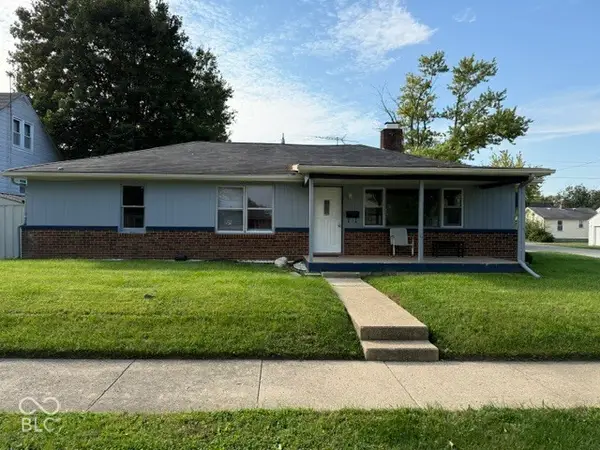 $156,000Active3 beds 2 baths1,653 sq. ft.
301 E 37th Street, Anderson, IN 46013
MLS# 22129327Listed by: THE WRIGHT TEAM LLC - New
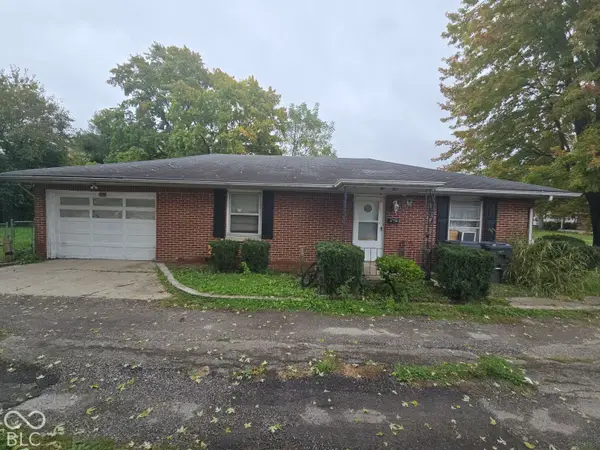 $60,000Active2 beds 1 baths1,026 sq. ft.
1126 E 28th Street, Anderson, IN 46016
MLS# 22129638Listed by: EXP REALTY, LLC - New
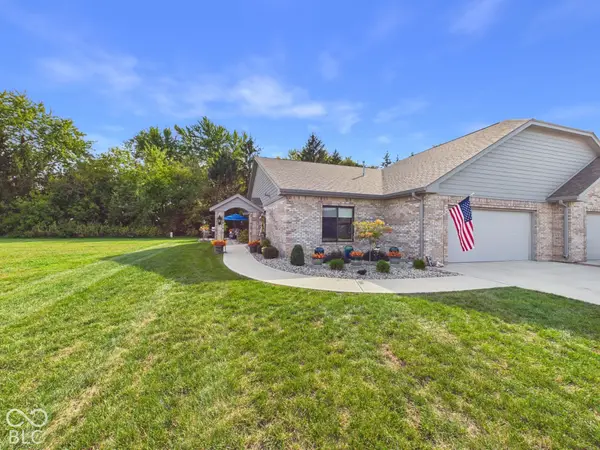 $359,900Active2 beds 2 baths1,750 sq. ft.
2323 Mimosa Lane, Anderson, IN 46011
MLS# 22129398Listed by: RE/MAX REAL ESTATE SOLUTIONS - New
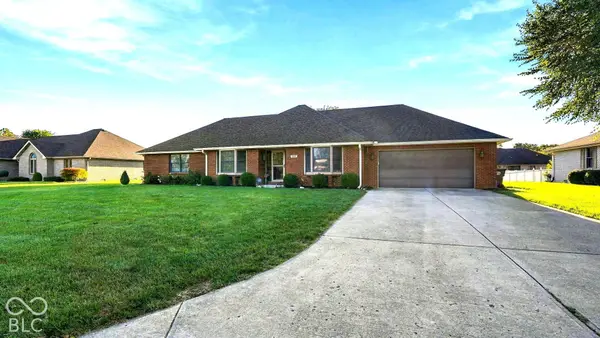 $335,000Active3 beds 2 baths2,255 sq. ft.
842 Deerfield Road, Anderson, IN 46012
MLS# 22129597Listed by: EPIQUE INC - New
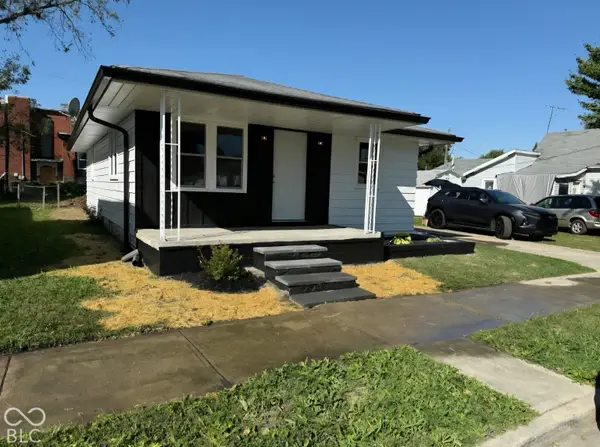 $164,900Active2 beds 1 baths1,008 sq. ft.
2227 George Street, Anderson, IN 46016
MLS# 22129228Listed by: EPIQUE INC - New
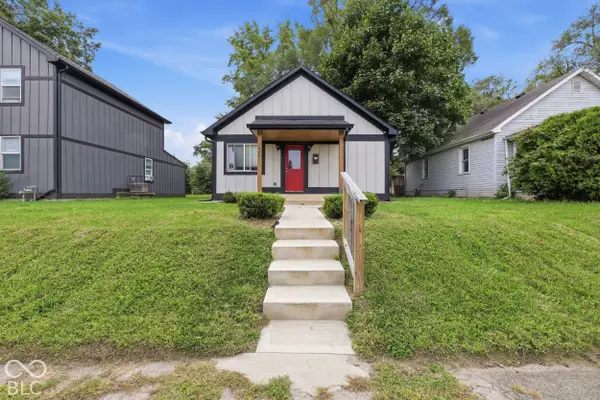 $199,900Active3 beds 3 baths1,525 sq. ft.
1429 W 4th Street, Anderson, IN 46016
MLS# 22129569Listed by: PRIORITY REALTY GROUP


Protect your home and budget from life's surprises with an Assurant Home Warranty, backed by a partner that supports you through every step of homeownership. Explore Plans.
© 2026 Better Homes and Gardens Real Estate LLC. An Anywhere Real Estate company. All rights reserved. Better Homes and Gardens® Real Estate is a registered trademark owned by Meredith Operations Corporation, licensed to Better Homes and Gardens Real Estate LLC and used with permission. Better Homes and Gardens Real Estate LLC fully supports the principles of the Fair Housing Act and the Equal Opportunity Act. Listing information is deemed reliable but is not guaranteed accurate.
Each office is independently owned and operated.
Any services or products provided by third parties are not provided by, affiliated with or related to Better Homes and Gardens Real Estate LLC, or its affiliated companies.