
2611 Chesterfield Place, Anderson, IN 46012
Local realty services provided by:Better Homes and Gardens Real Estate Gold Key
2611 Chesterfield Place,Anderson, IN 46012
$135,000
- 4 Beds
- 2 Baths
- - sq. ft.
- Single family
- Sold
Listed by: james smock
Office: f.c. tucker company
MLS#:22116384
Source:IN_MIBOR | Licensed in Indiana
Sorry, we are unable to map this address
Price summary
- Price:$135,000
About this home
Awesome opportunity in Panora Heights! This home is nestled within a hill creating the ideal Mid-Century Ranch over a Walk-Out basement that every buyer loves! Adding to the value is the fact it overlooks the White River with the most serene backyard setting anyone could ask for! Its all enjoyed from Exterior decks and patios that serve as ideal entertaining spaces as well. Bring your hammer and vision for the Mid-Century finish this home deserves! Plenty of Square Feet but not enough for the in-laws to get comfortable! The home features a Wood Burn Fireplace on each level (family room & rec/play room), HUGE windows and multiple decks to enjoy the view and a main level Primary Suite! The deck are trex deck style and in great shape with updated metal hand rails. The 2-Car Detached Garage adds great practicality plus the home boasts recent mechanicals!
Contact an agent
Home facts
- Year built:1965
- Subdivision & Development:Panora Heights
- Listing ID #:22116384
- Added:44 day(s) ago
- Updated:September 20, 2026 at 06:59 AM
Rooms and interior
- Bedrooms:4
- Total bathrooms:2
- Full bathrooms:2
- Dining Description:Breakfast Room
- Kitchen Description:Dishwasher, Disposal, Electric Oven, Microwave, Microwave Hood, Refrigerator
- Basement:Yes
- Basement Description:Basement, Egress Window(s), Finished, Full, Walk-Out Access
Heating and cooling
- Cooling:Central Electric
- Heating:Forced Air
- Central air:Yes
Structure and exterior
- Year built:1965
- Lot Features:Mature Trees
- Architectural Style:Mid-Century Modern, Ranch
- Construction Materials:Brick, Wood Siding
- Exterior Features:Balcony
- Foundation Description:Block
Schools
- High school:Anderson High School
- Middle school:Highland Middle School
Utilities
- Water:Public Water
Finances and disclosures
- Price:$135,000
Features and amenities
- Appliances:Microwave, Refrigerator, Washer
- Laundry features:Dryer, Washer
Parking
- Garage:Yes
- Garage spaces:2
New listings near 2611 Chesterfield Place
- New
 $164,000Active-- beds -- baths
1627 Brown Street, Anderson, IN 46016
MLS# 22127136Listed by: KELLER WILLIAMS INDY METRO PARTNERS - New
 $275,000Active-- beds -- baths
1615 Main Street, Anderson, IN 46016
MLS# 22127133Listed by: KELLER WILLIAMS INDY METRO PARTNERS - New
 $385,000Active3 beds 2 baths1,784 sq. ft.
3113 Derby Way, Anderson, IN 46013
MLS# 22126944Listed by: EXP REALTY, LLC - New
 $419,900Active3 beds 2 baths3,886 sq. ft.
2420 W Co Rd 600s, Anderson, IN 46013
MLS# 22126722Listed by: EVER REAL ESTATE, LLC - New
 $269,900Active3 beds 3 baths2,478 sq. ft.
5851 Granite, Anderson, IN 46013
MLS# 22127054Listed by: REMAX ONE - New
 $399,900Active3 beds 2 baths1,354 sq. ft.
888 E 560 S, Anderson, IN 46013
MLS# 22127047Listed by: SYCAMORE REALTORS - New
 $17,500Active0.2 Acres
0 Park Avenue, Anderson, IN 46016
MLS# 22119019Listed by: HIGHGARDEN REAL ESTATE - New
 $240,000Active3 beds 2 baths1,539 sq. ft.
4433 Linden Lane, Anderson, IN 46011
MLS# 22122270Listed by: F.C. TUCKER COMPANY - New
 $239,900Active3 beds 2 baths1,698 sq. ft.
815 Longfellow Road, Anderson, IN 46011
MLS# 22126743Listed by: F.C. TUCKER/PROSPERITY - New
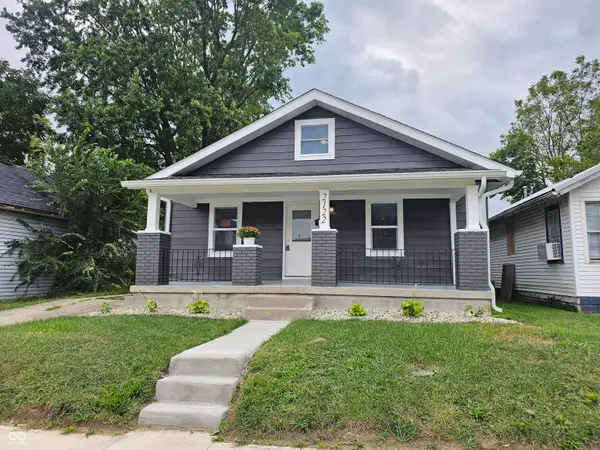 $184,900Active3 beds 1 baths2,088 sq. ft.
2122 Noble Street, Anderson, IN 46016
MLS# 22126888Listed by: RE/MAX COMPLETE


Protect your home and budget from life's surprises with an Assurant Home Warranty, backed by a partner that supports you through every step of homeownership. Explore Plans.
© 2026 Better Homes and Gardens Real Estate LLC. An Anywhere Real Estate company. All rights reserved. Better Homes and Gardens® Real Estate is a registered trademark owned by Meredith Operations Corporation, licensed to Better Homes and Gardens Real Estate LLC and used with permission. Better Homes and Gardens Real Estate LLC fully supports the principles of the Fair Housing Act and the Equal Opportunity Act. Listing information is deemed reliable but is not guaranteed accurate.
Each office is independently owned and operated.
Any services or products provided by third parties are not provided by, affiliated with or related to Better Homes and Gardens Real Estate LLC, or its affiliated companies.