
2623 S Central Way, Anderson, IN 46011
Local realty services provided by:Better Homes and Gardens Real Estate Gold Key
Upcoming open houses
- Sat, Oct 0303:00 pm - 05:00 pm
Listed by: katie blossom
Office: re/max real estate solutions
MLS#:22128429
Source:IN_MIBOR | Licensed in Indiana
Price summary
- Price:$350,000
- Price per sq. ft.:$239.73
About this home
Immaculately Remodeled Home on 2 Acres! Welcome home to this immaculate 3-bedroom, 2-full-bathroom home offering approximately 1,460 sq. ft. of beautifully updated living space on a spacious 2-acre lot. Completely remodeled within the last year, this home combines modern finishes with comfortable, functional living. The interior features brand-new windows and appliances, along with a fully renovated kitchen and both bathrooms. Nearly every detail has been thoughtfully updated, making this home truly move-in ready. Enjoy the outdoors from the brand-new front porch and back patio, perfect for relaxing or entertaining while taking in the privacy and space of the 2-acre property. Additional features include a 2020 furnace and air conditioner and a 2-car attached garage offering convenient parking and additional storage. With its extensive recent renovations, generous acreage, spacious layout, and desirable garage space, this property offers a rare combination of modern updates and room to enjoy the outdoors....
Contact an agent
Home facts
- Year built:1955
- Subdivision & Development:Edgewood Manor
- Listing ID #:22128429
- Added:1 day(s) ago
- Updated:September 29, 2026 at 03:44 AM
Rooms and interior
- Bedrooms:3
- Total bathrooms:2
- Full bathrooms:2
- Dining Description:Dining Combo/Kitchen
- Kitchen Description:Dishwasher, Electric Oven, Microwave, Refrigerator
- Living area:1,460 sq. ft.
Heating and cooling
- Cooling:Central Electric
- Heating:Forced Air
- Central air:Yes
Structure and exterior
- Year built:1955
- Building area:1,460 sq. ft.
- Lot area:2 Acres
- Architectural Style:Ranch
- Construction Materials:Vinyl With Stone
- Foundation Description:Block
Schools
- Middle school:Highland Middle School
Finances and disclosures
- Price:$350,000
- Price per sq. ft.:$239.73
Features and amenities
- Appliances:Microwave, Refrigerator, Washer, Water Heater
- Laundry features:Dryer, Washer
- Amenities:Attic Access
Parking
- Garage:Yes
- Garage spaces:2
New listings near 2623 S Central Way
- Coming Soon
 $254,900Coming Soon3 beds 3 baths2,014 sq. ft.
3035 W 11th Street, Anderson, IN 46011
MLS# 202639590Listed by: REAL BROKER, LLC - New
 $135,000Active-- beds -- baths
2116 Pearl Street, Anderson, IN 46016
MLS# 22126754Listed by: RE/MAX REAL ESTATE SOLUTIONS - New
 $89,900Active3 beds 1 baths1,040 sq. ft.
2632 Central Avenue, Anderson, IN 46016
MLS# 22128393Listed by: RE/MAX REAL ESTATE SOLUTIONS - New
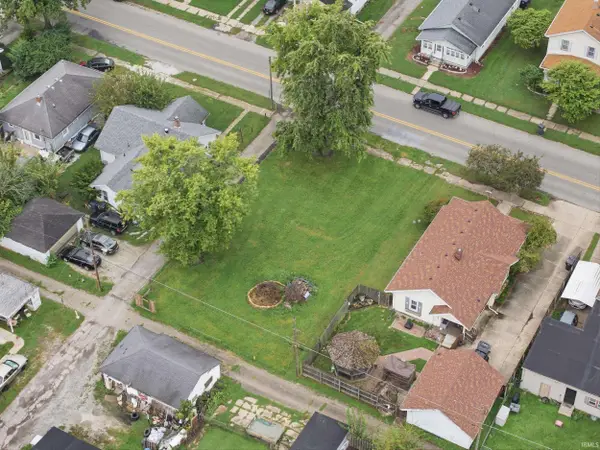 $6,500Active0.18 Acres
0 Brown Street, Anderson, IN 46016
MLS# 202639656Listed by: HOOSIER HUB REALTY LLC - New
 $120,000Active3 beds 1 baths880 sq. ft.
1932 Walnut Street, Anderson, IN 46016
MLS# 22126746Listed by: RE/MAX REAL ESTATE SOLUTIONS - New
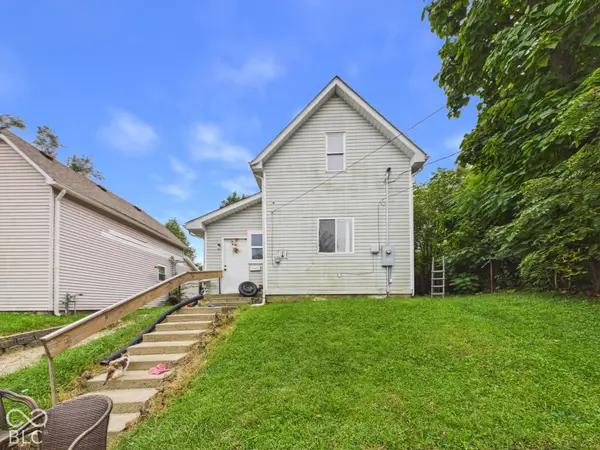 $140,000Active-- beds -- baths
1523 W 20th Street, Anderson, IN 46016
MLS# 22126750Listed by: RE/MAX REAL ESTATE SOLUTIONS - New
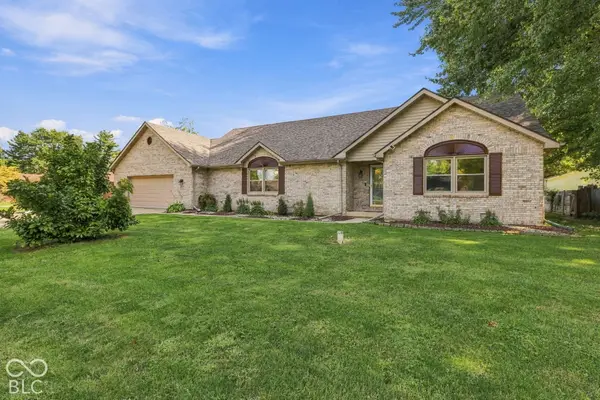 $339,900Active3 beds 3 baths2,479 sq. ft.
5507 Emerson Way, Anderson, IN 46017
MLS# 22127984Listed by: EXP REALTY, LLC  $209,900Pending3 beds 2 baths1,358 sq. ft.
3419 River Bluff Road, Anderson, IN 46012
MLS# 22128077Listed by: RE/MAX REAL ESTATE SOLUTIONS- New
 $249,900Active3 beds 3 baths1,734 sq. ft.
1218 S Durbin Drive, Anderson, IN 46012
MLS# 22126957Listed by: KELLER WILLIAMS INDPLS METRO N


Protect your home and budget from life's surprises with an Assurant Home Warranty, backed by a partner that supports you through every step of homeownership. Explore Plans.
© 2026 Better Homes and Gardens Real Estate LLC. An Anywhere Real Estate company. All rights reserved. Better Homes and Gardens® Real Estate is a registered trademark owned by Meredith Operations Corporation, licensed to Better Homes and Gardens Real Estate LLC and used with permission. Better Homes and Gardens Real Estate LLC fully supports the principles of the Fair Housing Act and the Equal Opportunity Act. Listing information is deemed reliable but is not guaranteed accurate.
Each office is independently owned and operated.
Any services or products provided by third parties are not provided by, affiliated with or related to Better Homes and Gardens Real Estate LLC, or its affiliated companies.