
2672 N 350 W, Anderson, IN 46011
Local realty services provided by:Better Homes and Gardens Real Estate Gold Key
2672 N 350 W,Anderson, IN 46011
$349,900
- 3 Beds
- 2 Baths
- 1,599 sq. ft.
- Single family
- Active
Listed by: heather upton, reagan goss
Office: keller williams indy metro ne
MLS#:22129096
Source:IN_MIBOR | Licensed in Indiana
Price summary
- Price:$349,900
- Price per sq. ft.:$218.82
About this home
Welcome home to this well-maintained 3-bedroom, 2-bath home offering nearly 1,600 square feet of living space on just over an acre in the Frankton-Lapel School District! Surrounded by mature trees with a fully fenced yard, this property offers plenty of space both inside and out. One of the standout features is the impressive 32x40 outbuilding, complete with heat and water, plus a 12x24 storage area attached and a 10x30 covered porch-perfect for a workshop, hobby space, entertaining, additional storage, or whatever fits your lifestyle. Inside, you'll find a comfortable and functional floor plan with all appliances included. An attached garage provides additional convenience, while the spacious property gives you room to enjoy the outdoors without sacrificing easy everyday living. A survey is also available for added peace of mind. If you've been looking for a great home with acreage, mature trees, a fenced yard, and an exceptional outbuilding, this one checks a lot of boxes!
Contact an agent
Home facts
- Year built:1967
- Subdivision & Development:No Subdivision
- Listing ID #:22129096
- Added:1 day(s) ago
- Updated:October 08, 2026 at 10:39 AM
Rooms and interior
- Bedrooms:3
- Total bathrooms:2
- Full bathrooms:2
- Dining Description:Dining Combo/Family Room, Dining Combo/Kitchen
- Kitchen Description:Gas Oven, Microwave Hood, Refrigerator
- Living area:1,599 sq. ft.
Heating and cooling
- Cooling:Central Electric
- Heating:Forced Air, Gas
- Central air:Yes
Structure and exterior
- Year built:1967
- Building area:1,599 sq. ft.
- Lot area:1.09 Acres
- Lot Features:Mature Trees
- Architectural Style:Ranch
- Construction Materials:Brick, Vinyl Siding
- Exterior Features:Barn Pole
- Foundation Description:Block
Utilities
- Water:Well
Finances and disclosures
- Price:$349,900
- Price per sq. ft.:$218.82
Features and amenities
- Appliances:Refrigerator, Smoke Alarm, Washer, Water Softener Owned
- Laundry features:Dryer, Laundry in Garage, Washer
- Amenities:Attic Access, Sump Pump
Parking
- Parking description:Service Door
- Garage:Yes
- Garage spaces:2
New listings near 2672 N 350 W
- Coming Soon
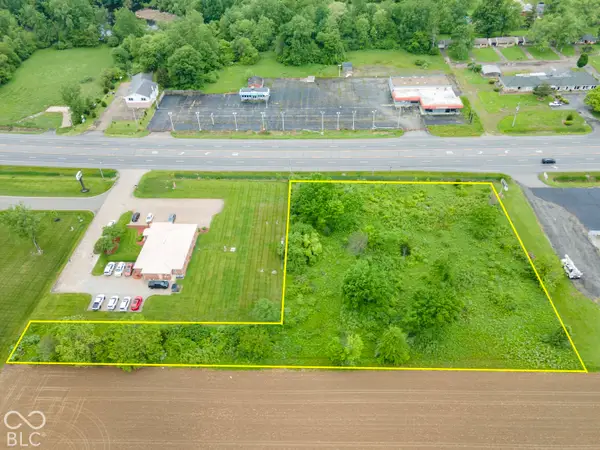 $170,000Coming Soon1.41 Acres
0 N Sr 9 N, Anderson, IN 46011
MLS# 22129371Listed by: TRUEBLOOD REAL ESTATE - Coming Soon
 $254,900Coming Soon3 beds 3 baths2,014 sq. ft.
3035 W 11th Street, Anderson, IN 46011
MLS# 202639590Listed by: REAL BROKER, LLC - New
 $140,000Active2 beds 2 baths1,847 sq. ft.
1119 Lindberg Road, Anderson, IN 46012
MLS# 22130380Listed by: DIVERSE PROPERTY SOLUTIONS IND - New
 $234,900Active3 beds 3 baths1,694 sq. ft.
917 W 8th Street, Anderson, IN 46016
MLS# 22130304Listed by: WEIGHTMAN REALTY GROUP, LLC - New
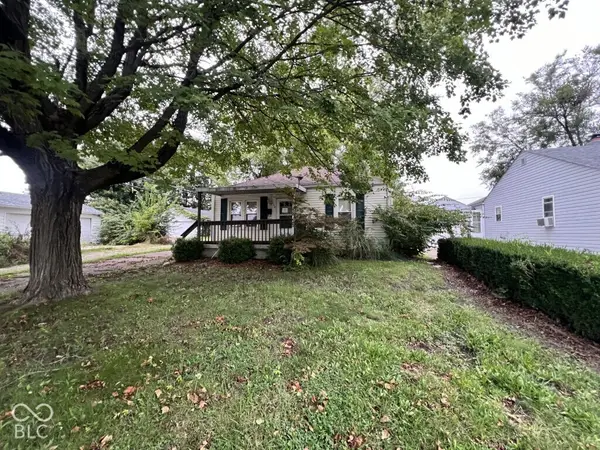 $79,500Active2 beds 1 baths728 sq. ft.
112 E 34th Street, Anderson, IN 46013
MLS# 22130101Listed by: REMAX ONE - New
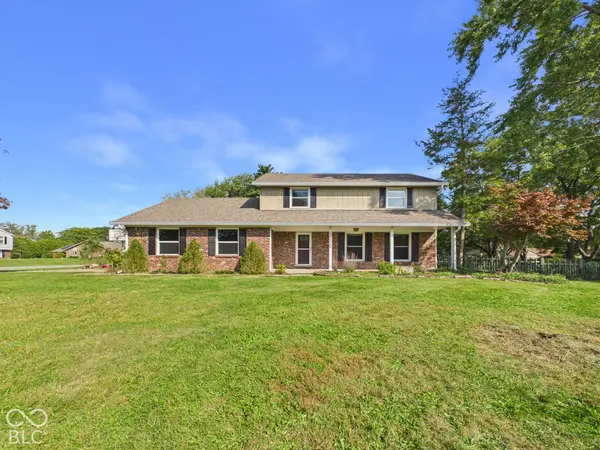 $400,000Active5 beds 3 baths3,615 sq. ft.
1808 Westwood, Anderson, IN 46011
MLS# 22130142Listed by: RE/MAX REAL ESTATE SOLUTIONS - New
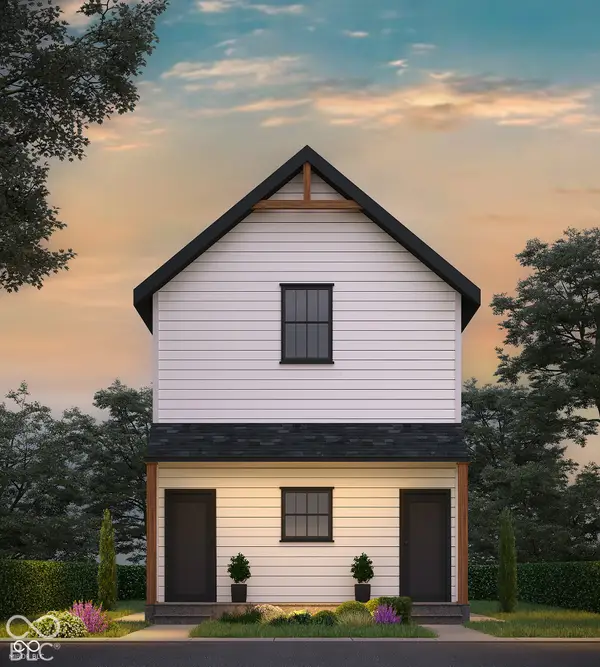 $325,000Active-- beds -- baths
1416 W 6th Street, Anderson, IN 46016
MLS# 22130122Listed by: PRESTIGE SVA GROUP INC - New
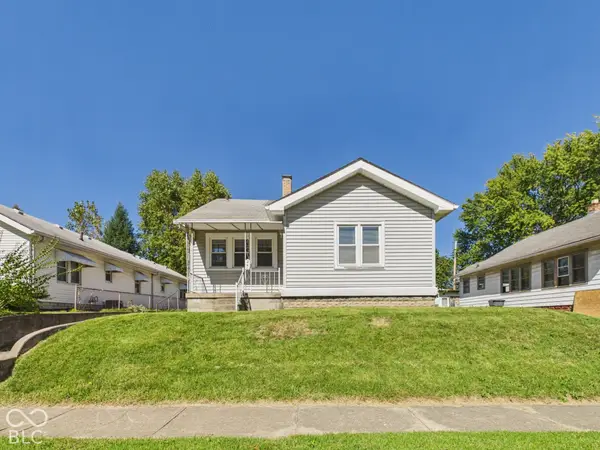 $140,000Active3 beds 1 baths1,398 sq. ft.
240 W 37th Street, Anderson, IN 46013
MLS# 22130127Listed by: RE/MAX REAL ESTATE SOLUTIONS - New
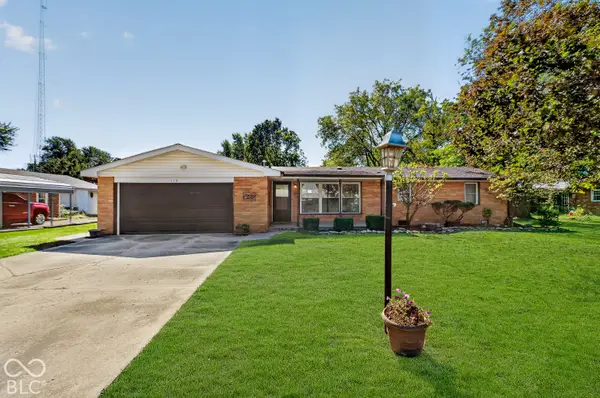 $219,900Active3 beds 2 baths1,302 sq. ft.
113 Magnolia Drive, Anderson, IN 46012
MLS# 22129263Listed by: CARPENTER, REALTORS


Protect your home and budget from life's surprises with an Assurant Home Warranty, backed by a partner that supports you through every step of homeownership. Explore Plans.
© 2026 Better Homes and Gardens Real Estate LLC. An Anywhere Real Estate company. All rights reserved. Better Homes and Gardens® Real Estate is a registered trademark owned by Meredith Operations Corporation, licensed to Better Homes and Gardens Real Estate LLC and used with permission. Better Homes and Gardens Real Estate LLC fully supports the principles of the Fair Housing Act and the Equal Opportunity Act. Listing information is deemed reliable but is not guaranteed accurate.
Each office is independently owned and operated.
Any services or products provided by third parties are not provided by, affiliated with or related to Better Homes and Gardens Real Estate LLC, or its affiliated companies.