
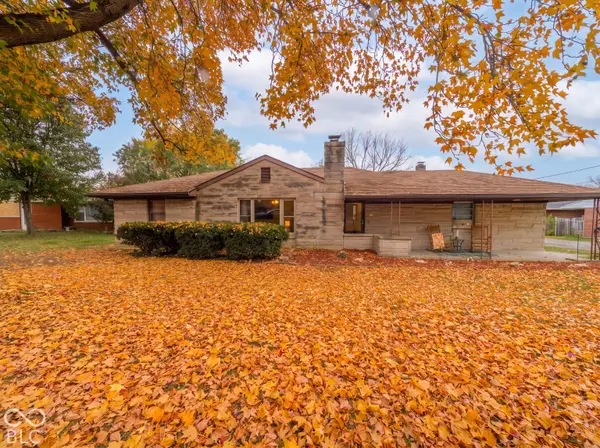
318 S Rangeline Road, Anderson, IN 46012
Local realty services provided by:Better Homes and Gardens Real Estate Gold Key
Listed by: diane wilson
Office: re/max real estate solutions
MLS#:22135747
Source:IN_MIBOR | Licensed in Indiana
Price summary
- Price:$215,000
- Price per sq. ft.:$176.95
About this home
Watch the world go by from this brick ranch, originally built in 1958, has undergone a complete remodel. Simply a 1,215 square feet of updated living space with contemporary functionality. The kitchen serves as the heart of the home, featuring new appliances and lots of cabinets. Dining room seamlessly connects to the kitchen. The living room is filled with natural light. With 3 bedrooms and two full baths, everyone will have their own space. No more fighting for bathroom space with the dual sinks. Spacious back yard is fenced and a great place for critters, both two and four legged. The enclosed back porch is a great place for chilling. Two car garage hosts the laundry area and offers space. The wood-look luxury plank flooring adds continuity through-out the home. Every element of this home has been curated to provide a clean, modern aesthetic for comfortable, simplified living. Schedule your private tour today to be able to see the meticulous remodeling with modern convenience.
Contact an agent
Home facts
- Year built:1958
- Subdivision & Development:Highland Park
- Listing ID #:22135747
- Added:1 day(s) ago
- Updated:November 09, 2026 at 09:43 PM
Rooms and interior
- Bedrooms:3
- Total bathrooms:2
- Full bathrooms:2
- Dining Description:Dining Combo/Kitchen
- Kitchen Description:Electric Oven, Range Hood, Refrigerator
- Living area:1,215 sq. ft.
Heating and cooling
- Cooling:Central Electric
- Heating:Forced Air
- Central air:Yes
Structure and exterior
- Year built:1958
- Building area:1,215 sq. ft.
- Lot area:0.13 Acres
- Lot Features:Storm Sewer
- Architectural Style:Ranch
- Construction Materials:Brick
- Exterior Features:Storage
- Foundation Description:Block
Schools
- High school:Anderson High School
- Middle school:Highland Middle School
Utilities
- Water:Public Water
Finances and disclosures
- Price:$215,000
- Price per sq. ft.:$176.95
Features and amenities
- Appliances:Refrigerator, Smoke Alarm, Water Heater
- Amenities:Attic Access
Parking
- Parking description:Finished Garage
- Garage:Yes
- Garage spaces:2
New listings near 318 S Rangeline Road
- New
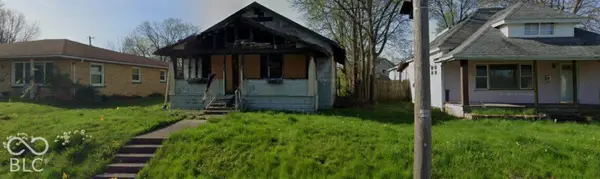 $7,000Active2 beds 2 baths1,912 sq. ft.
1219 W 5th Street, Anderson, IN 46016
MLS# 22130453Listed by: LPT REALTY - New
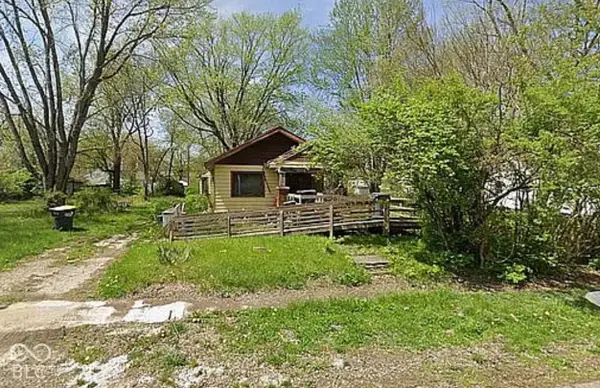 $25,000Active3 beds 1 baths2,342 sq. ft.
1905 Drexel Drive, Anderson, IN 46011
MLS# 22130467Listed by: LPT REALTY 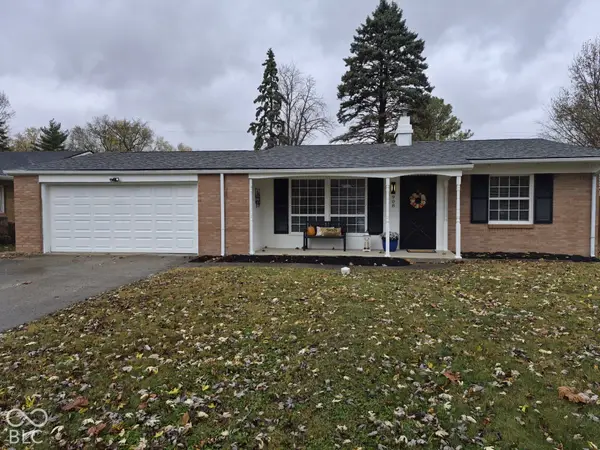 $159,900Pending3 beds 2 baths1,350 sq. ft.
908 Country Club Lane, Anderson, IN 46011
MLS# 22135048Listed by: INDIANAPOLIS BROKERAGE FIRM- New
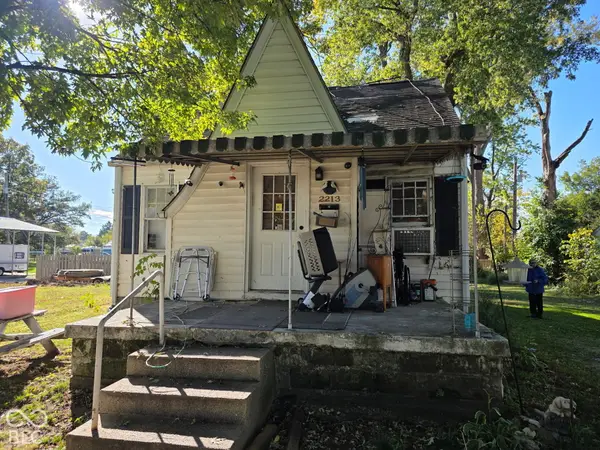 $64,900Active2 beds 2 baths724 sq. ft.
2213 E 5th Street, Anderson, IN 46012
MLS# 22135402Listed by: REAL BROKER, LLC - New
 $199,900Active3 beds 1 baths1,388 sq. ft.
1515 W 53rd Street, Anderson, IN 46013
MLS# 22135139Listed by: INDIANA FORD REALTY LLC - New
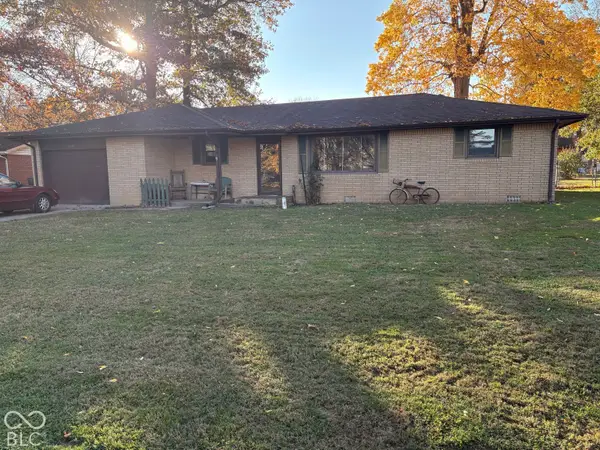 $150,000Active3 beds 1 baths1,215 sq. ft.
1409 Douglas Lane, Anderson, IN 46017
MLS# 22135228Listed by: CARPENTER, REALTORS - New
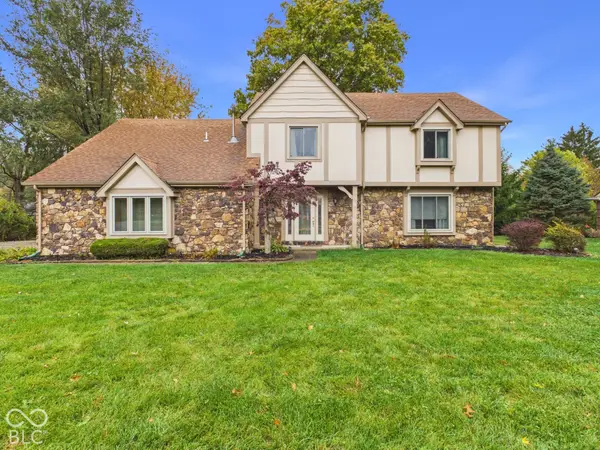 $349,900Active4 beds 3 baths3,644 sq. ft.
3814 Winding Way, Anderson, IN 46011
MLS# 22135176Listed by: RE/MAX REAL ESTATE SOLUTIONS - Open Sat, 2 to 4pmNew
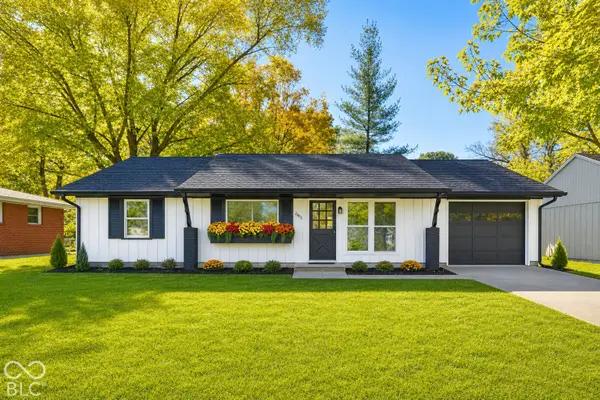 $192,700Active3 beds 2 baths1,131 sq. ft.
2403 Bramble Way, Anderson, IN 46011
MLS# 22134389Listed by: KELLER WILLIAMS INDY METRO NE - New
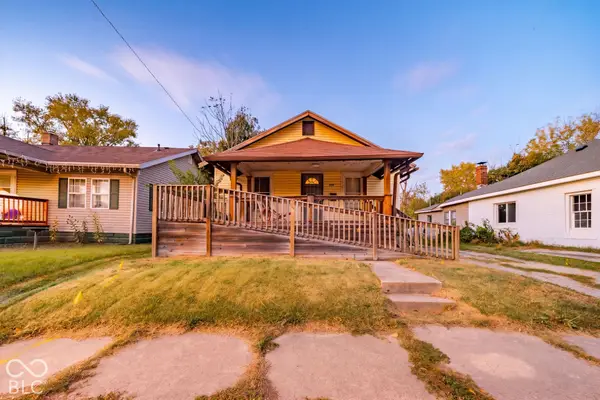 $108,000Active2 beds 1 baths816 sq. ft.
1426 W 5th Street, Anderson, IN 46016
MLS# 22135210Listed by: CARPENTER, REALTORS - New
 $169,900Active3 beds 1 baths1,106 sq. ft.
2317 Sunnyside Drive, Anderson, IN 46013
MLS# 22132174Listed by: KELLER WILLIAMS INDY METRO NE


Protect your home and budget from life's surprises with an Assurant Home Warranty, backed by a partner that supports you through every step of homeownership. Explore Plans.
© 2026 Better Homes and Gardens Real Estate LLC. An Anywhere Real Estate company. All rights reserved. Better Homes and Gardens® Real Estate is a registered trademark owned by Meredith Operations Corporation, licensed to Better Homes and Gardens Real Estate LLC and used with permission. Better Homes and Gardens Real Estate LLC fully supports the principles of the Fair Housing Act and the Equal Opportunity Act. Listing information is deemed reliable but is not guaranteed accurate.
Each office is independently owned and operated.
Any services or products provided by third parties are not provided by, affiliated with or related to Better Homes and Gardens Real Estate LLC, or its affiliated companies.