
3403 Debra Drive, Anderson, IN 46012
Local realty services provided by:Better Homes and Gardens Real Estate Gold Key
Listed by: marty dulworth
Office: re/max real estate solutions
MLS#:22104896
Source:IN_MIBOR
Price summary
- Price:$234,900
- Price per sq. ft.:$169.24
About this home
Discover the inviting charm of 3403 Debra DR, ANDERSON, IN. Built in 1965, this single-family residence spans 1388 square feet and is ready for you to move in. This property offers a harmonious blend of comfort and convenience, designed for relaxed living. The single-story ranch-style home features three comfortable bedrooms, providing ample personal space. Two full bathrooms offer practical convenience for daily routines. Beyond the home, an attached garage provides practical storage and parking solutions. The expansive 13064 square foot lot offers generous outdoor space. This home had a complete remodel 2 years ago. Embrace the opportunity to experience the lifestyle this delightful property offers; schedule your private viewing today.
Contact an agent
Home facts
- Year built:1965
- Subdivision & Development:Rangeline Heights
- Listing ID #:22104896
- Added:88 day(s) ago
- Updated:August 26, 2026 at 03:34 PM
Rooms and interior
- Bedrooms:3
- Total bathrooms:2
- Full bathrooms:2
- Dining Description:Dining Combo/Kitchen
- Kitchen Description:Microwave, Refrigerator
- Living area:1,388 sq. ft.
Heating and cooling
- Cooling:Central Electric
- Heating:Forced Air
- Central air:Yes
Structure and exterior
- Year built:1965
- Building area:1,388 sq. ft.
- Lot area:0.3 Acres
- Architectural Style:Ranch
- Construction Materials:Brick
- Foundation Description:Crawl Space
Finances and disclosures
- Price:$234,900
- Price per sq. ft.:$169.24
Features and amenities
- Appliances:Microwave, Refrigerator, Washer, Water Heater
- Laundry features:Dryer, Washer
- Amenities:Attic Access
Parking
- Garage:Yes
- Garage spaces:2
New listings near 3403 Debra Drive
- New
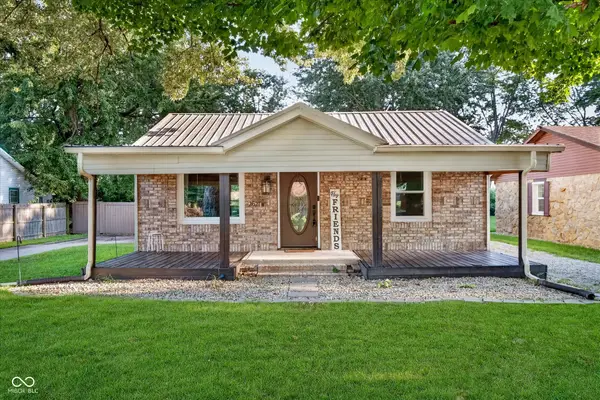 $139,900Active2 beds 1 baths1,152 sq. ft.
2627 W 34th Street, Anderson, IN 46011
MLS# 22121698Listed by: EXP REALTY, LLC - New
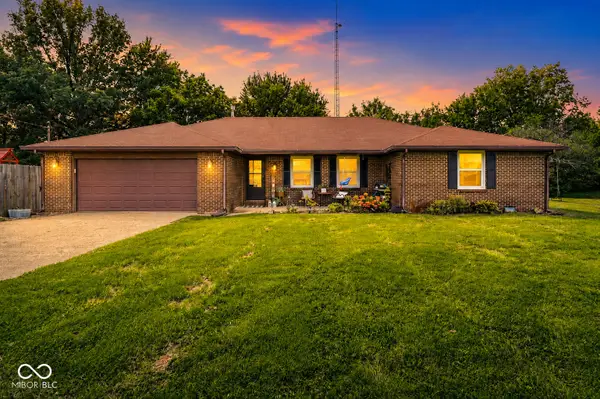 $324,900Active3 beds 2 baths1,764 sq. ft.
5707 N State Road 9, Anderson, IN 46012
MLS# 22122292Listed by: GREENSIDE REALTY GROUP - New
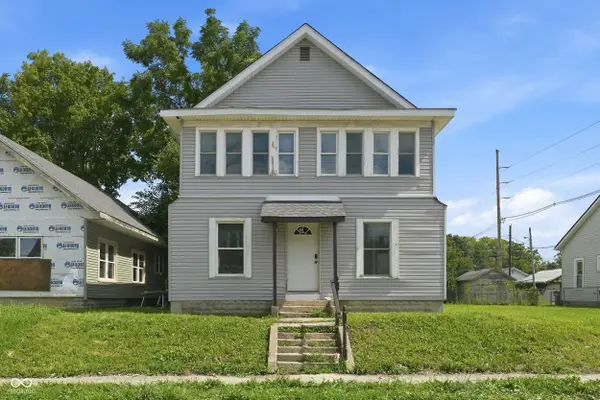 $394,900Active-- beds -- baths
1338 Ohio Avenue, Anderson, IN 46016
MLS# 22121535Listed by: RESOLUTE REALTY - New
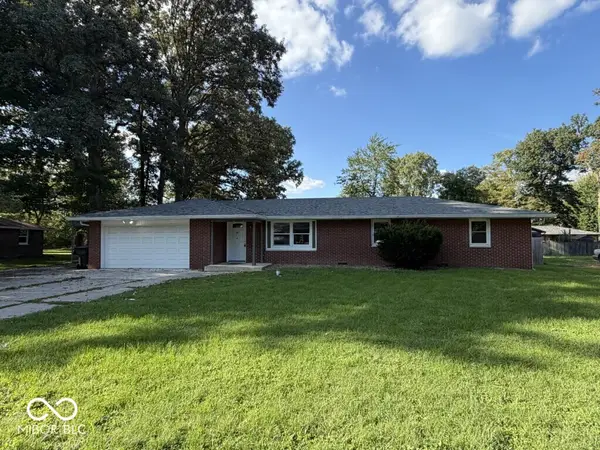 $210,000Active4 beds 2 baths1,868 sq. ft.
208 Cottonwood Drive, Anderson, IN 46012
MLS# 22122244Listed by: REMAX ONE - New
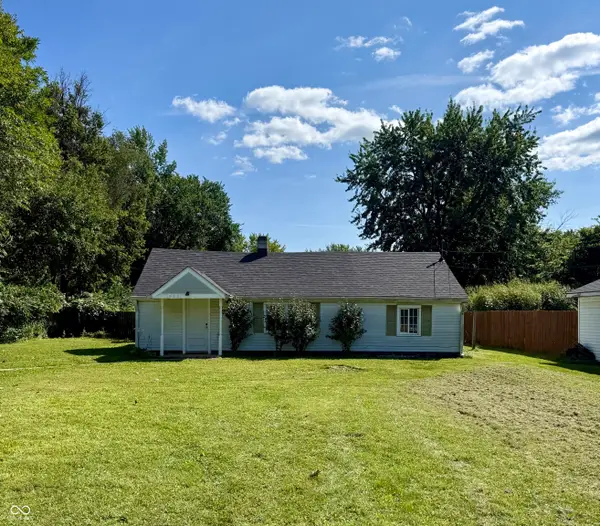 $125,000Active3 beds 1 baths1,216 sq. ft.
433 E 54th Street, Anderson, IN 46013
MLS# 22122422Listed by: TRUEBLOOD REAL ESTATE - New
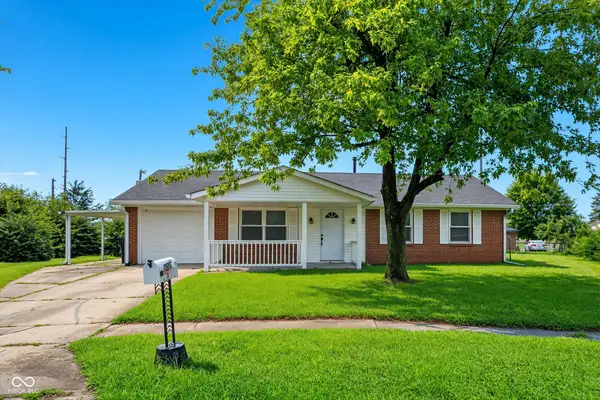 $169,900Active3 beds 1 baths925 sq. ft.
2308 Edgemont Way, Anderson, IN 46011
MLS# 22122404Listed by: T&H REALTY SERVICES, INC. - New
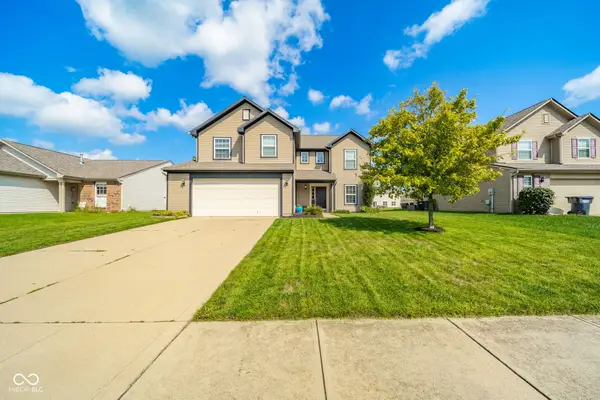 $294,900Active4 beds 3 baths2,096 sq. ft.
6426 Raldon Road, Anderson, IN 46013
MLS# 22122204Listed by: KELLER WILLIAMS INDY METRO NE - New
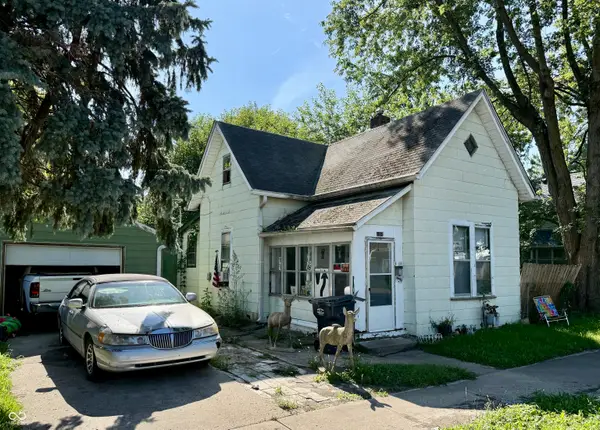 $49,900Active2 beds 1 baths827 sq. ft.
1814 Noble Street, Anderson, IN 46016
MLS# 22122319Listed by: KELLER WILLIAMS INDY METRO NE - New
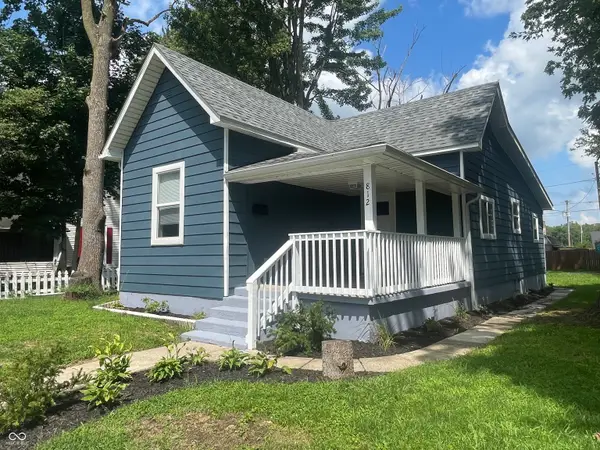 $159,900Active3 beds 2 baths1,200 sq. ft.
812 W 1st Street, Anderson, IN 46016
MLS# 22122180Listed by: VISION CASA REALTY LLC - New
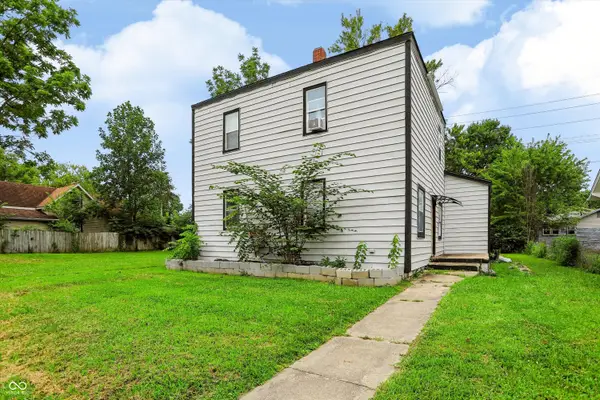 $139,000Active-- beds -- baths
3007-3009 E Lynn Street, Anderson, IN 46016
MLS# 22122174Listed by: KELLER WILLIAMS INDY METRO PARTNERS


Protect your home and budget from life's surprises with an Assurant Home Warranty, backed by a partner that supports you through every step of homeownership. Explore Plans.
© 2026 Better Homes and Gardens Real Estate LLC. An Anywhere Real Estate company. All rights reserved. Better Homes and Gardens® Real Estate is a registered trademark owned by Meredith Operations Corporation, licensed to Better Homes and Gardens Real Estate LLC and used with permission. Better Homes and Gardens Real Estate LLC fully supports the principles of the Fair Housing Act and the Equal Opportunity Act. Listing information is deemed reliable but is not guaranteed accurate.
Each office is independently owned and operated.
Any services or products provided by third parties are not provided by, affiliated with or related to Better Homes and Gardens Real Estate LLC, or its affiliated companies.