
3451 Alexandria Pike, Anderson, IN 46012
Local realty services provided by:Better Homes and Gardens Real Estate Gold Key
3451 Alexandria Pike,Anderson, IN 46012
$490,000
- 3 Beds
- 3 Baths
- - sq. ft.
- Single family
- Sold
Listed by: eric forney, larisa marcone
Office: keller williams indy metro partners
MLS#:22113655
Source:IN_MIBOR | Licensed in Indiana
Sorry, we are unable to map this address
Price summary
- Price:$490,000
About this home
Welcome home to your ultimate 3 bedroom, 3 bathroom rural sanctuary spanning 8.34 acres across two parcels. The best part? Absolutely no HOA. Your land, your rules. Step inside as gleaming new luxury vinyl plank floors guide you into a breathtaking great room, boasting vaulted ceilings and drenched in natural light from an expansive skylight. The heart of the home is a chef's dream kitchen, open to the dining and living area and featuring a massive center island, a breakfast bar, gorgeous granite countertops, and sleek built-in appliances. Retreat to the newly reimagined main-floor primary suite featuring a spa-like bath with a fully tiled walk-in shower, dual sinks, and your laundry ingeniously tucked right inside the walk-in closet. Upstairs you'll discover a private bedroom complete with freshly installed plush new carpet, its own exclusive living space that's perfect for a home office, and a full bathroom! Downstairs, an unfinished basement offers a blank canvas for your unique vision. Outside is where the magic truly happens. Enjoy a sprawling 1-acre fenced yard, 2 detached garages with 3 parking spaces, a classic barn, a versatile outbuilding, and even a chicken coop with rabbit cages! Your homesteading dreams start right here. Homes offering this level of updating paired with over eight acres of unrestricted freedom are exceedingly rare. This isn't just a house; it's the lifestyle escape you've been craving. Don't let someone else claim your dream-schedule your in-person showing right now and feel the magic for yourself before it's gone forever!...
Contact an agent
Home facts
- Year built:1949
- Subdivision & Development:No Subdivision
- Listing ID #:22113655
- Added:49 day(s) ago
- Updated:September 11, 2026 at 07:00 AM
Rooms and interior
- Bedrooms:3
- Total bathrooms:3
- Full bathrooms:3
- Dining Description:Dining Combo/Great Room, Dining Combo/Kitchen
- Kitchen Description:Convection Oven, Dishwasher, Disposal, Gas Cooktop, Microwave, Oven, Refrigerator
- Basement:Yes
- Basement Description:Basement, Full, Storage Space, Unfinished
Heating and cooling
- Cooling:Central Electric
- Heating:Forced Air
- Central air:Yes
Structure and exterior
- Year built:1949
- Lot Features:Mature Trees, Not In Subdivision
- Construction Materials:Vinyl Siding
- Exterior Features:Fire Pit, Storage
- Foundation Description:Block, Full
Schools
- High school:Anderson High School
- Middle school:Highland Middle School
- Elementary school:Eastside Elementary School
Utilities
- Water:Well
Finances and disclosures
- Price:$490,000
Features and amenities
- Appliances:Gas Cooktop, Microwave, Refrigerator, Smoke Alarm, Water Softener Owned
- Laundry features:Laundry in Unit
- Amenities:Attic Access, Sump Pump, Supplemental Storage
Parking
- Parking description:Garage Door Opener
- Garage:Yes
- Garage spaces:3
New listings near 3451 Alexandria Pike
- New
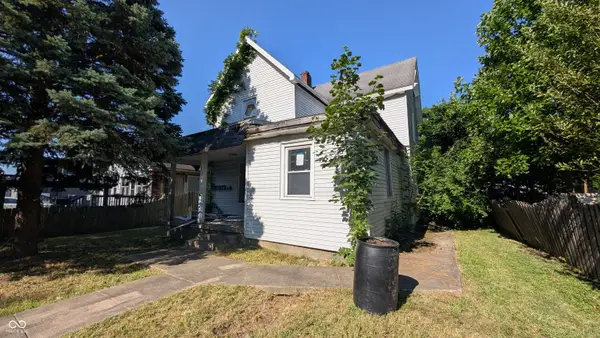 $35,000Active-- beds -- baths
2017 Columbus Avenue, Anderson, IN 46016
MLS# 22125552Listed by: EXP REALTY, LLC - New
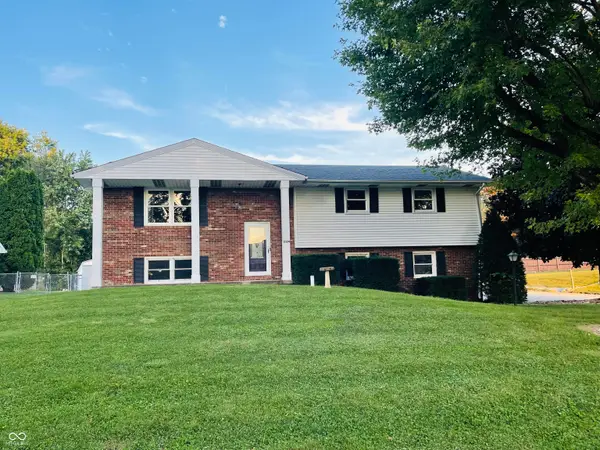 $260,000Active3 beds 3 baths1,848 sq. ft.
2334 Malibu Court, Anderson, IN 46012
MLS# 22125262Listed by: PRIME LOCATION REAL ESTATE GROUP LLC - New
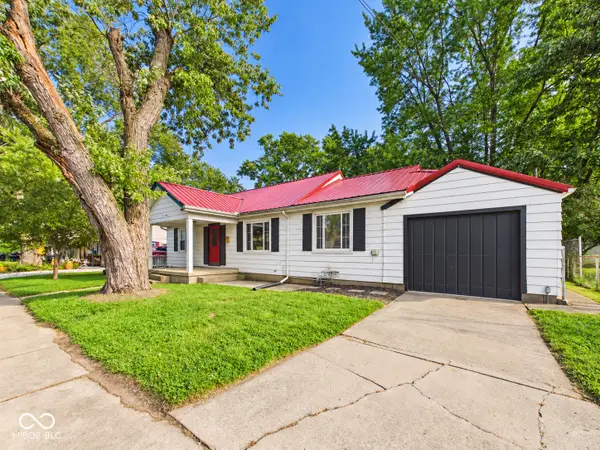 $124,900Active3 beds 1 baths1,056 sq. ft.
215 Elder Street, Anderson, IN 46012
MLS# 22124743Listed by: RE/MAX REAL ESTATE SOLUTIONS - New
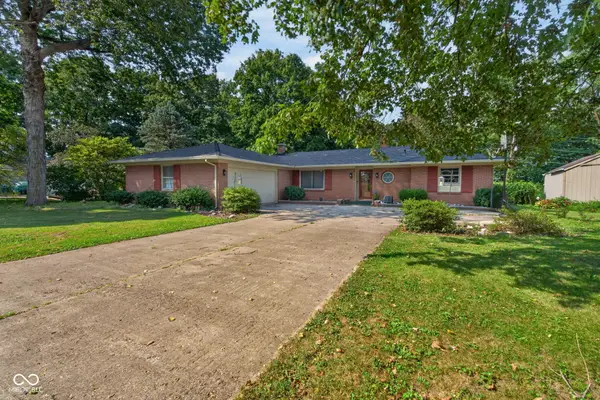 $220,000Active2 beds 2 baths1,565 sq. ft.
2112 E Memory Lane, Anderson, IN 46013
MLS# 22125229Listed by: TRUEBLOOD REAL ESTATE - New
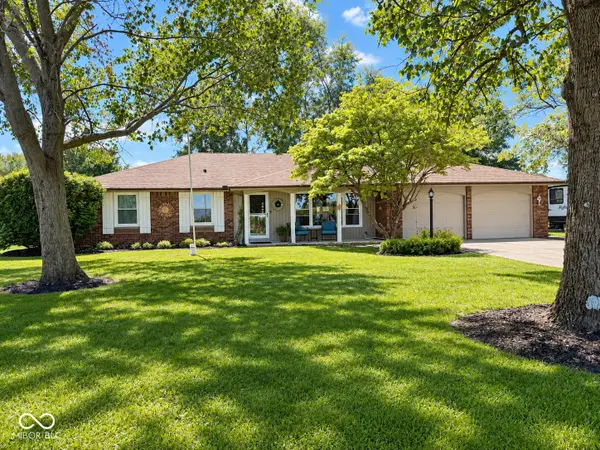 $248,900Active3 beds 2 baths1,731 sq. ft.
1315 E 500 N, Anderson, IN 46012
MLS# 22125337Listed by: RE/MAX REAL ESTATE SOLUTIONS - New
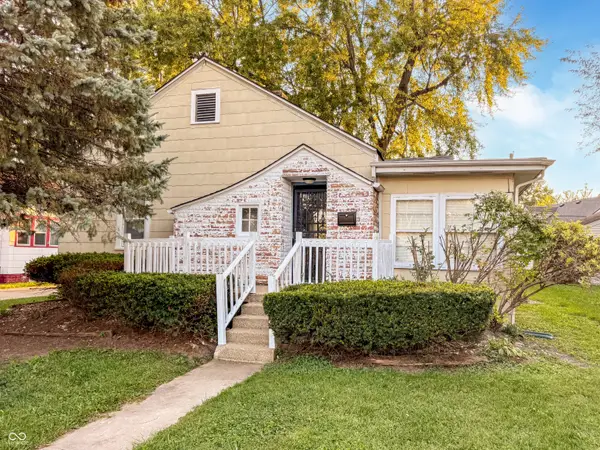 $139,900Active2 beds 1 baths924 sq. ft.
3619 Andover Road, Anderson, IN 46013
MLS# 22122796Listed by: EXP REALTY, LLC - New
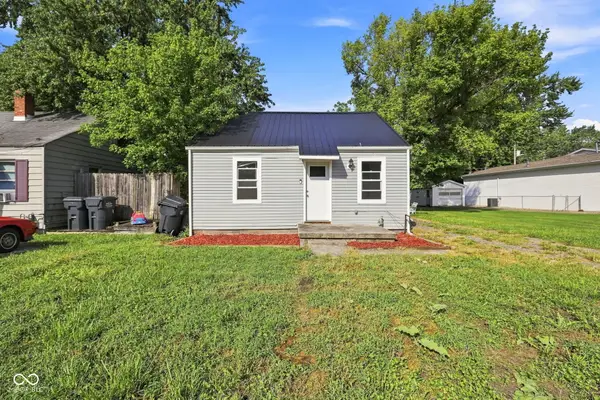 $94,000Active2 beds 1 baths624 sq. ft.
3813 Saint Charles Street, Anderson, IN 46013
MLS# 22124990Listed by: BERKSHIRE HATHAWAY HOME - New
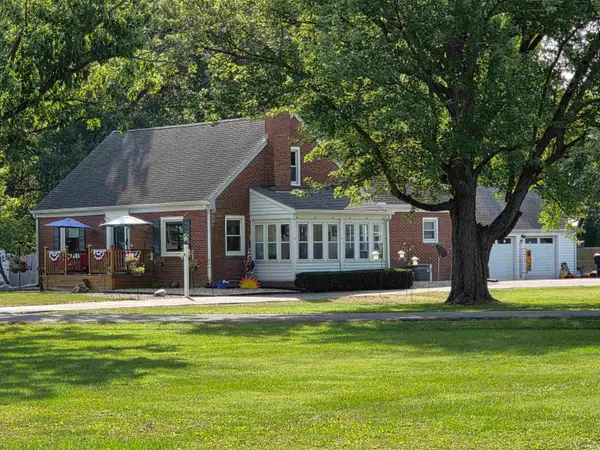 $334,900Active3 beds 2 baths3,125 sq. ft.
41 S Park Drive, Anderson, IN 46011
MLS# 202637112Listed by: BERKSHIRE HATHAWAY INDIANA REALTY - New
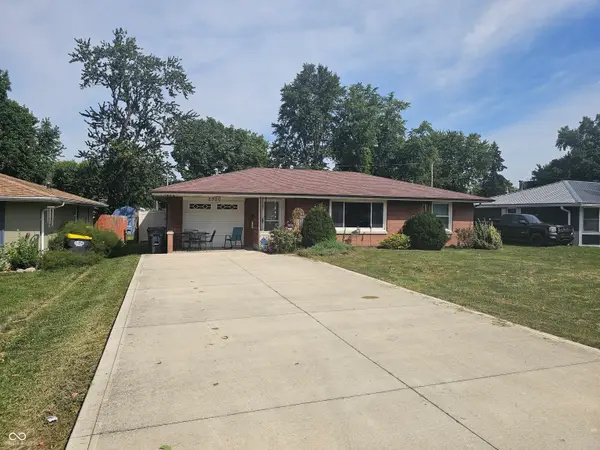 $154,900Active3 beds 1 baths1,200 sq. ft.
2320 E 10th Street, Anderson, IN 46012
MLS# 22125014Listed by: WEIGHTMAN REALTY GROUP, LLC - New
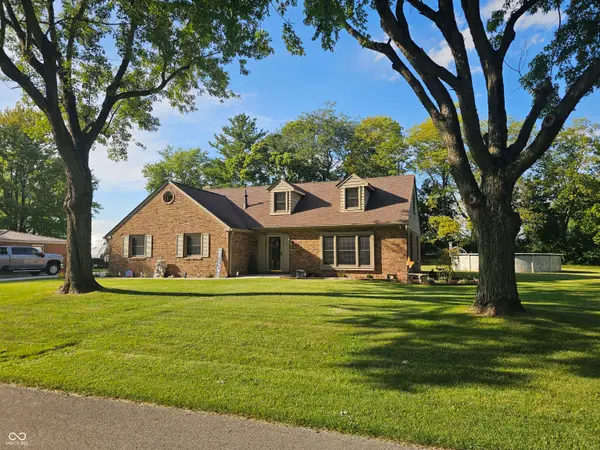 $339,900Active3 beds 3 baths3,427 sq. ft.
4616 Greenhill Way, Anderson, IN 46012
MLS# 22125020Listed by: WEIGHTMAN REALTY GROUP, LLC


Protect your home and budget from life's surprises with an Assurant Home Warranty, backed by a partner that supports you through every step of homeownership. Explore Plans.
© 2026 Better Homes and Gardens Real Estate LLC. An Anywhere Real Estate company. All rights reserved. Better Homes and Gardens® Real Estate is a registered trademark owned by Meredith Operations Corporation, licensed to Better Homes and Gardens Real Estate LLC and used with permission. Better Homes and Gardens Real Estate LLC fully supports the principles of the Fair Housing Act and the Equal Opportunity Act. Listing information is deemed reliable but is not guaranteed accurate.
Each office is independently owned and operated.
Any services or products provided by third parties are not provided by, affiliated with or related to Better Homes and Gardens Real Estate LLC, or its affiliated companies.