
3610 Nichol Avenue, Anderson, IN 46011
Local realty services provided by:Better Homes and Gardens Real Estate Gold Key
Listed by: vickie jordan
Office: home bound real estate llc.
MLS#:22119301
Source:IN_MIBOR | Licensed in Indiana
Price summary
- Price:$299,900
- Price per sq. ft.:$106.2
About this home
Timeless Character. Thoughtful Updates. 118 Years Young. A rare opportunity to own a beautifully preserved piece of Edgewood history - thoughtfully updated for the way you live today. Built 118 years ago, this distinguished home effortlessly blends timeless architectural character with more than $100,000 in improvements, offering the best of both worlds: the charm you can't replicate and the modern conveniences you don't want to live without. Inside, you'll find 10-foot ceilings, original hardwood floors, beautiful built-ins, and an abundance of historic detail that give this home its unmistakable personality. The kitchen has been beautifully refreshed with quartz countertops, new hardwood flooring, and new appliances, creating a space that feels both classic and current. The extensive updates continue with a new roof and gutters, new HVAC system, and so much more. Every improvement has been thoughtfully selected to enhance the home while preserving the character that makes it special. Set in the historic town of Edgewood, this home offers a unique opportunity to enjoy the craftsmanship and charm of another era without sacrificing today's comfort and convenience. Over $100K in improvements means you can spend less time renovating and more time enjoying the home. Some homes are simply houses. Others have a story to tell. This one has 118 years of it-and its next chapter could be yours. Check out some local hot spots - Ruby's Cafe & Bakery, Nerdy BBQ, and The Toast Cafe!...
Contact an agent
Home facts
- Year built:1908
- Subdivision & Development:Edgewood Manor
- Listing ID #:22119301
- Added:46 day(s) ago
- Updated:September 30, 2026 at 02:44 AM
Rooms and interior
- Bedrooms:3
- Total bathrooms:2
- Full bathrooms:1
- Half bathrooms:1
- Dining Description:Formal Dining Room
- Kitchen Description:Dishwasher, Electric Oven, Microwave, Refrigerator
- Basement:Yes
- Basement Description:Basement
- Living area:2,204 sq. ft.
Heating and cooling
- Cooling:Central Electric
- Heating:Forced Air
- Central air:Yes
Structure and exterior
- Year built:1908
- Building area:2,204 sq. ft.
- Lot area:0.4 Acres
- Architectural Style:Colonial
- Construction Materials:Wood Siding
- Foundation Description:Block
Schools
- Middle school:Highland Middle School
Utilities
- Water:Public Water
Finances and disclosures
- Price:$299,900
- Price per sq. ft.:$106.2
Features and amenities
- Appliances:Microwave, Refrigerator, Washer
- Laundry features:Dryer, Washer
- Amenities:Attic Access
Parking
- Garage:Yes
- Garage spaces:2
New listings near 3610 Nichol Avenue
- Coming Soon
 $254,900Coming Soon3 beds 3 baths2,014 sq. ft.
3035 W 11th Street, Anderson, IN 46011
MLS# 202639590Listed by: REAL BROKER, LLC - New
 $29,000Active1 beds 1 baths672 sq. ft.
1007 E 30th Street, Anderson, IN 46016
MLS# 22128583Listed by: REAL BROKER, LLC - New
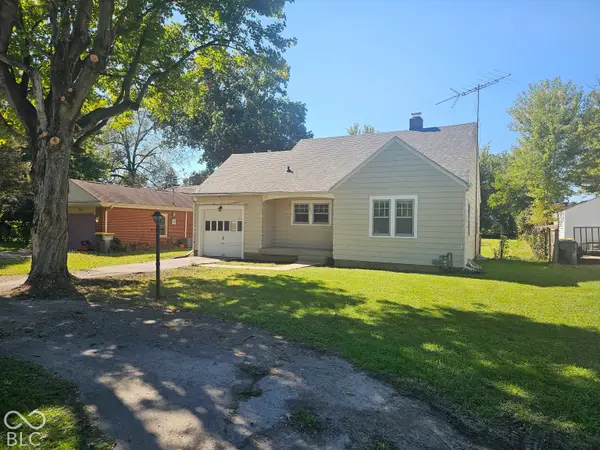 $144,900Active2 beds 1 baths798 sq. ft.
211 Nursery Road, Anderson, IN 46012
MLS# 22128833Listed by: WEIGHTMAN REALTY GROUP, LLC - New
 $15,000Active3 beds 1 baths1,048 sq. ft.
1404 W 2nd Street, Anderson, IN 46016
MLS# 22128736Listed by: EXP REALTY LLC - New
 $298,000Active3 beds 3 baths2,128 sq. ft.
2824 Sonnet Drive, Anderson, IN 46013
MLS# 22128448Listed by: KELLER WILLIAMS INDPLS METRO N - New
 $135,000Active-- beds -- baths
2116 Pearl Street, Anderson, IN 46016
MLS# 22126754Listed by: RE/MAX REAL ESTATE SOLUTIONS - New
 $89,900Active3 beds 1 baths1,040 sq. ft.
2632 Central Avenue, Anderson, IN 46016
MLS# 22128393Listed by: RE/MAX REAL ESTATE SOLUTIONS - Open Sat, 3 to 5pmNew
 $350,000Active3 beds 2 baths1,460 sq. ft.
2623 S Central Way, Anderson, IN 46011
MLS# 22128429Listed by: RE/MAX REAL ESTATE SOLUTIONS - New
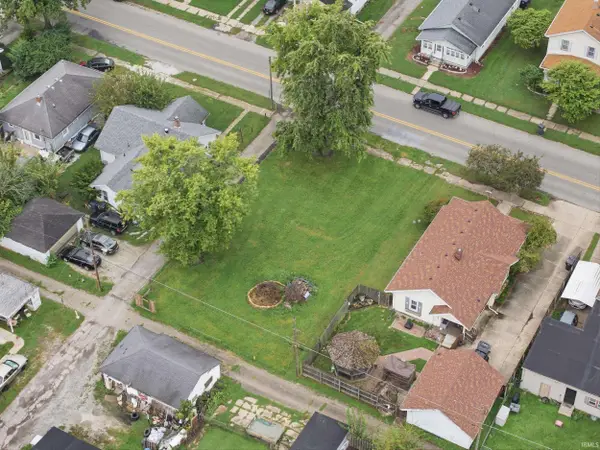 $6,500Active0.18 Acres
0 Brown Street, Anderson, IN 46016
MLS# 202639656Listed by: HOOSIER HUB REALTY LLC - New
 $120,000Active3 beds 1 baths880 sq. ft.
1932 Walnut Street, Anderson, IN 46016
MLS# 22126746Listed by: RE/MAX REAL ESTATE SOLUTIONS


Protect your home and budget from life's surprises with an Assurant Home Warranty, backed by a partner that supports you through every step of homeownership. Explore Plans.
© 2026 Better Homes and Gardens Real Estate LLC. An Anywhere Real Estate company. All rights reserved. Better Homes and Gardens® Real Estate is a registered trademark owned by Meredith Operations Corporation, licensed to Better Homes and Gardens Real Estate LLC and used with permission. Better Homes and Gardens Real Estate LLC fully supports the principles of the Fair Housing Act and the Equal Opportunity Act. Listing information is deemed reliable but is not guaranteed accurate.
Each office is independently owned and operated.
Any services or products provided by third parties are not provided by, affiliated with or related to Better Homes and Gardens Real Estate LLC, or its affiliated companies.