
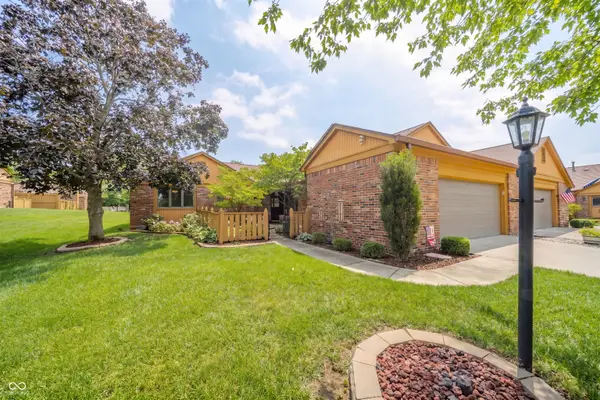
3615 Hamilton Place, Anderson, IN 46013
Local realty services provided by:Better Homes and Gardens Real Estate Gold Key
3615 Hamilton Place,Anderson, IN 46013
$72,900
- 2 Beds
- 2 Baths
- 1,461 sq. ft.
- Single family
- Active
Listed by: rebecca hollowell
Office: estansion group by blp
MLS#:22111865
Source:IN_MIBOR
Price summary
- Price:$72,900
- Price per sq. ft.:$49.9
About this home
Opportunity awaits! This spacious home features an expanded floor plan with large additional family living space, providing endless possibilities for its next owner. Whether you're an investor looking for your next project or a buyer ready to personalize a home, this property offers tremendous potential. Being sold AS-IS. Conveniently located near shopping, schools, parks, and dining. Don't miss the chance to unlock the value this property has to offer!
Contact an agent
Home facts
- Year built:1950
- Subdivision & Development:Lowmandale
- Listing ID #:22111865
- Added:49 day(s) ago
- Updated:August 22, 2026 at 02:57 PM
Rooms and interior
- Bedrooms:2
- Total bathrooms:2
- Full bathrooms:2
- Flooring:Hardwood Floors
- Dining Description:Dining Combo/Kitchen, Dining Combo/Living Room
- Kitchen Description:Gas Oven, Refrigerator, Trash Compactor
- Living area:1,461 sq. ft.
Heating and cooling
- Cooling:Central Electric
- Heating:Forced Air
- Central air:Yes
Structure and exterior
- Year built:1950
- Building area:1,461 sq. ft.
- Lot area:0.14 Acres
- Architectural Style:Bungalow
- Construction Materials:Aluminum Siding
- Exterior Features:Storage Shed
- Foundation Description:Crawl Space
Schools
- High school:Anderson High School
- Middle school:Highland Middle School
- Elementary school:Valley Grove Elementary School
Utilities
- Water:Public Water
Finances and disclosures
- Price:$72,900
- Price per sq. ft.:$49.9
Features and amenities
- Appliances:Refrigerator, Washer
- Laundry features:Dryer, Washer
Parking
- Garage:Yes
- Garage spaces:1
New listings near 3615 Hamilton Place
- New
 $249,900Active4 beds 2 baths2,840 sq. ft.
5019 S Madison Avenue, Anderson, IN 46013
MLS# 22121797Listed by: REMAX ONE - New
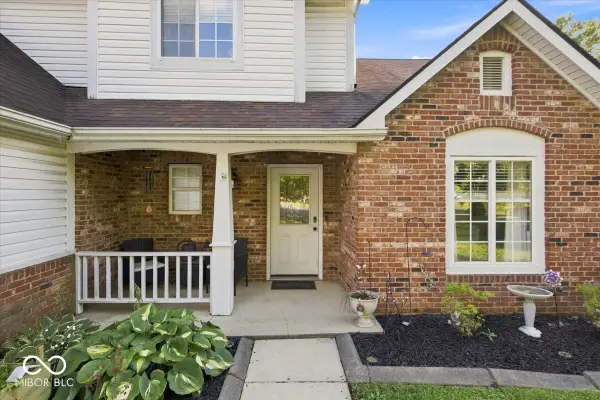 $250,000Active3 beds 3 baths2,180 sq. ft.
5119 Ashley Court, Anderson, IN 46013
MLS# 22121609Listed by: @PROPERTIES - Open Sun, 12 to 2pmNew
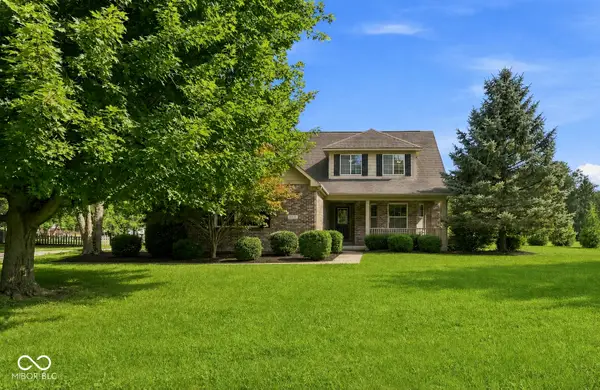 $419,900Active5 beds 5 baths3,076 sq. ft.
2535 Deer Creek, Anderson, IN 46011
MLS# 22121277Listed by: EPIQUE INC - New
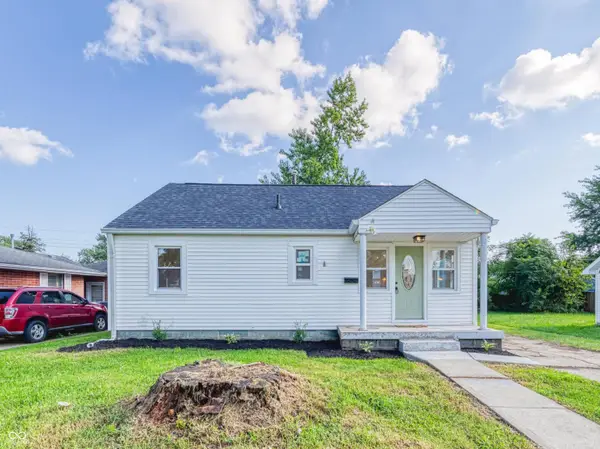 $129,000Active2 beds 1 baths852 sq. ft.
405 W 33rd Street, Anderson, IN 46013
MLS# 22119307Listed by: REAL BROKER, LLC - New
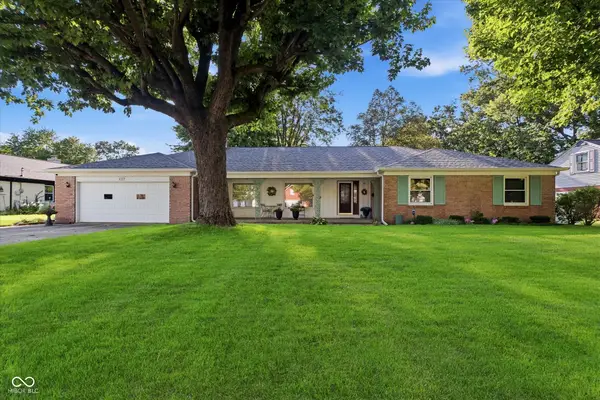 $269,900Active4 beds 2 baths2,380 sq. ft.
1317 Morningside, Anderson, IN 46011
MLS# 22120773Listed by: EXP REALTY, LLC - New
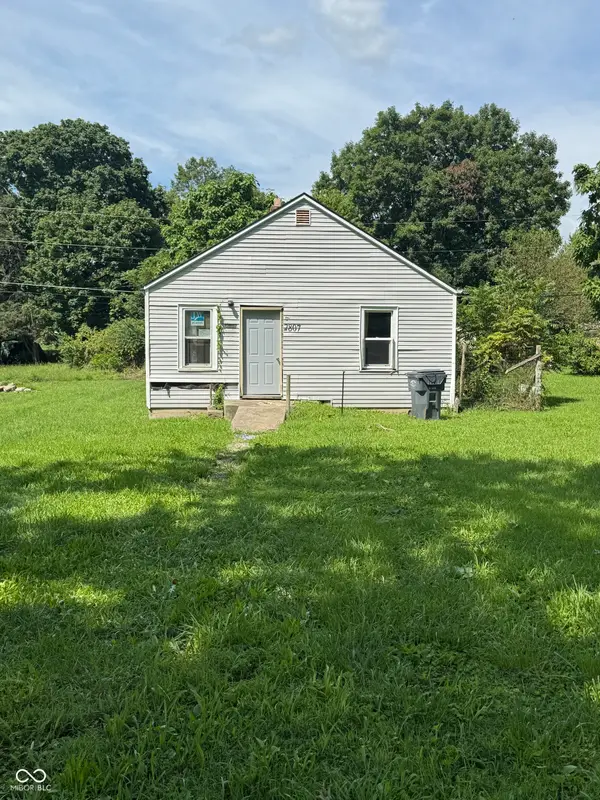 $70,000Active-- beds -- baths624 sq. ft.
2807 Halford Street, Anderson, IN 46016
MLS# 22121486Listed by: HOME POSSIBLE REALTY LLC - New
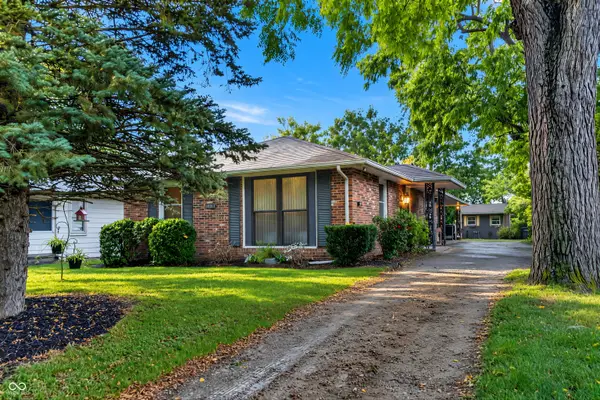 $225,000Active5 beds 3 baths2,214 sq. ft.
1605 E 8th Street, Anderson, IN 46012
MLS# 22120084Listed by: EXP REALTY, LLC - New
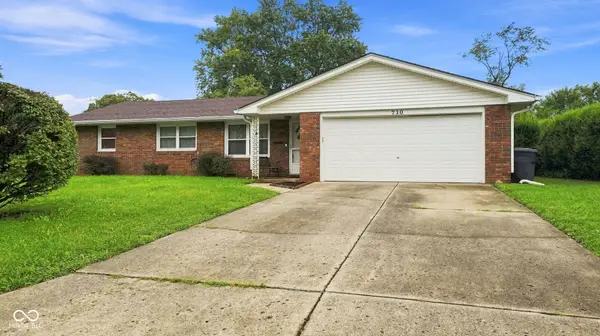 $205,000Active3 beds 2 baths1,396 sq. ft.
710 Piccadilli Road, Anderson, IN 46013
MLS# 22120998Listed by: EPIQUE INC 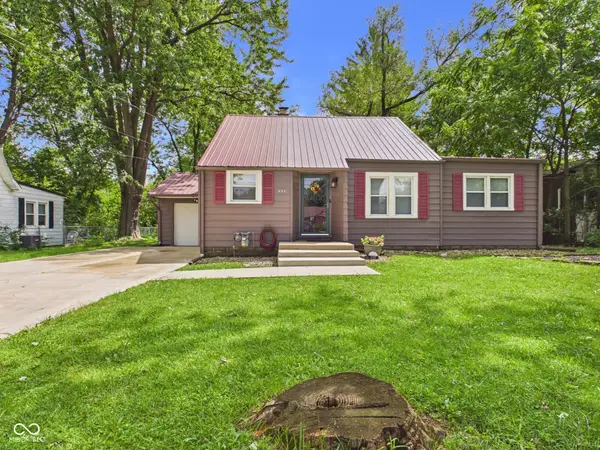 $174,900Pending3 beds 2 baths1,486 sq. ft.
232 Nursery Road, Anderson, IN 46012
MLS# 22120588Listed by: RE/MAX REAL ESTATE SOLUTIONS- Open Mon, 2 to 4pmNew
 $187,500Active2 beds 2 baths1,399 sq. ft.
136 College Parkway, Anderson, IN 46012
MLS# 22120334Listed by: KELLER WILLIAMS INDY METRO NE


Protect your home and budget from life's surprises with an Assurant Home Warranty, backed by a partner that supports you through every step of homeownership. Explore Plans.
© 2026 Better Homes and Gardens Real Estate LLC. An Anywhere Real Estate company. All rights reserved. Better Homes and Gardens® Real Estate is a registered trademark owned by Meredith Operations Corporation, licensed to Better Homes and Gardens Real Estate LLC and used with permission. Better Homes and Gardens Real Estate LLC fully supports the principles of the Fair Housing Act and the Equal Opportunity Act. Listing information is deemed reliable but is not guaranteed accurate.
Each office is independently owned and operated.
Any services or products provided by third parties are not provided by, affiliated with or related to Better Homes and Gardens Real Estate LLC, or its affiliated companies.