
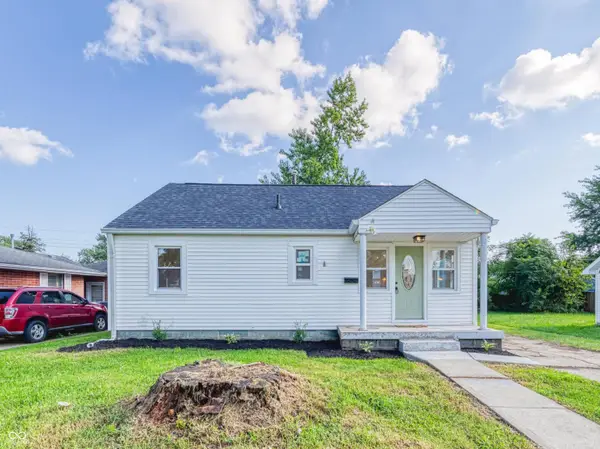
418 E 53rd Street, Anderson, IN 46013
Local realty services provided by:Better Homes and Gardens Real Estate Gold Key
418 E 53rd Street,Anderson, IN 46013
$159,900
- 2 Beds
- 1 Baths
- 942 sq. ft.
- Single family
- Pending
Listed by: steffanie hensley
Office: remax one
MLS#:22111910
Source:IN_MIBOR
Price summary
- Price:$159,900
- Price per sq. ft.:$169.75
About this home
Charming Brick Ranch Home - Move-In Ready! Welcome to this inviting 2-bedroom, 1-bath brick ranch home perfectly situated in a central location with easy access to everything you need. Step inside to a spacious living room featuring beautiful laminate floors that create a warm and welcoming atmosphere. The generous layout flows effortlessly into the eat-in kitchen, complete with appliances, offering a practical space for everyday meals and entertaining. The home boasts two comfortable bedrooms and a full bathroom with a convenient walk-in shower. Additional highlights include a 2-car attached garage, an open patio ideal for relaxing or outdoor gatherings, and a fully fenced backyard shaded by mature trees-perfect for privacy and enjoyment. Updated comforts include a gas furnace and water heater. This home is move-in ready and ideally located near shopping, restaurants, and just minutes from I-69 for an easy commute. Whether you're a first-time buyer or looking to downsize, this well-maintained brick ranch offers comfort, convenience, and classic appeal. Welcome home!...
Contact an agent
Home facts
- Year built:1960
- Subdivision & Development:Rabourns
- Listing ID #:22111910
- Added:51 day(s) ago
- Updated:August 24, 2026 at 07:49 AM
Rooms and interior
- Bedrooms:2
- Total bathrooms:1
- Full bathrooms:1
- Dining Description:Dining Combo/Kitchen
- Kitchen Description:Dishwasher, Microwave Hood, Range Hood, Refrigerator
- Living area:942 sq. ft.
Heating and cooling
- Cooling:Central Electric
- Heating:Forced Air
- Central air:Yes
Structure and exterior
- Year built:1960
- Building area:942 sq. ft.
- Lot area:0.24 Acres
- Lot Features:Mature Trees, Storm Sewer
- Architectural Style:Ranch
- Construction Materials:Brick, Wood Siding
- Exterior Features:Lighting
- Foundation Description:Block
Schools
- High school:Anderson High School
- Middle school:Highland Middle School
- Elementary school:Erskine Elementary School
Utilities
- Water:Public Water
Finances and disclosures
- Price:$159,900
- Price per sq. ft.:$169.75
Features and amenities
- Appliances:Refrigerator
- Laundry features:Laundry in Garage
- Amenities:Attic Access
Parking
- Parking description:Finished Garage, Garage Door Opener, Keyless Entry, Service Door
- Garage:Yes
- Garage spaces:2
New listings near 418 E 53rd Street
- New
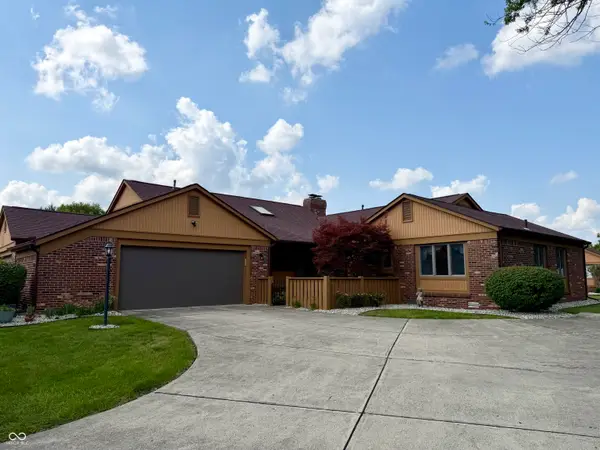 $235,000Active2 beds 2 baths1,580 sq. ft.
1926 Saint James Place, Anderson, IN 46012
MLS# 22121199Listed by: CARPENTER, REALTORS - New
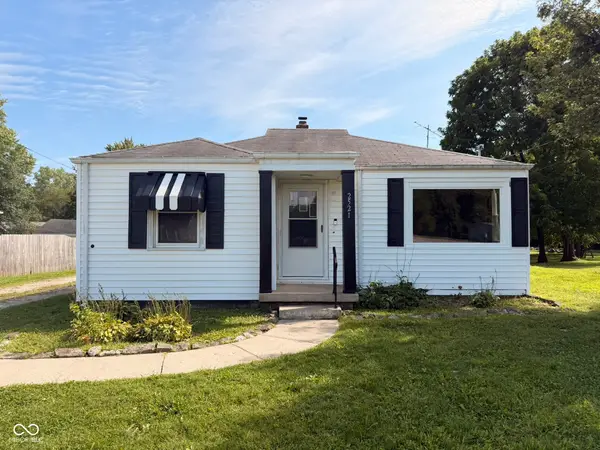 $129,900Active2 beds 1 baths808 sq. ft.
2521 Mounds Road, Anderson, IN 46016
MLS# 22112667Listed by: ENGEL & VOLKERS - New
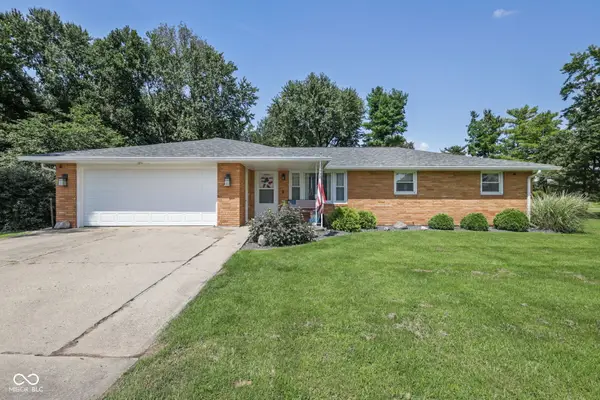 $249,900Active3 beds 2 baths1,476 sq. ft.
1128 E School Street, Anderson, IN 46012
MLS# 22121886Listed by: GREEN FOREST REALTY - New
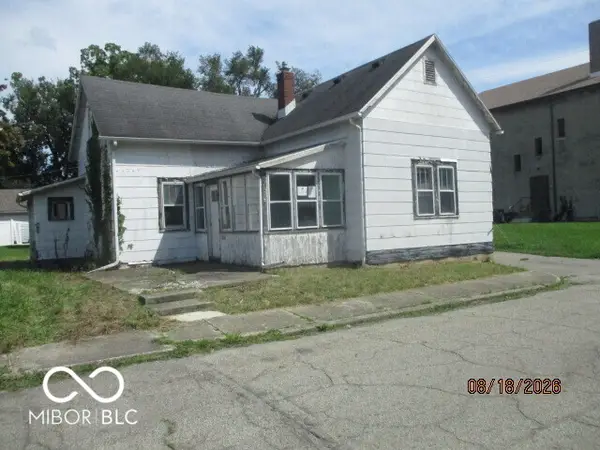 $44,500Active2 beds 1 baths1,102 sq. ft.
1316 Sycamore Street, Anderson, IN 46016
MLS# 22121889Listed by: NEW QUANTUM REALTY GROUP - New
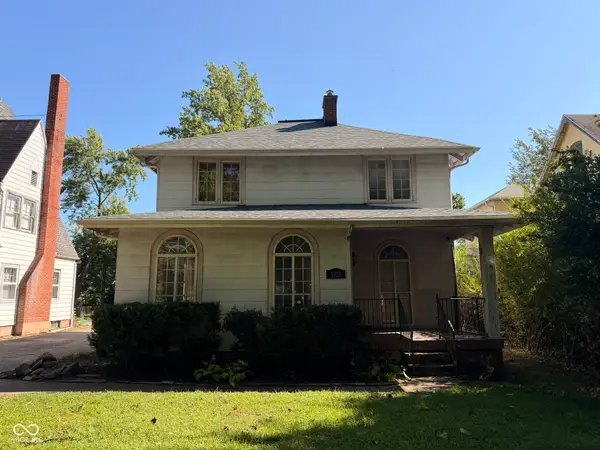 $125,000Active3 beds 2 baths2,930 sq. ft.
1321 W 8th Street, Anderson, IN 46016
MLS# 22119753Listed by: ENGEL & VOLKERS - New
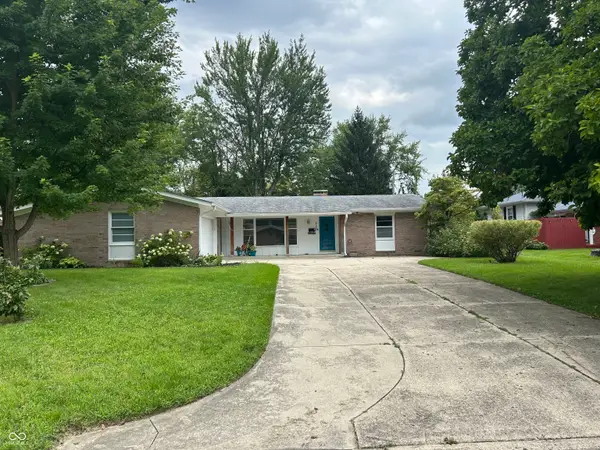 $250,000Active3 beds 2 baths1,782 sq. ft.
3227 Meadowcrest Drive, Anderson, IN 46011
MLS# 22121805Listed by: F.C. TUCKER/PROSPERITY - New
 $249,900Active4 beds 2 baths2,840 sq. ft.
5019 S Madison Avenue, Anderson, IN 46013
MLS# 22121797Listed by: REMAX ONE - New
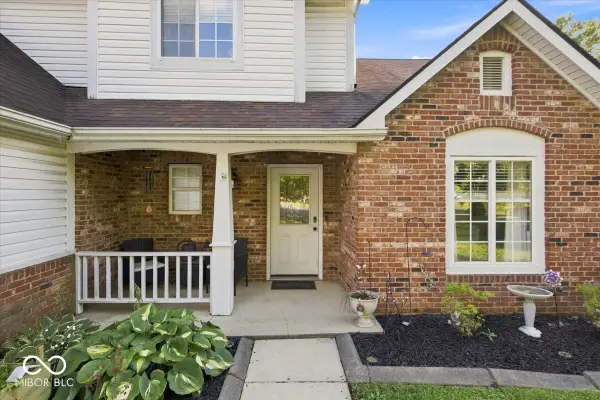 $250,000Active3 beds 3 baths2,180 sq. ft.
5119 Ashley Court, Anderson, IN 46013
MLS# 22121609Listed by: @PROPERTIES - New
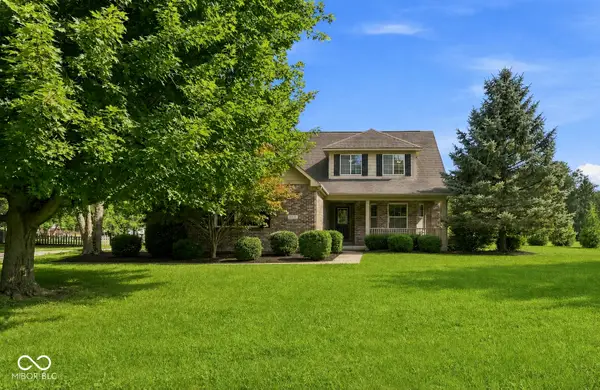 $419,900Active5 beds 5 baths3,076 sq. ft.
2535 Deer Creek, Anderson, IN 46011
MLS# 22121277Listed by: EPIQUE INC - New
 $129,000Active2 beds 1 baths852 sq. ft.
405 W 33rd Street, Anderson, IN 46013
MLS# 22119307Listed by: REAL BROKER, LLC


Protect your home and budget from life's surprises with an Assurant Home Warranty, backed by a partner that supports you through every step of homeownership. Explore Plans.
© 2026 Better Homes and Gardens Real Estate LLC. An Anywhere Real Estate company. All rights reserved. Better Homes and Gardens® Real Estate is a registered trademark owned by Meredith Operations Corporation, licensed to Better Homes and Gardens Real Estate LLC and used with permission. Better Homes and Gardens Real Estate LLC fully supports the principles of the Fair Housing Act and the Equal Opportunity Act. Listing information is deemed reliable but is not guaranteed accurate.
Each office is independently owned and operated.
Any services or products provided by third parties are not provided by, affiliated with or related to Better Homes and Gardens Real Estate LLC, or its affiliated companies.