
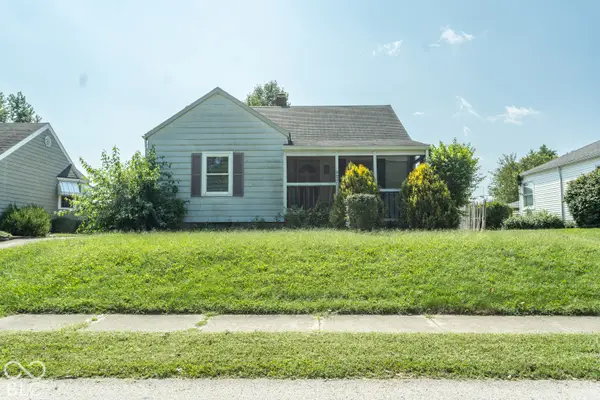
4412 Alhambra Drive, Anderson, IN 46013
Local realty services provided by:Better Homes and Gardens Real Estate Gold Key
Listed by: trevar denney
Office: re/max real estate solutions
MLS#:22118038
Source:IN_MIBOR | Licensed in Indiana
Price summary
- Price:$280,000
- Price per sq. ft.:$116.23
About this home
Welcome home to this spacious 5-bedroom, 2.5-bath residence offering an incredibly versatile floor plan with room for everyone! Featuring three separate living areas, this home provides endless possibilities for entertaining, relaxing, or creating the perfect home office, playroom, or media space. The main level offers a generously sized bedroom and a beautifully updated full bathroom complete with a tiled walk-in shower, making it ideal for guests or multi-generational living. The spacious kitchen and dining area have been tastefully updated with new cabinetry, countertops, flooring, and stainless steel appliances, creating a modern and functional space for everyday living. Upstairs, you'll find four large bedrooms, including a spacious primary suite featuring two closets and a private half bath. An updated full bathroom with a new vanity, bathtub, and flooring serves the upper level. Newer carpet throughout the home adds warmth and comfort to each room. **Major improvements completed in 2020 provide peace of mind, including a new roof and gutters, two new furnaces, and two new central air conditioning units**. Conveniently located just off Scatterfield Road, this home places grocery stores, shopping, restaurants, and everyday conveniences just minutes away-many within walking distance. If you're looking for space, modern updates, and an unbeatable location, this home is one you won't want to miss!...
Contact an agent
Home facts
- Year built:1968
- Subdivision & Development:Scatterfield Village
- Listing ID #:22118038
- Added:50 day(s) ago
- Updated:September 24, 2026 at 03:13 PM
Rooms and interior
- Bedrooms:5
- Total bathrooms:3
- Full bathrooms:2
- Half bathrooms:1
- Dining Description:Dining Combo/Kitchen, Separate Room
- Kitchen Description:Dishwasher, Electric Oven, Microwave, Refrigerator
- Living area:2,409 sq. ft.
Heating and cooling
- Cooling:Central Electric, High Efficiency (SEER 16 +)
- Heating:Electric, Forced Air
- Central air:Yes
Structure and exterior
- Year built:1968
- Building area:2,409 sq. ft.
- Lot area:0.27 Acres
- Lot Features:Mature Trees
- Construction Materials:Vinyl With Brick
- Exterior Features:Storage Shed
- Foundation Description:Block
Utilities
- Water:Public Water
Finances and disclosures
- Price:$280,000
- Price per sq. ft.:$116.23
Features and amenities
- Appliances:Microwave, Refrigerator, Water Heater, Water Softener Owned
- Amenities:Attic Access
Parking
- Parking description:Service Door
- Garage:Yes
- Garage spaces:2
New listings near 4412 Alhambra Drive
- New
 $199,900Active4 beds 2 baths1,643 sq. ft.
1815 Pearl Street, Anderson, IN 46016
MLS# 22127393Listed by: GREEN FOREST REALTY - New
 $25,000Active3 beds 1 baths1,352 sq. ft.
1423 Nelle Street, Anderson, IN 46016
MLS# 202639504Listed by: KMD REAL ESTATE LLC - New
 $315,000Active3 beds 2 baths1,709 sq. ft.
936 Sunset Drive, Anderson, IN 46011
MLS# 22127830Listed by: WHITE STAG REALTY, LLC - New
 $110,000Active2 beds 1 baths784 sq. ft.
827 S Parkway Drive, Anderson, IN 46013
MLS# 22118909Listed by: F.C. TUCKER/PROSPERITY - New
 $184,900Active3 beds 1 baths1,381 sq. ft.
507 Country Club Lane, Anderson, IN 46011
MLS# 22127505Listed by: RE/MAX REAL ESTATE SOLUTIONS - New
 $185,000Active3 beds 2 baths1,643 sq. ft.
1526 Scarlett Drive, Anderson, IN 46013
MLS# 22127662Listed by: RE/MAX REAL ESTATE SOLUTIONS - New
 $55,000Active2 beds 1 baths736 sq. ft.
1305 E 26th Street, Anderson, IN 46016
MLS# 22127684Listed by: RE/MAX REAL ESTATE SOLUTIONS - New
 $85,000Active2 beds 1 baths980 sq. ft.
1236 E 28th Street, Anderson, IN 46016
MLS# 22127685Listed by: RE/MAX REAL ESTATE SOLUTIONS - New
 $25,000Active3 beds 1 baths1,251 sq. ft.
1414 Henry Street, Anderson, IN 46016
MLS# 202639356Listed by: KMD REAL ESTATE LLC - New
 $44,000Active0.43 Acres
0 Eastwood Way, Anderson, IN 46017
MLS# 202639353Listed by: PETER KHOSLA, INC


Protect your home and budget from life's surprises with an Assurant Home Warranty, backed by a partner that supports you through every step of homeownership. Explore Plans.
© 2026 Better Homes and Gardens Real Estate LLC. An Anywhere Real Estate company. All rights reserved. Better Homes and Gardens® Real Estate is a registered trademark owned by Meredith Operations Corporation, licensed to Better Homes and Gardens Real Estate LLC and used with permission. Better Homes and Gardens Real Estate LLC fully supports the principles of the Fair Housing Act and the Equal Opportunity Act. Listing information is deemed reliable but is not guaranteed accurate.
Each office is independently owned and operated.
Any services or products provided by third parties are not provided by, affiliated with or related to Better Homes and Gardens Real Estate LLC, or its affiliated companies.